
When planning a conference room, the layout must adapt to different meeting formats, from intimate brainstorming sessions to large presentations. This is where conference room movable partition planning becomes a critical design consideration. As an interior designer, you need a wall system that not only divides space but also enhances acoustics, integrates seamlessly with your design vision, and operates reliably for years. This guide offers a practical, buyer-focused approach to planning movable partitions for conference rooms, helping you prepare for quotations and avoid common pitfalls.
Direct Answer: Conference room movable partition planning involves assessing your spatial requirements, acoustic targets, and operational needs to select a suitable operable wall system. Key steps include defining the opening size, understanding track system options, choosing finishes that match your design, and preparing detailed information for supplier inquiries. By focusing on these elements, you ensure a smooth installation and a partition that performs well.
Why Conference Room Movable Partition Planning Matters
Conference rooms are multi-functional spaces. A movable partition allows you to reconfigure the room quickly, accommodating different group sizes and activities. Proper planning ensures the partition integrates with the room’s architecture, HVAC, lighting, and acoustics, preventing costly changes later. For interior designers, this means considering not just the wall itself but how it interacts with the entire space.
Effective planning also impacts user experience. A well-planned partition operates smoothly, reduces noise transfer, and maintains the aesthetic integrity of the room. Without careful planning, you risk choosing a system that underperforms or clashes with the design. This article will guide you through the essential steps, from initial measurements to final installation, ensuring your project succeeds.

Need help turning the conference room movable partition planning requirements into a practical project layout?
Step 1: Define Your Project Requirements
Before contacting suppliers, you must clearly define your project’s needs. This involves:
- Opening Size: Measure the exact width and height of the opening where the partition will be installed. Consider factors like ceiling height, floor-to-ceiling variations, and any obstructions.
- Acoustic Target: Determine the desired sound insulation performance. Conference rooms often require a certain level of privacy. Specify the required Sound Transmission Class (STC) rating, but note that final performance depends on the entire wall assembly, including surrounding structures.
- Finish Preference: Choose finishes that match your design concept. Options may include wood veneers, laminates, fabric, or glass. Consider durability and maintenance.
- Project Location: Provide the site address and any logistical considerations, such as access to the installation area, parking, and elevator availability.
Having this information ready streamlines the quotation process and ensures you receive accurate proposals.
Step 2: Understand Movable Partition Wall Systems
Movable partition walls come in various configurations, each with unique features. The most common types include:
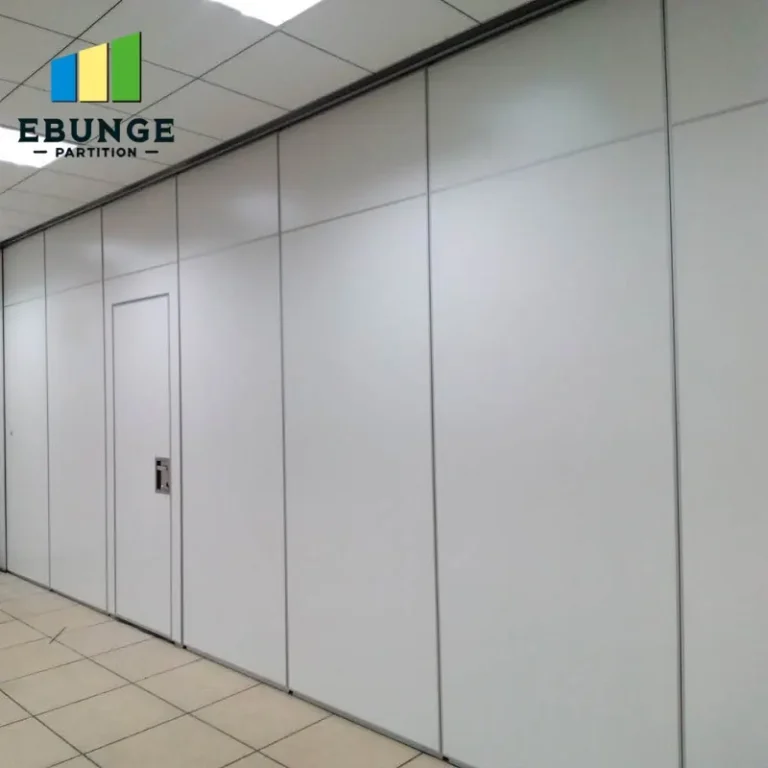
- Top-Hung Track Systems: These systems hang from an overhead track, with no floor rail, providing a clean, uninterrupted floor surface. They are ideal for conference rooms where aesthetics and accessibility are priorities.
- Operable Wall Systems: Often used interchangeably with movable partitions, these can be manual or motorized. They offer flexibility in dividing and reconfiguring space.
- Acoustic Partition Solutions: These are designed with soundproofing in mind, featuring dense cores and perimeter seals to minimize sound transmission.
For conference rooms, a top-hung track system is often preferred because it eliminates the floor rail, making the space easier to clean and safer for walking. It also allows for seamless flooring transitions.
Top-Hung Track Systems: Key Considerations
When evaluating top-hung track systems, consider the following:
- Track Capacity: Ensure the track can support the weight of the panels, especially if you have tall or wide panels.
- Stacking Area: Plan where the panels will stack when opened. This requires clear wall space or a pocket.
- Operation: Manual systems are cost-effective, while motorized systems offer convenience at a higher cost.

Step 3: Evaluate Acoustic Performance
Acoustic performance is a top concern for conference rooms. You need to ensure that confidential meetings remain private and that noise from adjacent spaces does not intrude. Key factors affecting acoustic performance include:
- Panel Construction: The core material and thickness affect sound insulation. Common cores include particleboard, gypsum, and aluminum honeycomb.
- Perimeter Seals: Effective seals around the edges help prevent sound leakage. Look for systems with acoustic seals that compress when the partition is closed.
- Installation Quality: Proper installation is crucial. Gaps or misalignments can significantly reduce acoustic performance.
While suppliers provide STC ratings, these are based on laboratory tests. Actual performance may vary depending on the installation and surrounding construction. Always discuss your acoustic requirements with the supplier and request references or case studies.
Step 4: Customize Finishes and Aesthetics
As a designer, you want the partition to complement the room’s design. Most movable partition suppliers offer a range of finishes, including:
- Wood Veneers: Natural wood adds warmth and elegance.
- Laminates: Durable and available in many colors and patterns.
- Fabric: Acoustic fabric panels can enhance sound absorption and add texture.
- Glass: Glass partitions allow light to flow, creating an open feel.
Consider the maintenance requirements and durability of each finish. For high-traffic areas, laminates or durable fabrics may be more practical. Also, think about how the partition will integrate with existing wall coverings and furniture.
Step 5: Prepare for Supplier Inquiries
When you contact a conference room movable partition planning supplier, provide as much detail as possible. This includes:
- Architectural drawings of the space
- Opening dimensions and ceiling height
- Acoustic requirements
- Finish preferences
- Project timeline and budget constraints
- Site access information
This information allows the supplier to give you a more accurate quote and timeline. It also demonstrates that you are a serious buyer, which may lead to better service.
Share the opening, drawings, finish direction, and privacy target for a project-specific review.
Step 6: Assess Track System Reliability
The track system is the backbone of a movable partition. A reliable track ensures smooth operation and longevity. Consider the following:
- Material: High-quality steel or aluminum tracks are durable and resistant to wear.
- Rollers and Hangers: These components should be robust and designed for frequent use.
- Maintenance: Ask about the recommended maintenance schedule and ease of servicing.
Top-hung systems generally have fewer parts on the floor, reducing wear and tear. However, the overhead track and rollers must be properly maintained to ensure long-term performance.
Step 7: Plan for Installation and Disruption
Installation can be disruptive, so plan accordingly. Discuss with the supplier:
- Installation Time: How long will it take? This depends on the number of panels and site conditions.
- Site Readiness: Ensure the floor, ceiling, and walls are prepared for installation.
- Coordination: Coordinate with other trades, such as electricians and HVAC technicians, to avoid conflicts.
Some suppliers offer installation services, while others work with certified installers. Clarify the scope of work and any additional costs.
Checklist for Conference Room Movable Partition Planning
- Measure opening size accurately.
- Determine acoustic target (STC rating).
- Select finish and material.
- Choose track system type (top-hung recommended).
- Plan stacking area.
- Prepare drawings and specifications for inquiry.
- Discuss installation timeline and site readiness.
- Clarify maintenance and after-sales support.
Comparing Movable Partition Systems
| Feature | Top-Hung Track | Floor Rail System |
|---|---|---|
| Floor Obstruction | None | Yes (rail on floor) |
| Aesthetic Integration | High | Moderate |
| Installation Complexity | Moderate | Simple |
| Cleaning and Maintenance | Easier | Difficult |
| Accessibility | Better | Obstruction |
Frequently Asked Questions
1. What is the ideal acoustic rating for a conference room movable partition?
The ideal STC rating depends on your privacy needs. For general meetings, an STC of 40-45 is often sufficient, but for confidential discussions, consider STC 50 or higher. Always verify with a professional acoustic consultant.
2. Can movable partitions be customized to match my design?
Yes, most suppliers offer a range of finishes, including wood veneers, laminates, fabric, and glass. You can also request custom colors or patterns to match your design concept.
3. How long does installation typically take?
Installation time varies based on the number of panels and site conditions. A simple installation might take a day, while larger projects could take several days. Discuss the timeline with your supplier.
4. What maintenance is required for movable partitions?
Regular maintenance includes cleaning the track and rollers, checking seals, and ensuring the panels operate smoothly. Suppliers often provide maintenance guidelines and services.
5. Are top-hung track systems more expensive than floor rail systems?
Top-hung systems can be more expensive initially due to the overhead track and hardware, but they offer better aesthetics and easier maintenance. Consider the long-term benefits when budgeting.
Conclusion
Effective conference room movable partition planning is essential for creating flexible, functional, and aesthetically pleasing spaces. By following the steps outlined in this guide, you can confidently approach suppliers, obtain accurate quotations, and select a system that meets your project’s needs. Remember to prioritize acoustic performance, track reliability, and finish customization, and always provide detailed information to ensure a smooth process. For further inspiration and technical details, explore our blog and design ideas. When ready, contact us for personalized assistance.

Send the opening size and drawings to discuss a differentiated conference room movable partition planning solution.