
When a government multipurpose room hosts simultaneous events, sound privacy becomes a critical operational concern. Conference center managers often face the challenge of dividing large spaces without compromising acoustic performance or safety. A restaurant partition wall system offers a flexible solution, but selecting the right one involves careful evaluation of technical specifications, cost implications, and supplier reliability. This article provides a practical framework for conference centers to assess restaurant partition wall options, ensuring quotation readiness and minimizing project decision risk.
Direct answer: To reduce risk in restaurant partition wall projects, conference centers should prioritize acoustic performance based on the required sound transmission class (STC) rating, confirm safety certifications and compliance with local building codes, specify the exact opening size and finish preferences, request detailed drawings and factory-direct support, and compare quotations based on total cost of ownership, including maintenance and warranty terms.
Restaurant Partition Wall: Understanding the Acoustic Requirements for Multipurpose Rooms
Acoustic privacy is the primary driver for installing a restaurant partition wall in a conference center. The level of sound isolation needed depends on the types of events held simultaneously. For instance, a training session requiring speech intelligibility may need a lower STC rating than a corporate presentation with audio-visual components. An acoustic partition with a higher STC rating provides better sound insulation, but it also affects cost and wall thickness.
Before requesting quotations, conference centers should define the desired acoustic target. This is typically expressed as an STC rating, which measures how well a wall reduces sound transmission. Common targets range from STC 45 to STC 50 for multipurpose spaces. However, the actual performance depends on the partition wall system, installation quality, and surrounding structure. It is essential to verify the STC rating through independent test data or field measurements, not just manufacturer claims.
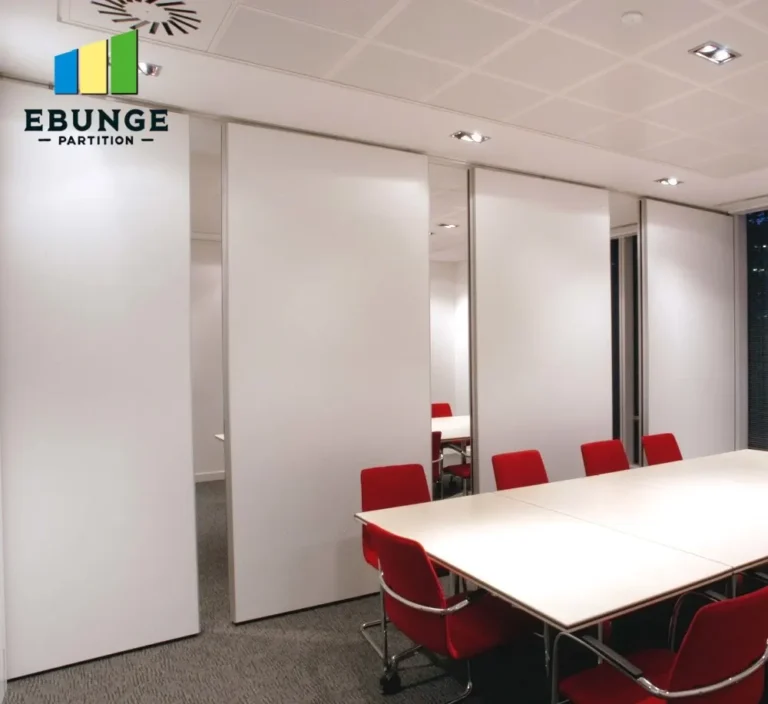
Need help turning the restaurant partition wall requirements into a practical project layout?
Evaluating Safety Certifications and Compliance
Safety is non-negotiable in public buildings. A restaurant partition wall must meet fire safety standards, such as flame spread and smoke development ratings, and comply with accessibility regulations if it affects egress routes. Conference centers should request documentation that proves compliance with local building codes and relevant standards like ASTM E84 for surface burning characteristics or NFPA 701 for fabric flame resistance.
Additionally, ensure the partition wall system includes safety features like automatic drop seals to block sound and smoke, and that the top-hung track is securely anchored to the building structure. The supplier should provide installation guidelines and a warranty that covers both materials and workmanship. Without proper certifications, the project may face delays or legal liabilities.
Specifying Opening Size, Finish, and Drawings
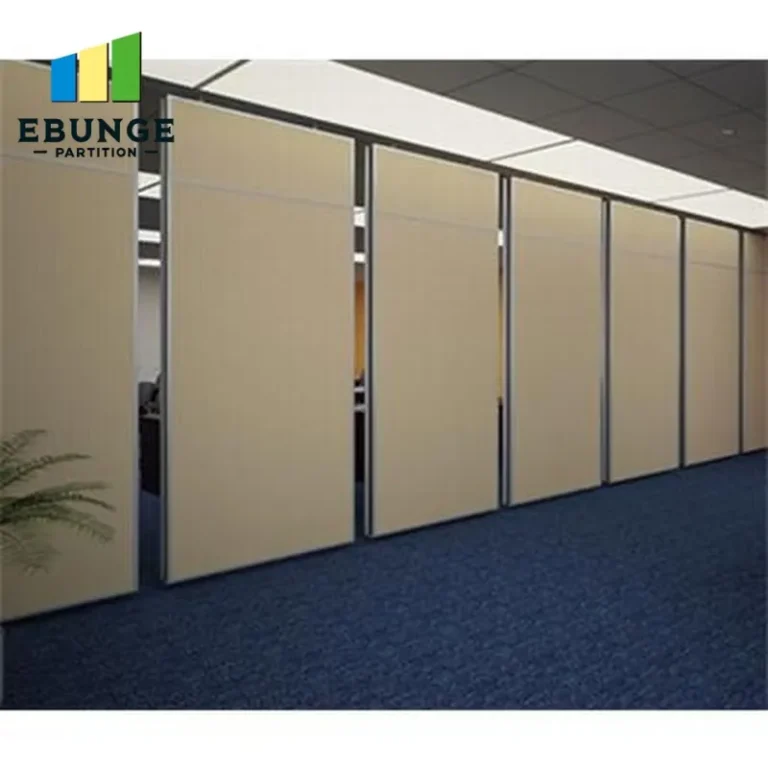
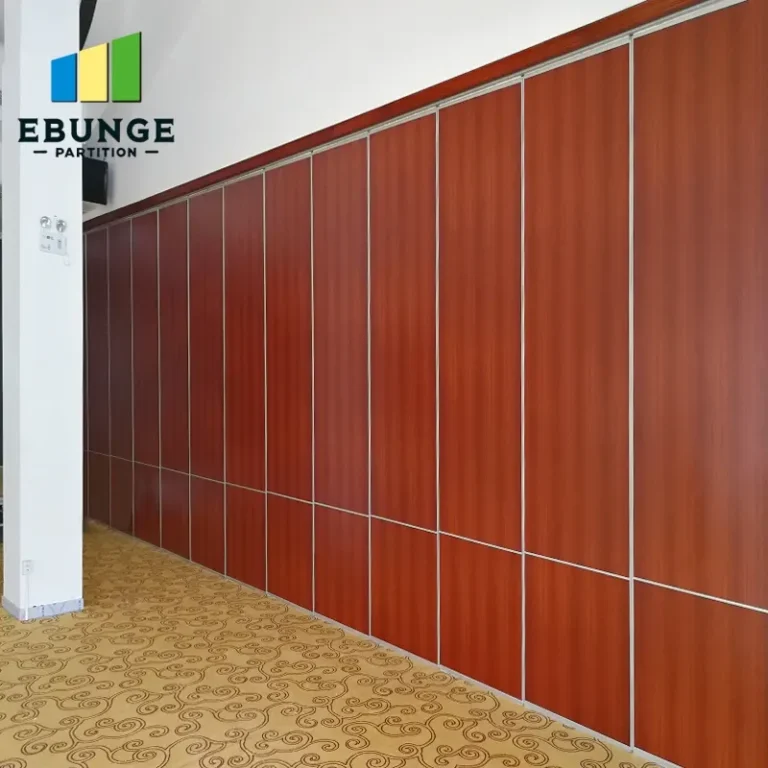
Accurate specifications are the foundation of a successful project. Conference centers must provide the exact opening size, including height and width, and note any obstructions like ceiling features or lighting fixtures. The finish preference—whether laminate, fabric, or wood veneer—affects aesthetics and maintenance. For instance, fabric panels offer acoustic absorption but require more upkeep than laminate.
Request detailed drawings from the supplier, including elevation views, track layout, and panel stacking plans. These drawings help visualize the partition wall system and identify potential issues before installation. Factory-direct support is valuable because it ensures that the drawings are accurate and that the manufacturer can address customization needs. Without precise drawings, cost overruns and installation delays are likely.
Comparing Partition Wall Systems: Key Features and Costs
Different partition wall systems vary in operation, acoustic performance, and cost. Conference centers should compare options based on the following criteria:
| Feature | Option A: Manual Folding | Option B: Motorized Folding |
|---|---|---|
| Operation Ease | Requires manual effort | Push-button operation |
| Acoustic Performance | STC up to 50 | STC up to 55 |
| Maintenance | Low, but periodic checks | Higher due to motors |
| Cost | Lower initial cost | Higher initial cost |
| Warranty | Typically 5 years | Typically 3 years on motor |
This comparison is illustrative; exact values must be confirmed from project drawings and quotations. The choice depends on the frequency of use and the available budget. For a conference center that frequently divides rooms, a motorized system may improve operational efficiency, but it also introduces more components that could fail.
Share the opening, drawings, finish direction, and privacy target for a project-specific review.
Assessing Supplier Reliability and Installation Timeline
Supplier reliability is crucial to avoid project delays and cost overruns. Conference centers should research potential suppliers by checking their track record, requesting references from similar projects, and verifying their financial stability. A reliable supplier will provide a detailed quotation that includes installation time, delivery schedule, and any contingencies.
Installation time for a restaurant partition wall can range from a few days to several weeks, depending on the complexity and the number of panels. The supplier should provide a clear timeline and be transparent about potential disruptions. Additionally, consider the availability of spare parts and the responsiveness of customer support. A supplier that offers factory-direct support can expedite resolution of any issues.
Cost Considerations: Beyond the Initial Quotation
Cost overruns are a common concern in partition wall projects. To mitigate this, conference centers should evaluate the total cost of ownership, not just the initial price. This includes installation, maintenance, energy costs (if motorized), and potential repairs. A lower bid might not be the most economical if it compromises quality or leads to frequent maintenance.
Request a breakdown of costs in the quotation, including materials, labor, shipping, and any additional fees. Clarify what is included in the warranty and whether it covers labor costs. Also, consider the cost of any necessary building modifications, such as reinforcing the ceiling for the top-hung track. By planning for these expenses, conference centers can avoid unpleasant surprises.
Streamlining the Quotation Process with a Checklist
To ensure quotation readiness, use the following checklist when soliciting proposals from suppliers:
- Acoustic target: Specify the required STC rating and any additional acoustic requirements.
- Opening size: Provide exact dimensions, including height, width, and any obstructions.
- Finish preference: Choose from available finishes and consider maintenance implications.
- Safety certifications: Request documentation for fire safety and compliance.
- Drawings: Ask for detailed elevation and track layout drawings.
- Installation timeline: Confirm the estimated duration and any potential disruptions.
- Warranty terms: Understand what is covered and for how long.
- Supplier support: Ensure factory-direct support is available.
This checklist helps standardize the evaluation process and reduces the risk of overlooking critical details.
Conclusion: Making an Informed Decision
Selecting a restaurant partition wall for a conference center requires a balance of acoustic performance, safety, cost, and operational practicality. By defining acoustic targets, verifying certifications, specifying details, and assessing supplier reliability, conference centers can make informed decisions that minimize risk. Remember to request comprehensive quotations and use a checklist to compare options. With careful planning, a restaurant partition wall can enhance the flexibility and functionality of a multipurpose room, ensuring successful events and satisfied clients.
Frequently Asked Questions
What is the typical STC rating for a restaurant partition wall?
STC ratings for restaurant partition walls typically range from 45 to 55, depending on the system and installation. The exact rating should be confirmed from the manufacturer’s test data and project specifications.
How long does installation take?
Installation time varies based on the size and complexity of the project. A simple single-panel system may take a few days, while a multi-panel folding wall could take several weeks. The supplier should provide a detailed timeline in the quotation.
What maintenance is required?
Regular maintenance includes checking the track, seals, and panels for wear and tear. Motorized systems require additional checks on the motor and controls. Most suppliers recommend an annual inspection.
Can the partition wall be customized to match existing decor?
Yes, partition walls can be customized with various finishes, including laminate, fabric, or wood veneer. The supplier should provide finish samples to ensure it matches the room’s aesthetic.
What warranties are typically offered?
Warranties vary by manufacturer, but common coverage includes 5 years for panels and 3 years for motors. Always read the warranty terms carefully to understand what is covered.
For more information on movable partition walls, visit our blog for insights on cost considerations. If you need assistance, contact us for factory-direct support.
Send the opening size and drawings to discuss a differentiated restaurant partition wall solution.