
Selecting a sliding wall system for a conference room is a significant investment that impacts both functionality and guest experience. As a hotel owner, you need a solution that not only divides space efficiently but also meets acoustic requirements and aligns with your design vision. This guide walks you through the key considerations—from understanding your project’s technical specifications to evaluating suppliers and preparing for quotation—so you can make an informed decision. Whether you’re renovating an existing conference area or building new, the right movable partition wall can enhance flexibility and revenue potential.
Direct Answer: To compare sliding wall system options effectively, start by defining your project’s exact requirements: measure the opening size, determine the required acoustic rating (e.g., STC), choose a track system (top-hung is recommended for flexibility and easy maintenance), and specify finish preferences. Then, request detailed quotations from suppliers that include installation, hardware, and compliance with building codes. Focus on the system’s durability, ease of operation, and after-sales support, not just upfront cost.
Understanding Your Conference Room Needs
Before diving into product comparisons, you must have a clear picture of how the space will be used. Consider the maximum number of attendees, the frequency of reconfiguration, and the types of events (e.g., meetings, banquets, presentations). This will influence the size, weight, and acoustic performance of the partition. For instance, a room that hosts both small breakout sessions and large plenary events may require a system that can stack compactly and be moved easily.
Need help turning the sliding wall system requirements into a practical project layout?
Key Technical Specifications to Evaluate
When comparing systems, focus on these critical specs:
- Acoustic Performance: Check the Sound Transmission Class (STC) rating. A higher STC means better sound insulation. For conference rooms, an STC of 40-50 is typical, but your specific needs may vary. Ensure the rating is verified by independent testing.
- Panel Dimensions and Weight: Larger panels are quicker to install but require more stacking space. Heavier panels may need stronger tracks and more effort to move.
- Track System: Top-hung systems (where the weight is carried from above) are preferred because they eliminate floor rails, making cleaning easier and reducing trip hazards. They also allow for a flush floor finish.
- Sealing Mechanism: Look for systems with perimeter seals (top, bottom, and sides) that compress to ensure acoustic integrity. Ask how the seals are adjusted and replaced.
- Finish Options: Consider whether you need a finish that matches your interior design—everything from fabric to wood veneer to whiteboard surfaces. Customization may affect lead time and cost.
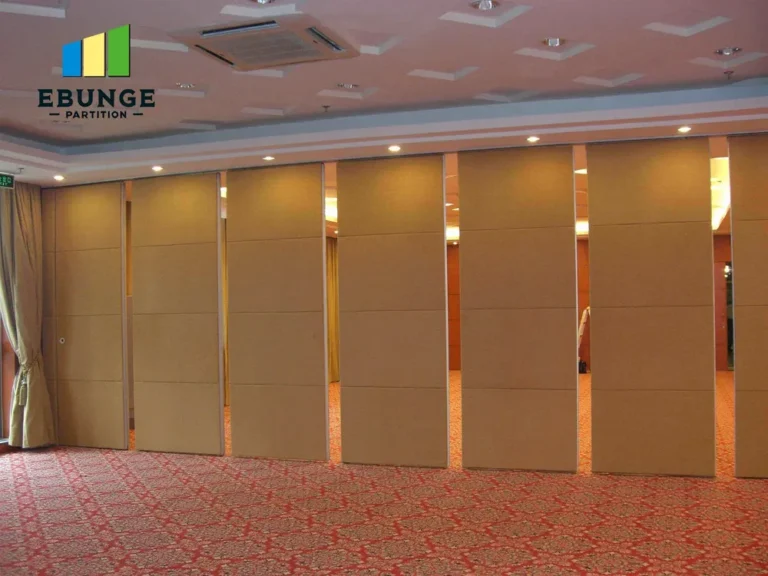
Acoustic Performance: What to Look For
Acoustic privacy is often the top concern for hotel conference rooms. The STC rating is a laboratory measurement, but real-world performance depends on installation quality and perimeter sealing. When comparing systems, ask for field test reports or references from similar installations. Also, consider the acoustic performance of the entire partition assembly, including panels, seals, and track. A common mistake is focusing solely on the panel rating while ignoring gaps at the floor or ceiling.
Installation Complexity and Timeline
The ease of installation affects your project timeline and potential disruption to hotel operations. Top-hung systems generally require less invasive floor work, but they do need a structural support above the ceiling. Ask the supplier about the installation process: How many technicians are required? How long does a typical installation take for a room of your size? Are there any special site requirements (e.g., electrical, HVAC)? For existing buildings, verify that the ceiling structure can support the track load.
Durability and Maintenance Requirements
In a hotel environment, the partition will be used frequently, so durability is crucial. Inquire about the quality of panels, hardware, and seals. Are the panels impact-resistant? How often do seals need replacement? What is the warranty coverage? Also, ask about maintenance: Can panels be easily removed for repair? Is the track accessible for cleaning? A system that is difficult to maintain can become a long-term liability.
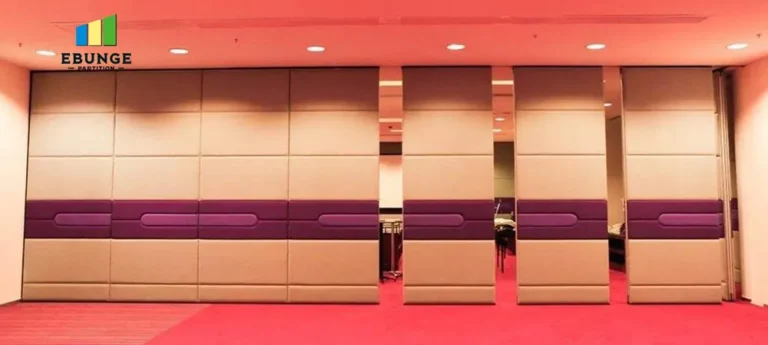
Design Aesthetics and Customization
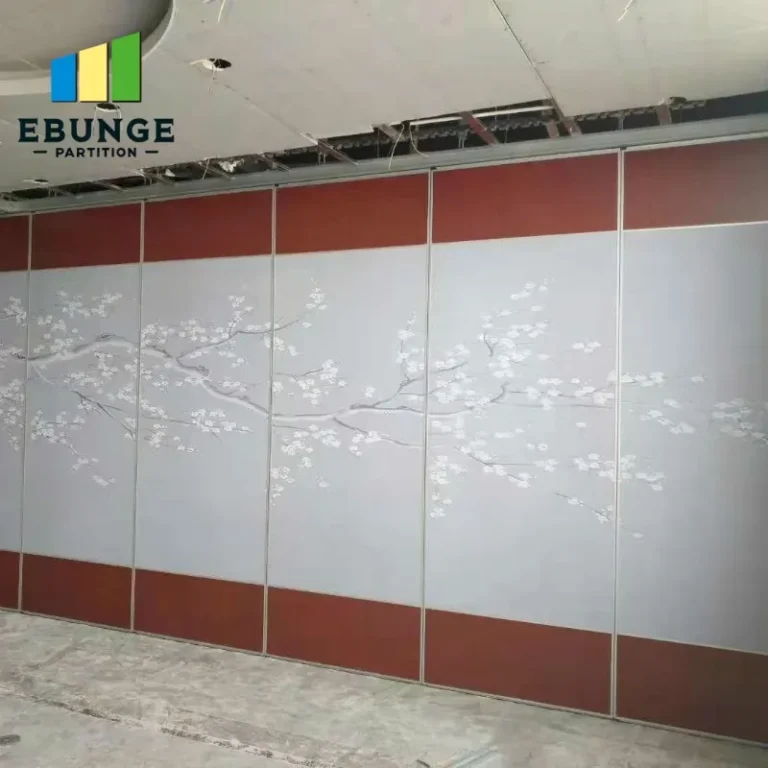
The partition should complement your hotel’s interior design. Many suppliers offer a range of finishes, from acoustic fabrics to wood veneers, and even customizable print options. Consider whether you need a tackable surface for pinning notes or a whiteboard surface for presentations. If you have a specific design concept, check if the supplier can provide custom colors or materials. Keep in mind that custom finishes may extend lead times, so plan accordingly.
Budget and Cost Considerations
Costs vary widely based on panel size, acoustic rating, finish, and installation complexity. When comparing quotes, ensure you are comparing apples to apples—each quotation should include the same scope: panels, track, seals, installation, and any necessary structural support. Be wary of very low bids that may indicate inferior materials or hidden costs. Also, consider the total cost of ownership, including maintenance and potential repairs over the system’s lifespan.
Share the opening, drawings, finish direction, and privacy target for a project-specific review.
Compliance with Building Codes and Accessibility
Your sliding wall system must comply with local building codes, including fire safety, accessibility, and structural requirements. For example, if the partition is part of a fire-rated wall, it must have a fire rating. Additionally, ensure that the system does not create tripping hazards or obstruct accessible paths. Ask the supplier for documentation of compliance with relevant standards, such as ASTM or local equivalents.
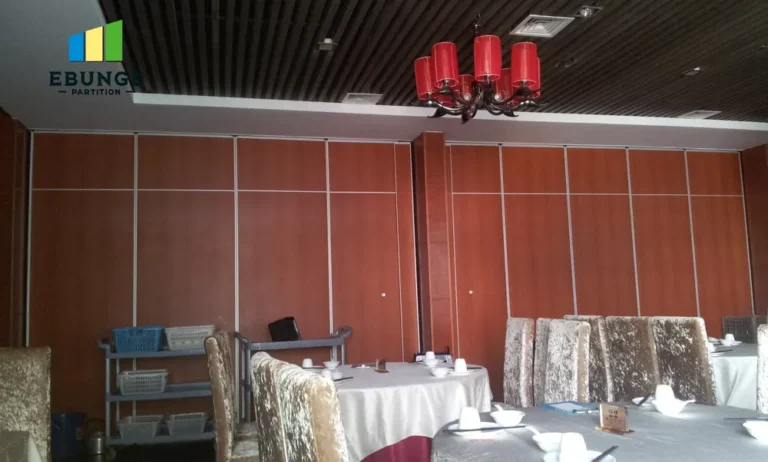
Selecting a Reliable Sliding Wall System Supplier
Choosing the right supplier is as important as choosing the system. Look for a supplier with experience in hotel projects and a track record of successful installations. Ask for references and visit an existing installation if possible. A good supplier will provide detailed technical drawings, assist with project coordination, and offer installation guidance. They should also be responsive to your inquiries and willing to customize solutions to your needs.
Preparing for Quotation: What to Have Ready
To get accurate quotes and streamline the decision process, gather the following information before contacting suppliers:
- Opening size (width, height, and depth)
- Architectural drawings or floor plans
- Acoustic target (e.g., STC rating)
- Finish preference (color, material, texture)
- Project location and site conditions
Having this information ready will help suppliers provide precise recommendations and avoid costly misunderstandings.
Comparison Checklist for Your Conference Room
| Feature | Your Requirement | Supplier A | Supplier B |
|---|---|---|---|
| Acoustic Rating (STC) | ≥ 45 | 48 | 40 |
| Track System | Top-hung | Yes | Floor rail |
| Finish Options | Custom fabric | Yes | Limited |
| Installation Time | ≤ 5 days | 3 days | 7 days |
| Warranty | ≥ 5 years | 5 years | 2 years |
Conclusion
Choosing the right sliding wall system for your conference room is a balance of technical performance, aesthetic appeal, and budget. By focusing on acoustic needs, installation complexity, durability, and supplier reliability, you can make a confident decision. Remember to prepare your project specifications and request detailed quotations from multiple suppliers. For more insights, explore our movable partition wall options or visit our blog for additional guidance. If you need assistance, our team is ready to help you coordinate your project.
Frequently Asked Questions
What is the typical acoustic rating for a conference room partition?
Most conference rooms require an STC rating of 40-50. The exact rating depends on the level of privacy needed. A rating of 45 or higher is often recommended for spaces where confidential conversations occur.
How long does installation take for a sliding wall system?
Installation time varies based on room size, system complexity, and site conditions. A simple installation might take 2-3 days, while a more complex project could take a week or more. Always get a timeline from your supplier.
Can a sliding wall system be customized to match my hotel’s design?
Yes, most suppliers offer a range of finishes, including fabric, wood veneer, and custom colors. Some even allow you to print images or patterns on the panels. Customization may increase cost and lead time.
What maintenance is required for a top-hung sliding wall system?
Top-hung systems generally require minimal maintenance. Periodic checks of the track and seals are recommended. Seals may need replacement every few years depending on usage. Always follow the manufacturer’s guidelines.
How do I ensure my partition complies with building codes?
Work with a reputable supplier who can provide documentation of compliance with relevant standards. You may also need to involve a structural engineer to verify the support structure. Always check local regulations.
Send the opening size and drawings to discuss a differentiated sliding wall system solution.