
When planning a restaurant private room, the sliding partition track specification is not just a technical detail—it is the backbone of the operable wall system’s performance and longevity. For project contractors, getting this specification right from the start prevents costly installation delays, beam support issues, and site coordination headaches. This guide focuses on the practical decisions you need to make when specifying a top-hung track system for a movable partition wall, ensuring your quotation is accurate and your installation runs smoothly. We will walk through the critical technical requirements, from load calculations to track layout, and help you prepare the information your supplier needs to deliver a reliable acoustic partition solution.
Direct answer: The sliding partition track specification for a restaurant private room must be based on verified project data: opening size, ceiling structure, partition weight, and acoustic target. You need to specify the track type (top-hung without floor rail), ensure beam support can handle the dynamic load, and define the layout (straight, curved, or with stacking pockets). Share your drawings and site conditions with the supplier to get a compatible system that meets your installation timeline.
Why the Track Specification Matters for Restaurant Private Rooms
In a restaurant, the private room partition is used frequently, often daily. The track system must withstand constant operation without sagging, derailing, or excessive noise. A poorly specified track can lead to misalignment, gaps that compromise acoustic performance, and premature wear. For the contractor, this means callbacks and reputation damage. A well-thought-out sliding partition track specification ensures the movable partition wall operates smoothly, meets the acoustic target, and integrates with the ceiling and floor finishes.
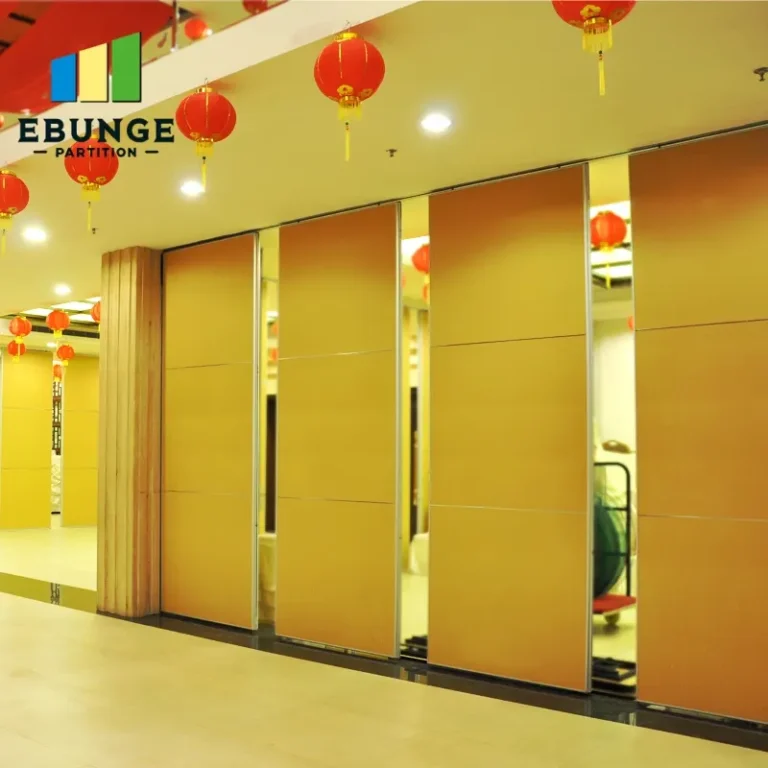
Need help turning the sliding partition track specification requirements into a practical project layout?
Key Technical Inputs for Your Specification
Before you can specify the track, gather these essential data points from the project drawings and site survey:
- Opening size: width and height of the opening to be divided.
- Ceiling structure: material (concrete, steel, wood), beam spacing, and load-bearing capacity.
- Partition panel weight: based on panel dimensions, infill material, and acoustic glazing if any.
- Acoustic target: desired sound insulation (e.g., STC rating) for the room.
- Finish preference: wood veneer, laminate, fabric, or other.
- Project location: for site conditions and logistics.
Having this information ready when you contact a supplier speeds up the quotation process and reduces the risk of miscommunication.
Beam Support and Structural Coordination
One of the most critical aspects of a top-hung track system is the beam support. The track carries the entire weight of the partition panels, and the ceiling structure must be able to support both the static and dynamic loads. If the existing beams are not positioned correctly, you may need to add supplemental steel or adjust the track layout. This is a common source of installation delays.
During the specification phase, verify the following:
- Beam location and spacing relative to the partition line.
- Load capacity of the beams and the ceiling deck.
- Need for deflection calculations to ensure smooth operation.
- Coordination with MEP (mechanical, electrical, plumbing) systems above the ceiling.
Share your structural drawings with the supplier so they can recommend the appropriate track profile and hanger spacing. This collaboration prevents on-site surprises.
Track Layout: Straight Runs and Stacking Areas
The track layout determines how the partition panels stack when not in use. For a restaurant private room, you might want the panels to disappear into a pocket in the wall or stack neatly at one end. The layout affects the track length, the number of trolleys, and the space required for stacking.
Consider these layout options:
- Straight track: simplest and most common, panels slide along a single line.
- Curved track: for non-linear partitions, but requires special trolleys and increases cost.
- Stacking pocket: panels slide into a recess in the wall, maximizing open space.
Your track specification must include the exact layout, including dimensions for stacking zones and clearances. This information is essential for the supplier to fabricate the correct track lengths and components.
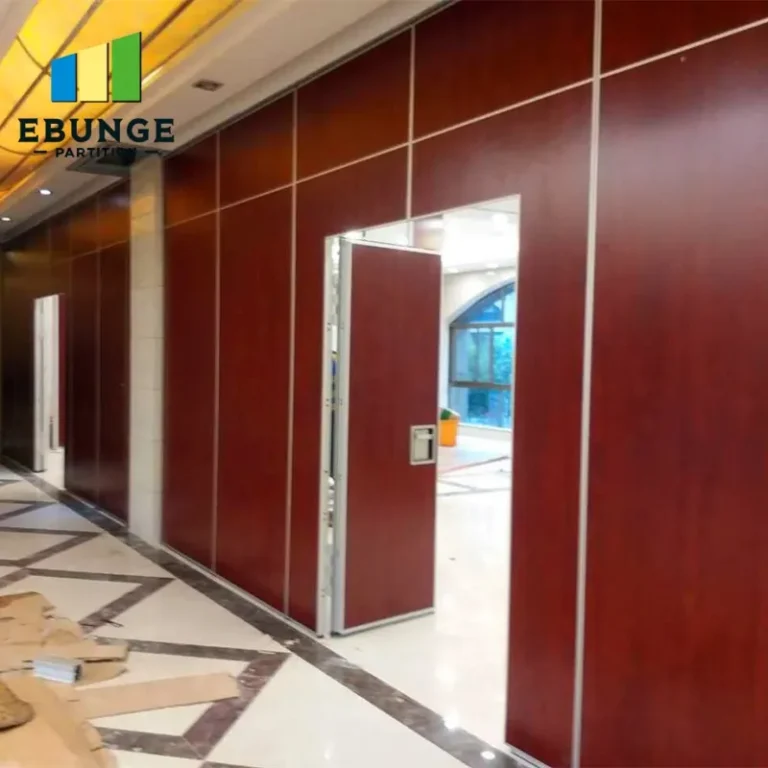
Compatibility with Partition Panels
The track must be compatible with the partition panels you plan to use. This includes the panel thickness, weight, and the type of trolley (hangers) that connect the panels to the track. Mismatched components can lead to operational issues and safety hazards.
When specifying, confirm the following with the supplier:
- Track profile and trolley type that match the panel’s top rail.
- Load rating of each trolley and the total number needed.
- Clearance between the panel and the floor (typically 10-15 mm) to avoid floor rails.
- Sealing mechanisms for acoustic performance (e.g., perimeter seals).
By ensuring compatibility, you avoid costly modifications during installation.
Installation Considerations and Site Coordination
Installation of a top-hung track system requires careful coordination with other trades. The track is usually installed after the ceiling structure is ready but before the final ceiling finish. You must coordinate with electricians, HVAC, and plumbers to ensure no conflicts.
Key installation steps to plan:
- Verify beam support and make any necessary structural modifications.
- Install the track, ensuring it is level and properly aligned.
- Attach the trolleys and hang the panels.
- Adjust the panels for smooth operation and proper sealing.
- Install perimeter seals and acoustic gaskets.
Having a clear installation sequence and communicating it to all parties reduces downtime and errors.
Share the opening, drawings, finish direction, and privacy target for a project-specific review.
Maintenance and Long-Term Performance
While the initial specification is crucial, you also need to plan for maintenance. Top-hung track systems require periodic inspection and lubrication of trolleys and track. Specify components that are easily accessible and replaceable.
Consider the following for long-term performance:
- Use high-quality steel tracks with a protective finish to resist corrosion.
- Choose trolleys with sealed bearings to reduce maintenance.
- Provide access panels for track adjustment.
- Document the maintenance schedule and share it with the facility owner.
This proactive approach prevents operational issues and extends the life of the movable partition wall.
Preparing Your Quotation Request
To get an accurate quotation from a sliding partition track specification supplier, you need to provide detailed information. A well-prepared request includes:
- Architectural drawings showing the partition location and dimensions.
- Structural details of the ceiling and beam support.
- Acoustic performance requirements.
- Finish and material preferences.
- Project timeline and delivery schedule.
This allows the supplier to propose the most suitable track system and give you a precise cost estimate. It also demonstrates your professionalism and can lead to a stronger supplier relationship.

Checklist for Sliding Partition Track Specification
Use this checklist to ensure you have covered all critical aspects before finalizing your specification:
| Item | Details to Verify |
|---|---|
| Opening dimensions | Width, height, and clearances |
| Beam support | Load capacity, spacing, and deflection |
| Track type | Top-hung without floor rail, profile |
| Trolley compatibility | Load rating, quantity, and type |
| Acoustic sealing | Perimeter seals and gaskets |
| Finish | Panel and track finish |
| Installation access | Ceiling access for maintenance |
| Supplier documentation | Drawings, installation manual, and warranty |
Conclusion
In conclusion, the sliding partition track specification is a critical step in delivering a functional and durable movable partition wall for a restaurant private room. By focusing on beam support, track layout, compatibility, and site coordination, you can minimize installation risks and ensure a smooth project. Prepare your technical data, share your drawings, and communicate your acoustic and finish requirements to your supplier. For more guidance on movable partition walls, explore our movable partition wall overview or read our installation blogs. If you have specific project needs, contact our team for tailored advice.
Frequently Asked Questions
What is a top-hung track system and why is it preferred for restaurant partitions?
A top-hung track system supports the partition panels from the ceiling, with no floor rail. This leaves the floor clear, making it easier to clean and safer for patrons. It also provides better acoustic sealing because there is no bottom track to interrupt the seal.
How do I know if my ceiling can support a sliding partition track?
You need to check the structural drawings and ensure the beams can handle the weight of the partition plus the track and trolleys. A structural engineer may need to verify the load capacity and deflection. Always share your ceiling details with the supplier for guidance.
What information should I provide to get a quotation for a sliding partition track?
Provide the opening size, ceiling structure, panel weight, acoustic target, finish preference, and project location. Include architectural and structural drawings if available. This helps the supplier recommend the right track system and give an accurate quote.
Can the track be curved for a non-linear partition?
Yes, curved tracks are possible but require special trolleys and increase the cost and complexity. For most restaurant private rooms, a straight track is sufficient. If you need a curve, discuss it with your supplier early in the design.
How does the track specification affect acoustic performance?
The track must be installed level and with proper seals to ensure the panels close tightly against each other and the perimeter. The track type and trolley design also influence the sound transmission. Specify acoustic seals and ensure the track allows for consistent compression.
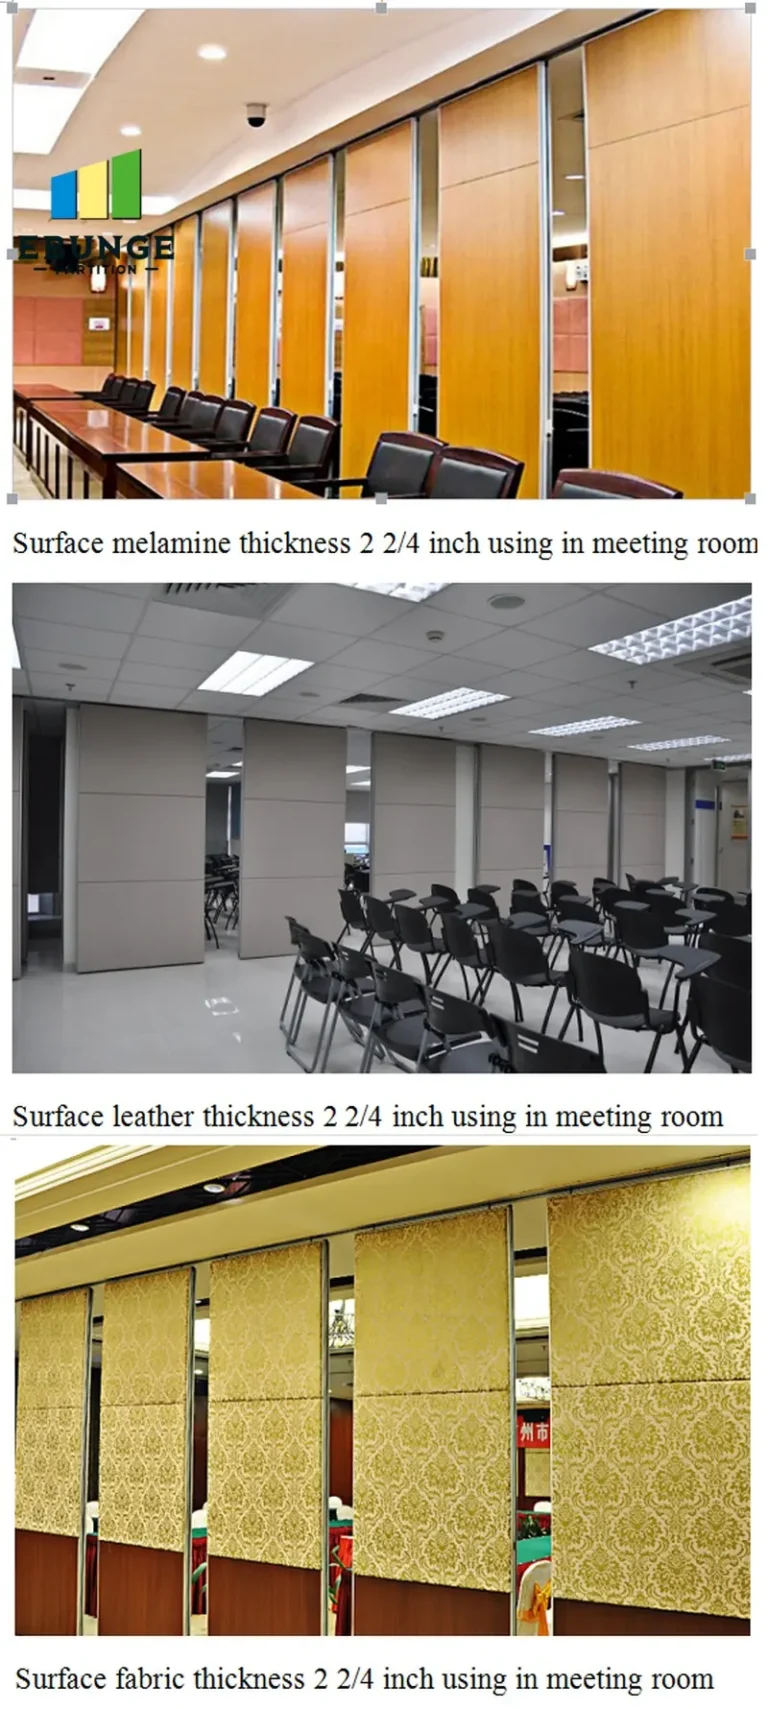
For more detailed technical guidance, you can also visit our Movable Partition Installation category for articles that cover common challenges and solutions.
For this buyer review, sliding partition track specification should be checked against the confirmed opening, drawings, operating plan, and project specification.
Send the opening size and drawings to discuss a differentiated sliding partition track specification solution.