
When specifying a school movable partition panel stacking system for a school hall, the decision goes beyond aesthetics. Architects must evaluate how the panels park, how they integrate with the building structure, and how they perform over decades of daily use. This article focuses on the installation and technical coordination of school movable partition panel stacking, providing a practical framework for comparing options and preparing for quotation. We address the key concerns: stacking dimensions, clearance, operational ease, acoustic performance when stacked, safety, and installation timelines.
Direct answer: To choose a school movable partition panel stacking system, focus on the stacking pocket dimensions, track configuration, and operational clearance. Confirm the stacking area can accommodate the panels without obstructing circulation or fire exits. Ensure the system is designed for high-frequency use and meets acoustic targets when stacked. Obtain a detailed quotation that includes installation, coordination with MEP, and warranty terms.
School Movable Partition Panel Stacking: Why Stacking Configuration Matters for School Halls
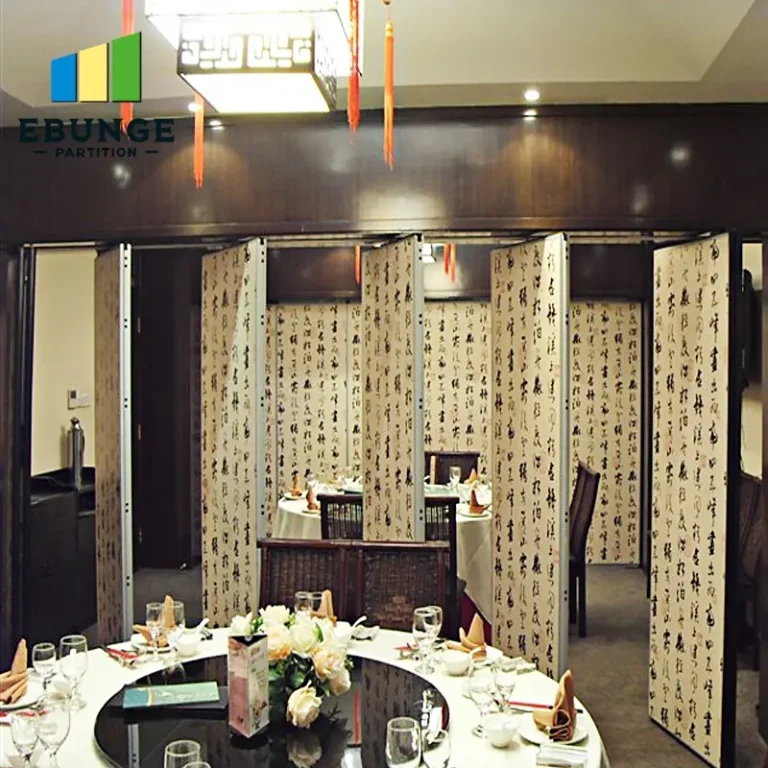
The stacking configuration determines how many panels can be parked at one end or both ends of the hall. In a school hall, you often need to open up the space for assemblies, exams, or performances. The stacking space must be planned to avoid conflicts with doors, windows, or structural columns. A common mistake is underestimating the depth of the stacking pocket, which can lead to panels protruding into circulation paths. Always measure the available wall space and compare it with the stacking dimensions provided by the manufacturer. For example, a 90-degree stacking system requires less depth but may have different clearance needs than a parallel stack.
Need help turning the school movable partition panel stacking requirements into a practical project layout?
Top-Hung Track Systems: Installation and Clearance
EBUNGE specializes in top-hung track systems, which eliminate the need for a floor rail. This is a significant advantage in school halls where floor rails can collect dirt, create trip hazards, and interfere with cleaning. However, top-hung systems require a robust overhead structure to support the weight of the panels. During installation, the track must be aligned precisely to ensure smooth operation. The headroom above the ceiling must accommodate the track and trolleys, and you must consider the space required for the panels to stack. When comparing options, ask for the minimum headroom and the recommended steel reinforcement for the ceiling. This will affect your structural design and installation cost.
Acoustic Performance When Stacked: What to Verify
Acoustic performance is a critical factor in a school hall, but it is often tested for the closed position, not the stacked position. When panels are stacked, they may not provide the same sound insulation because of gaps or vibration. Some systems include compression seals that also work when stacked, but you should verify this with the manufacturer. Ask for acoustic test data for the stacked configuration, or request a site test if possible. Also, consider the acoustic performance of the stacking pocket itself: if it is not properly sealed, sound can travel through the pocket. In your specification, state the required sound reduction index (e.g., Rw) for both closed and stacked conditions, and ask suppliers to confirm they can meet it.
Durability and High-Traffic Use in Schools
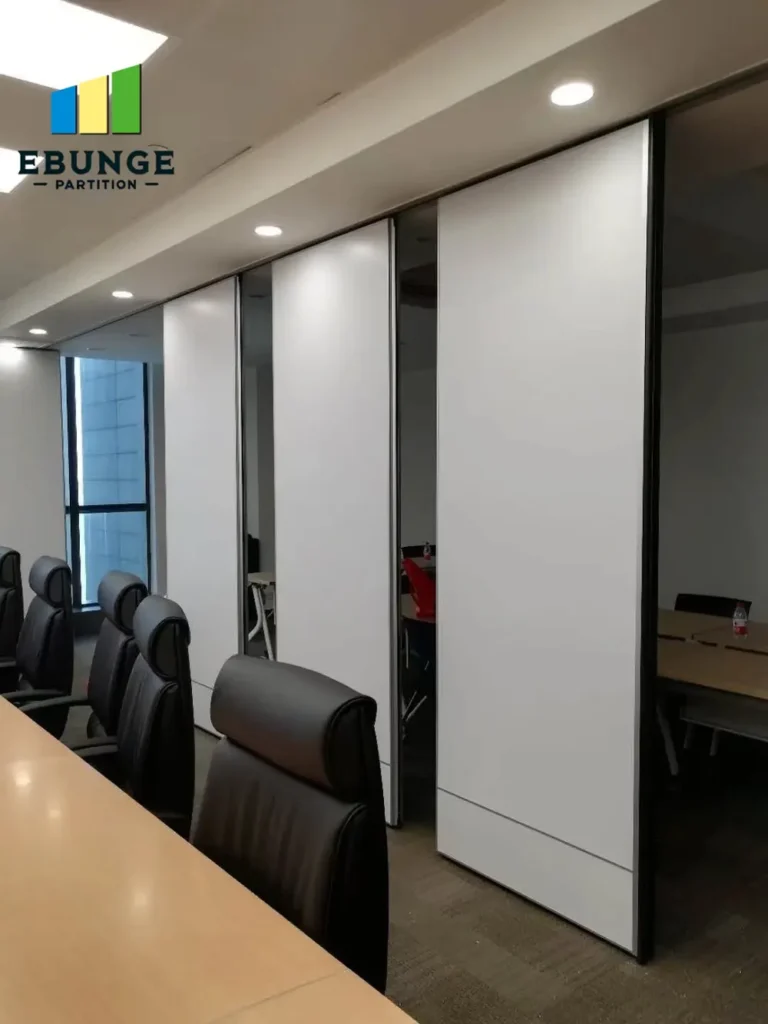
School movable partition panel stacking systems are subject to constant use, including by children who may be rough. The panels must withstand impacts, scratches, and frequent operation. Look for panels with a durable surface, such as laminate or steel facing, and check the quality of the edge protection. The trolleys and track should be made of corrosion-resistant materials. When comparing options, ask about the maximum number of operations the system is designed for, and whether replacement parts are readily available. Also, consider the maintenance requirements: some systems require regular lubrication of the track, while others are sealed for life. Choose a system that minimizes maintenance for the school’s facilities team.
Safety Certifications and Compliance for Educational Buildings
Safety is non-negotiable in a school environment. The movable partition must comply with relevant building codes, including fire safety, emergency egress, and accessibility. Ensure that the stacking system does not block fire exits or reduce the width of escape routes. The panels should have safety features such as anti-derailment devices and pinch protection. Ask for certificates of compliance with standards such as EN 1527 or equivalent. Also, check whether the system has been tested for impact safety. Your quotation should include a statement of compliance, and you may need to involve a building control officer early in the process.
Installation Time and Coordination with Other Trades
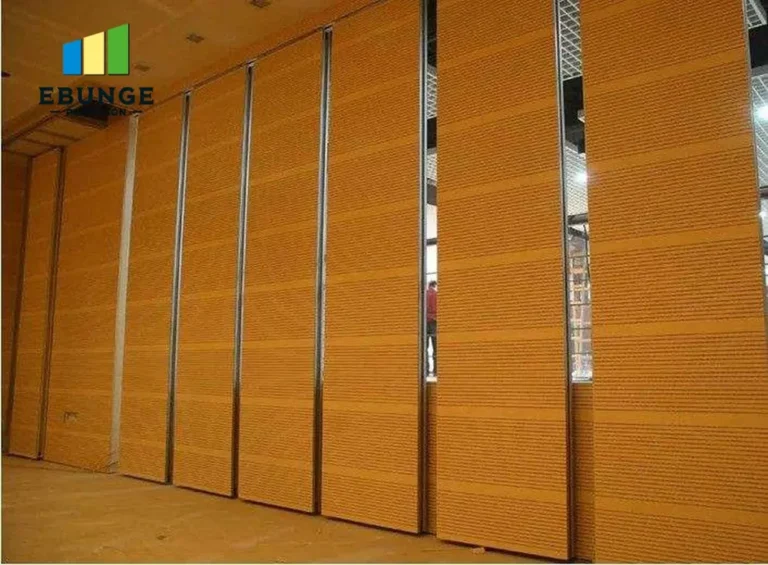
The installation of a school movable partition panel stacking system is not a standalone task. It requires coordination with the ceiling contractor, electrical and mechanical services, and sometimes the flooring installer. The track installation must happen before the ceiling is closed, but the panels may be installed later. Ask suppliers for a typical installation schedule and whether they provide a project manager to coordinate. Consider the impact on your overall construction timeline. Some systems can be installed in a few days, while others may take weeks, depending on the number of panels and the complexity. Also, consider the accessibility of the installation area: if the hall is on an upper floor, you may need a crane or hoist, which affects cost and schedule.
Share the opening, drawings, finish direction, and privacy target for a project-specific review.
Cost Considerations for Stacking Systems
The cost of a school movable partition panel stacking system depends on several factors: the number of panels, the stacking type (e.g., 90-degree, parallel, or continuous stacking), the acoustic rating, the finish, and the track length. More complex stacking configurations generally cost more. You should request a detailed quotation that breaks down the cost of the panels, track, hardware, installation, and any structural modifications. Be wary of quotes that are significantly lower than others, as they may indicate lower quality or hidden costs. Also, consider the lifecycle cost: a cheaper system may require more maintenance or have a shorter lifespan. When comparing, ask for the warranty period and what it covers.
Compatibility with Existing Architecture and Finishes
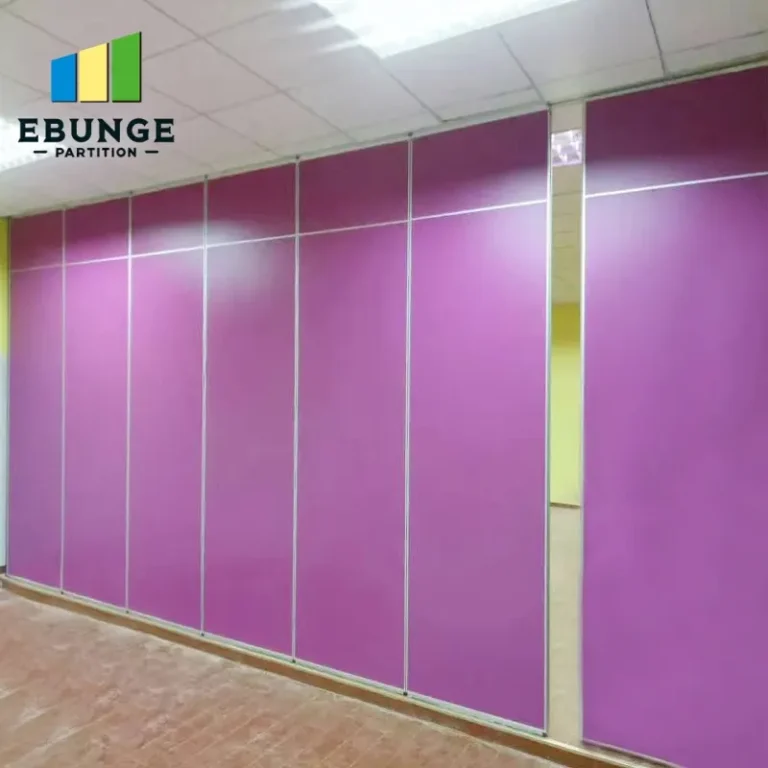
In renovation projects, the existing architecture may impose constraints on the stacking system. For example, if the ceiling is not level, the track installation may be more complex. The panels must match the existing finishes, such as paint, wallpaper, or wood veneer. EBUNGE offers custom finishes to match your design, but you need to provide samples or color codes. Also, consider the weight of the panels: if the existing structure cannot support the load, you may need to reinforce it. During the initial survey, measure the opening size, ceiling height, and available stacking space. Share these details with suppliers to get accurate recommendations.
Practical Checklist for Comparing Stacking Options
To ensure you cover all bases, use this checklist when evaluating systems:
- Stacking dimensions: measure the depth and width of the stacking pocket required.
- Clearance: check the space needed for operation and storage, including any protrusions.
- Acoustic data: request test results for both closed and stacked positions.
- Safety certifications: verify compliance with relevant standards.
- Installation requirements: confirm the overhead structure and coordination needs.
- Maintenance: ask about recommended service intervals and ease of part replacement.
- Warranty: clarify the coverage and duration.
Conclusion: Making an Informed Decision
Choosing the right school movable partition panel stacking system for a school hall requires careful evaluation of technical specifications, installation constraints, and long-term performance. By focusing on stacking dimensions, acoustic performance, safety, and installation coordination, you can avoid common pitfalls. Remember to ask suppliers for detailed quotations and to share your project drawings, opening size, acoustic target, finish preference, and location to get accurate advice. For further guidance, explore our resources on movable partition installation or contact our team for support.
Frequently Asked Questions
What is the minimum stacking depth for a school movable partition?
The stacking depth depends on the panel width and the stacking type. For a 90-degree stack, the depth is typically the panel width plus clearance. For a parallel stack, the depth is the sum of panel thicknesses. Always measure the available space and compare with the manufacturer’s specifications.
Can a top-hung track system be retrofitted into an existing school hall?
Yes, but it requires a structural assessment to ensure the ceiling can support the weight. The track can be mounted on the existing structure if it is strong enough, or you may need to add steel reinforcement. Consult with a structural engineer.
How does the acoustic performance change when panels are stacked?
When stacked, panels may not seal as tightly, so sound insulation can decrease. Some systems have compression seals that also work when stacked, but you should verify the acoustic rating for the stacked condition. Ask for test data or conduct a site test.
What safety features should I look for in a stacking system?
Look for anti-derailment devices, pinch protection on the edges, and compliance with safety standards. Also, ensure that the stacking area does not block fire exits or reduce escape route widths.
How long does installation typically take?
Installation time varies based on the number of panels, complexity, and coordination with other trades. A simple system may take a few days, while a large hall with many panels could take several weeks. Ask for a project schedule from the supplier.
For more detailed information on movable partition walls, visit our movable partition wall page. To see installation guides, check our installation category. For product specifications, explore our blog. If you need assistance, contact us.
Send the opening size and drawings to discuss a differentiated school movable partition panel stacking solution.