
When planning a training center, the choice of a movable partition wall system directly affects how flexibly you can transform large spaces into smaller classrooms or seminar rooms. Among the many decisions, the movable partition stacking layout determines how much wall storage space you need, how easily the partitions operate, and how quickly you can reconfigure rooms. This article focuses on the installation considerations for a movable partition stacking layout in a training center, helping you prepare for quotations and technical coordination. Whether you are an architect, facility manager, or project buyer, you will find practical guidance to avoid costly mistakes and ensure smooth installation.
Direct answer: For a training center, the ideal movable partition stacking layout depends on your available wall space, ceiling height, and desired room flexibility. A top-hung track system with a straight stacking area is often the most space-efficient and cost-effective choice, but you must verify the stacking depth, door integration, and acoustic requirements with your supplier. Prepare your opening size, drawings, acoustic target, finish preference, and project location to get an accurate quotation.
Why Stacking Layout Matters for Training Centers
Training centers often host simultaneous sessions, requiring quick and quiet room division. The stacking layout of your movable partition wall determines where the panels rest when not in use. This affects not only the usable floor area but also the ease of operation and the overall acoustic performance when the wall is deployed. For instance, a straight stacking layout along a wall is simpler to install and operate, while a curved or offset layout may save space but require more complex track work. Understanding your training center’s daily schedule and room usage patterns will help you prioritize which layout features are essential.
Need help turning the movable partition stacking layout requirements into a practical project layout?
Assessing Your Training Center’s Space and Requirements
Before contacting suppliers, evaluate your training center’s physical constraints. Measure the height and width of the opening where the partition will be installed. Note any obstructions such as lighting fixtures, sprinklers, or ductwork that might interfere with the top-hung track. Also, consider the stacking area: do you have a straight wall segment long enough to accommodate the stacked panels? If not, you may need a curved track or a pocket system. Additionally, define your acoustic target: training rooms often require sound insulation between simultaneous sessions. While we do not make specific performance claims, your supplier can guide you based on the partition’s construction and seals.
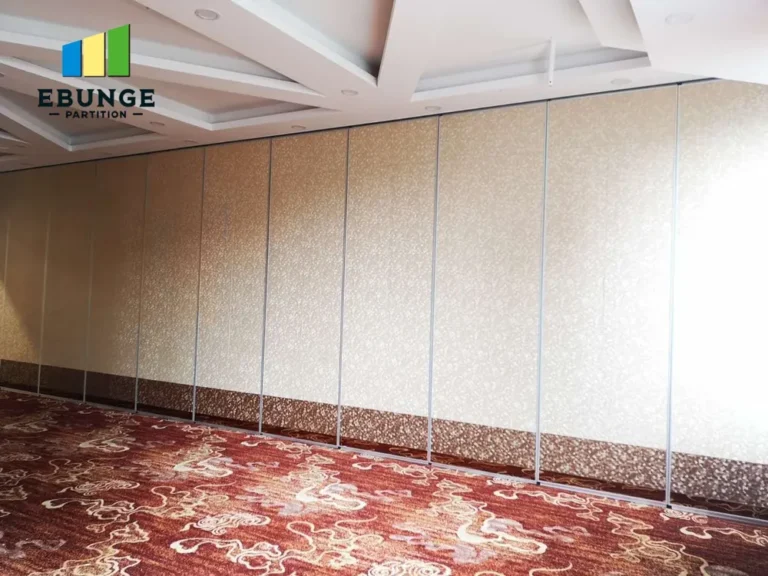
Key Installation Factors for Movable Partition Stacking Layout
Installation of a movable partition wall is a coordinated effort between the supplier, contractor, and other trades. For a training center, the following factors are critical:
- Stacking space requirement: Measure the width of the stacked panels. Standard panels are typically 600-1200 mm wide, and the stacking depth will be the sum of panel thicknesses (often 100-150 mm) plus clearance.
- Ease of operation: Top-hung track systems with ball-bearing trolleys allow smooth movement, but the layout should minimize the number of turns. Straight stacking is easiest for daily use.
- Acoustic insulation: The stacking layout affects the perimeter seals. Ensure the track and floor guides (if any) are installed precisely to maintain acoustic integrity.
- Installation time: A simple straight layout can be installed in a few days, but complex curves or multiple tracks may extend the schedule. Plan accordingly.
- Customization options: Training centers may require tackable surfaces, whiteboards, or specific finishes. Confirm these with the supplier early.
- Project support: Look for a supplier who can review your drawings and provide installation guidance. This is especially important for non-standard layouts.
Comparing Stacking Layout Options: Straight, Curved, and Pocket
Movable partition walls can be stacked in several ways. The most common are:
- Straight stacking: Panels park in a straight line along a wall. This is the simplest and most cost-effective layout, requiring a wall length at least equal to the total width of all panels.
- Curved stacking: Panels follow a curved track to tuck into a corner or around an obstruction. This saves space but adds complexity and cost.
- Pocket stacking: Panels slide into a recess in the wall. This offers a clean look but requires more construction work and reduces usable wall space.
For most training centers, straight stacking is recommended due to its simplicity, reliability, and ease of maintenance. However, if space is tight, a curved layout might be necessary. Always discuss your constraints with the supplier to find the best solution.
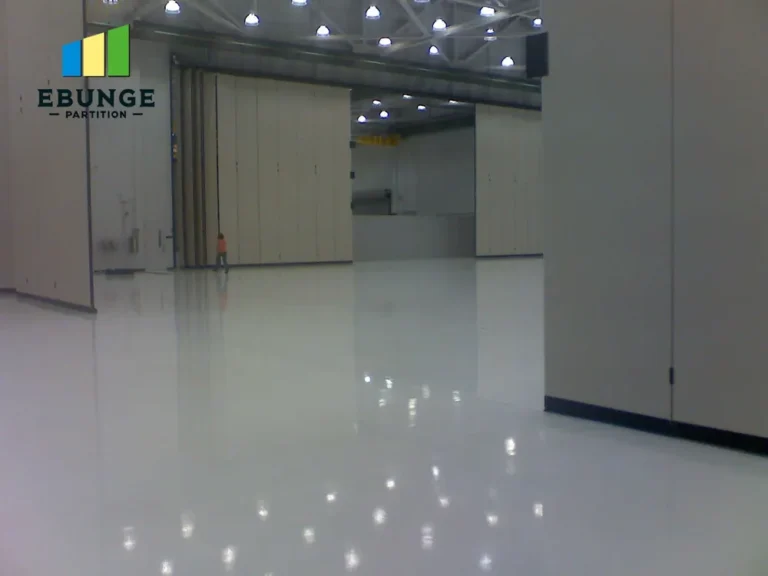
Technical Requirements for Installation
Installing a movable partition wall in a training center involves several technical steps:
- Structural support: The top-hung track must be secured to a structural beam or slab. Ensure the ceiling can bear the weight of the partition (typically 20-50 kg per meter).
- Track installation: The track must be perfectly level and aligned. Any deviation can cause operational issues.
- Panel hanging: Panels are hung on trolleys and connected with hinges. The stacking layout determines the panel sequence.
- Sealing: Perimeter seals (top, bottom, and sides) are critical for acoustic performance. The bottom seal may be a drop seal that activates when the panel is in place.
- Testing: After installation, test the operation multiple times to ensure smooth movement and proper sealing.
Your supplier should provide detailed installation drawings and on-site guidance. For a training center, it is advisable to have the supplier’s technician supervise the installation to avoid errors.
Share the opening, drawings, finish direction, and privacy target for a project-specific review.
Preparing for Your Quotation Request
To get an accurate quotation for your movable partition stacking layout, you need to provide the supplier with specific information. This not only speeds up the process but also ensures the quote reflects your actual needs. Here is a checklist:
| Information | Why It Matters |
|---|---|
| Opening size (width x height) | Determines the number of panels and track length. |
| Stacking area dimensions | Influences the layout type (straight, curved, etc.). |
| Acoustic target (e.g., STC rating) | Affects panel construction and sealing requirements. |
| Finish preference (e.g., fabric, wood, whiteboard) | Impacts aesthetics and cost. |
| Ceiling height and structural details | Ensures the track can be supported. |
| Project location | Affects delivery and installation logistics. |
| Drawings or floor plans | Allows the supplier to propose the best layout. |
Having this information ready will help you get comparable quotes and avoid surprises later.
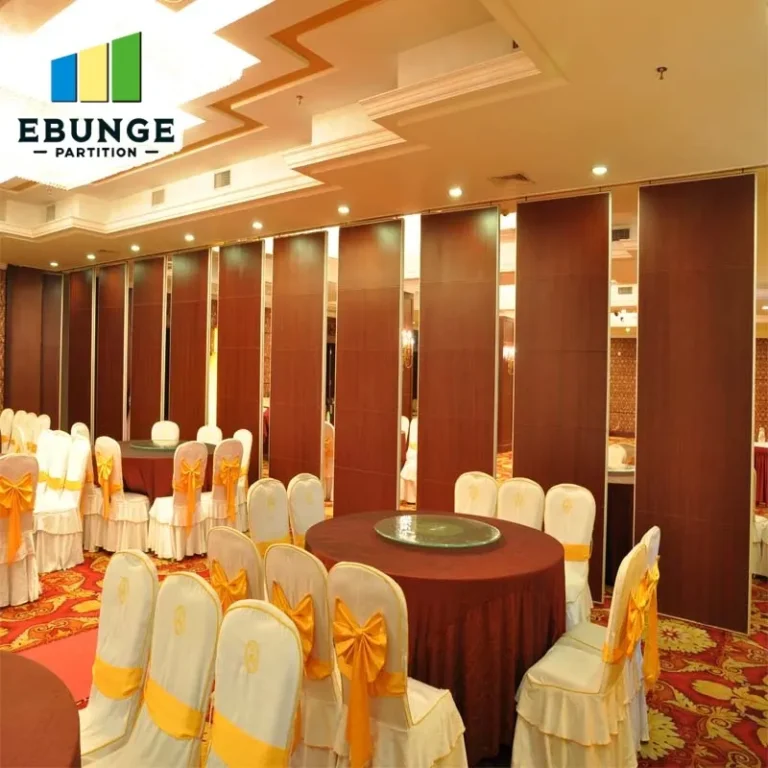
Common Mistakes to Avoid in Movable Partition Installation
Many training center projects face issues due to oversights. Common mistakes include:
- Underestimating stacking space: Not leaving enough wall space for the stacked panels can lead to operational problems.
- Ignoring ceiling load: The track must be fixed to a structure that can support the partition’s weight.
- Poor coordination with MEP: Electrical, plumbing, and HVAC systems may need to be relocated, which can delay installation.
- Skipping acoustic testing: Without proper testing, you may not achieve the desired sound insulation.
- Choosing the wrong layout: A layout that saves space but complicates operation may not be worth it.
By being aware of these pitfalls, you can address them early in the planning stage.
Installation Checklist for Training Center Movable Partitions
Use this checklist to guide your project:
- Define your acoustic target and space requirements.
- Measure the opening and stacking area accurately.
- Check ceiling structure and load capacity.
- Coordinate with other trades before installation.
- Request detailed drawings and installation guidance from the supplier.
- Schedule installation during low-usage periods to minimize disruption.
- Test the partition thoroughly after installation.
Conclusion
Choosing the right movable partition stacking layout for your training center is a critical decision that affects functionality, cost, and installation ease. By understanding your space, preparing detailed information for your supplier, and avoiding common mistakes, you can ensure a successful project. Remember to share your opening size, drawings, acoustic target, finish preference, and project location to get a precise quotation and expert guidance. For more insights, explore our movable partition wall options and installation blogs. If you have specific questions, contact our team for personalized support.
Frequently Asked Questions
What is the minimum stacking space required for a movable partition wall?
Can a movable partition wall be installed without a floor rail?
How long does it take to install a movable partition wall in a training center?
What customization options are available for training center partitions?
How do I ensure the acoustic performance of the movable partition?
For this buyer review, movable partition stacking layout should be checked against the confirmed opening, drawings, operating plan, and project specification.
Send the opening size and drawings to discuss a differentiated movable partition stacking layout solution.