
When you are specifying folding partitions Malta options for a school hall, the decision goes beyond picking a product from a brochure. As a project contractor, you need a system that meets acoustic targets, fits the construction timeline, and complies with local building regulations—all while staying within budget. This project-case guide walks you through the technical and practical considerations, helping you prepare for quotations and avoid costly mistakes. We focus on what matters: opening size, acoustic performance, operation, and the support you get from the supplier.
Direct answer: For a school hall, the most reliable folding partitions Malta solution is a top-hung system without a floor rail, specified with acoustic seals and tested performance data. You must provide the opening dimensions, ceiling structure, acoustic target (e.g., Rw 45 dB), and finish preferences to get an accurate quotation. A reputable supplier will coordinate drawings, installation, and after-sales support, ensuring the partition meets your project’s specific requirements.
Why a Project-Case Approach Matters for Folding Partitions Malta
Generic advice on folding partitions often misses the nuances of a school hall project. Each hall has unique dimensions, acoustic demands, and usage patterns. By examining a typical school hall scenario, we can identify the key decision points that affect performance, cost, and durability. This approach helps you ask the right questions and evaluate supplier proposals effectively.
In Malta, where space is premium and school facilities are often multifunctional, a movable partition wall must maximize flexibility without compromising on sound insulation. Whether you are dividing a large assembly hall into classrooms or creating a quiet exam space, the partition’s design and installation quality are critical.
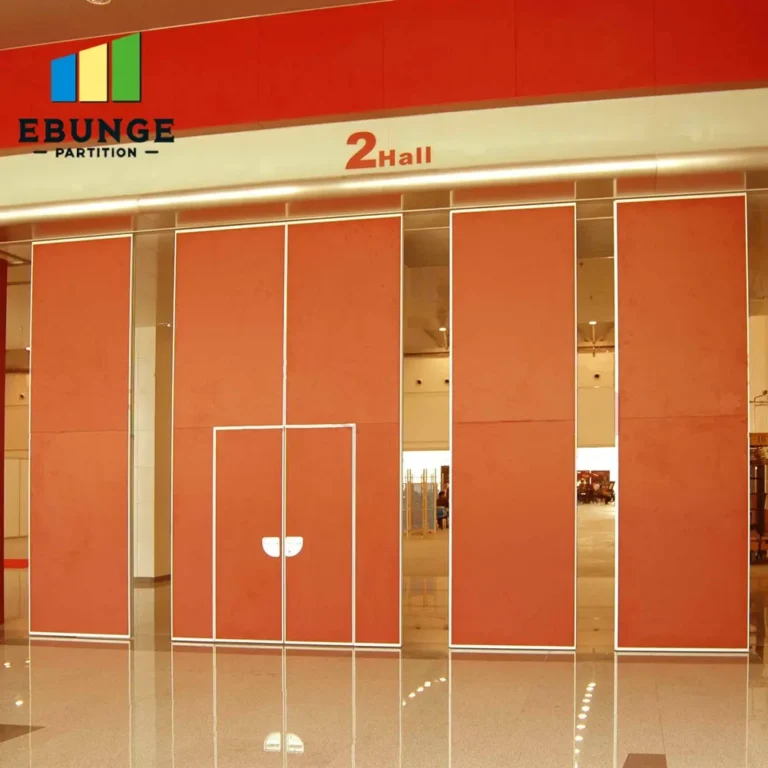
Need help turning the folding partitions malta requirements into a practical project layout?
Key Technical Requirements for School Hall Partitions
Before you contact suppliers, gather the following technical details. These are essential for accurate quotations and to ensure the system fits your project.
- Opening size: Measure width, height, and depth of the opening. Include any obstructions like columns or ducting.
- Ceiling structure: A top-hung track system requires adequate ceiling support. Confirm the load-bearing capacity and available space above the ceiling.
- Acoustic target: Define the desired sound insulation rating (e.g., Rw 45 dB). This determines panel thickness and sealing requirements.
- Finish preference: Choose from laminate, veneer, or painted finishes that match the hall’s interior.
- Operation and storage: Consider how the partition will be stacked when open. Will it fit into a pocket or stack along a wall?
Providing these details upfront saves time and ensures the supplier can offer a system that performs as expected.
Evaluating Acoustic Performance Without Over-Promising
Acoustic performance is a top concern for school halls. You need a partition that controls noise transfer between spaces. However, be wary of suppliers who quote ratings without test evidence. Always ask for the acoustic test report, including the Rw value and any site-specific adjustments.
In practice, the actual sound insulation depends on installation quality, perimeter sealing, and flanking paths. A top-hung system with double seals and acoustic infill can achieve good results, but the ceiling and walls must also be soundproofed. Discuss the entire assembly with the supplier to set realistic expectations.
Remember, the partition is only one part of the acoustic solution. Consider HVAC, lighting, and other services that might create flanking paths.
Operational Ease and Maintenance in a School Environment
School staff will operate the partition daily. It must be easy to move, with minimal effort and simple controls. A top-hung track system with ball-bearing hangers and a manual or motorized operation is ideal. Ensure the system includes a limit switch or locking mechanism for safety.
Maintenance is another factor. Choose materials that resist scratches and stains, especially in high-traffic areas. The track should be accessible for cleaning and inspection. Ask the supplier about recommended maintenance schedules and spare parts availability.
Compliance with Local Building Codes and Standards
In Malta, building projects must adhere to local regulations, including fire safety and accessibility. Your folding partitions must meet these requirements. For instance, they should not impede escape routes, and if they create new rooms, those rooms must have proper exits and lighting.
Work with a supplier who understands the local code. They can provide documentation and assist with approvals. Also, consider fire-resistant materials if the partition is part of a fire compartmentation strategy.
Installation Timeline and Project Management
Installation time affects your overall schedule. A typical school hall partition can be installed in a few days, but this depends on the system complexity and site conditions. Ask the supplier for a detailed timeline, including any lead time for manufacturing.
Professional project management is crucial. The supplier should coordinate with other trades, manage deliveries, and ensure a clean installation. They should also provide drawings for approval before manufacturing.
Share the opening, drawings, finish direction, and privacy target for a project-specific review.
Warranty, After-Sales Support, and Cost Transparency
A robust warranty gives you peace of mind. Look for a warranty that covers mechanical parts, track, and panels for a reasonable period. Clarify what is included: parts, labor, or both. Also, check the supplier’s after-sales response time and service availability.
Cost transparency is vital. The quotation should itemize the system, installation, and any optional extras. Avoid vague estimates. Ask for a breakdown and compare multiple quotes. Remember, the cheapest option is not always the best if it compromises quality or support.
Practical Checklist for Your Folding Partitions Malta Inquiry
Use this checklist when contacting suppliers to ensure you get comprehensive quotations.
| Item | Details to Provide | Why It Matters |
|---|---|---|
| Opening dimensions | Width, height, depth, including tolerances | Determines panel sizes and track length |
| Ceiling construction | Material, load capacity, space above | Ensures top-hung system can be installed safely |
| Acoustic target | Rw value or desired sound insulation | Selects panel thickness and sealing |
| Finish | Laminate, veneer, color, or texture | Matches interior design and durability needs |
| Operation type | Manual or motorized | Affects user convenience and cost |
| Stacking configuration | Pocket or surface stack | Space planning and door clearance |
| Project location | Site address and access constraints | Logistics and installation planning |
How to Prepare for Quotation and Inquiry Conversion
To get accurate quotes, provide clear information. Include a sketch or CAD drawing if possible. State your acoustic target and any special requirements like fire rating or accessibility. Be explicit about your timeline and budget range (if you have one). This helps suppliers tailor their proposals.
When you receive quotations, compare them on a like-for-like basis. Check the specifications, not just the price. Look for hidden costs like delivery, installation, or finishing. A detailed quotation from a reliable supplier is a sign of professionalism.
Common Mistakes to Avoid When Specifying Folding Partitions
Avoid these pitfalls to ensure a smooth project:
- Underestimating acoustic requirements: Always specify a higher rating than you think you need, as site conditions can reduce performance.
- Ignoring ceiling load: A top-hung system requires a robust structure. Failing to check can lead to installation issues.
- Choosing a floor-mounted system: In a school hall, a floor rail can trip hazards and collect dirt. Top-hung is safer and easier to maintain.
- Not considering future maintenance: Ensure spare parts are available and the system is serviceable.
Conclusion: Making an Informed Decision for Folding Partitions Malta
Choosing the right folding partitions Malta system for a school hall is a strategic decision. By focusing on technical requirements, acoustic performance, and supplier support, you can ensure a successful project. Provide complete information to suppliers, ask for evidence of performance, and prioritize durability and ease of use. With the right partner, your movable partition wall will serve the school for years.
Frequently Asked Questions
What is the typical lead time for folding partitions Malta in a school project?
Can folding partitions achieve high acoustic ratings in a school hall?
Are top-hung folding partitions suitable for high ceilings?
What maintenance does a folding partition require?
How do I ensure compliance with local building codes?
Send the opening size and drawings to discuss a differentiated folding partitions malta solution.