
When an architect specifies a conference room partition, the decision goes far beyond aesthetics. The folding partition screen must satisfy acoustic privacy, operational smoothness, and long-term durability—all while fitting the building’s structural and regulatory framework. For commercial projects, the choice of a movable partition wall affects not only daily use but also the ease of installation and future maintenance. This article explains what a folding partition screen is, how it works, and what you need to evaluate before requesting a quotation. We focus on practical selection criteria, technical documentation, and the questions that lead to a successful project outcome.
Quick answer: A folding partition screen is a movable wall system that divides a large space into smaller rooms. It operates on a top-hung track system, eliminating the need for a floor rail, and is designed for flexibility in conference rooms. When selecting one, prioritize acoustic insulation values, installation timeline, maintenance requirements, aesthetic flexibility, compliance with building codes, durability, warranty, project management support, and cost transparency. Always confirm these factors with your supplier and request a detailed quotation based on your specific opening size, drawings, acoustic target, finish preference, and project location.
What Is a Folding Partition Screen?
A folding partition screen is a type of operable wall system that folds back against a wall or into a pocket when not in use. It consists of multiple panels hinged together, suspended from an overhead track. Unlike sliding partitions that move on floor guides, a top-hung track system supports the entire weight from above, leaving the floor clear of obstructions. This design is particularly beneficial in conference rooms where seamless flooring and flexibility are desired.
For architects, understanding the mechanics is essential. The panels are available in various widths and heights, and they can be customized to fit your exact opening. The folding action requires careful alignment of the track and hardware to ensure smooth operation. The system can be manual or motorized, depending on the project’s needs.

Need help turning the folding partition screen requirements into a practical project layout?
Why Choose a Folding Partition Screen for Conference Rooms?
Conference rooms often need to accommodate different group sizes and activities. A movable partition wall allows you to reconfigure the space quickly, from a single large room to multiple smaller meeting areas. The folding partition screen offers several advantages:
- Space efficiency: When folded, the panels occupy minimal space, maximizing usable area.
- No floor rail: The top-hung track system eliminates tripping hazards and allows for easy cleaning and furniture placement.
- Acoustic performance: With proper seals and insulation, the partition can provide sound insulation, though exact values depend on the system’s construction.
- Aesthetic integration: Finishes can match your interior design, from glass panels to fabric or wood veneer.
However, the choice is not just about features. It must align with your project’s technical requirements and budget.
Key Technical Considerations for Architects
Before specifying a folding partition screen, you need to evaluate several technical aspects. These will influence the system’s performance, installation, and compliance.
Acoustic Insulation Values
Acoustic performance is often the primary concern in conference rooms. The partition should provide a certain sound transmission class (STC) rating, but this is not a universal number. It depends on the panel construction, seals, and the surrounding structure. You must define your acoustic target based on the room’s use. For confidential meetings, a higher STC may be necessary. Always request acoustic test data from the supplier and verify it against your requirements.
Installation Timeline and Site Conditions
The installation of a movable partition wall can take from a few days to several weeks, depending on the project’s complexity. Factors such as ceiling height, structural support, and the number of panels affect the timeline. You also need to consider the condition of the existing floor and ceiling. A top-hung track system requires a robust overhead structure to bear the weight. The supplier should provide a detailed installation plan and schedule, which you can integrate into your project timeline.
Maintenance Requirements
Maintenance is an ongoing consideration. The track and hardware need periodic inspection and lubrication. Panels may require cleaning or refinishing over time. Ask the supplier about the recommended maintenance schedule and the availability of spare parts. A system with easily replaceable components will reduce long-term costs.

Aesthetic Flexibility and Finishes
The folding partition screen should complement your design vision. Suppliers offer a range of finishes, including painted surfaces, laminates, veneers, fabrics, and glass. You can also customize the panel width and height to match the architectural proportions. However, the finish affects not only aesthetics but also durability and acoustic performance. For example, fabric finishes can enhance sound absorption but may be harder to clean. Discuss the trade-offs with your supplier and request samples for evaluation.
Compliance with Building Codes and Accessibility
All movable partition walls must comply with local building codes, including fire safety, accessibility, and structural integrity. The system should have appropriate fire ratings if required. For accessibility, the absence of a floor rail is beneficial, but you must ensure that the partition does not create barriers for people with disabilities. The supplier should provide documentation of compliance, such as test certificates and approvals.
Durability and Warranty
The durability of the partition depends on the quality of materials and workmanship. High-traffic conference rooms demand robust hardware and panels that can withstand frequent operation. Look for a warranty that covers the track, hardware, and panels for a reasonable period. However, warranty terms vary, so read the fine print. The supplier should also offer guidance on proper use to extend the system’s lifespan.
Share the opening, drawings, finish direction, and privacy target for a project-specific review.
Project Management and Support
A successful installation requires effective project management. The supplier should coordinate with your team, provide clear communication, and manage the delivery and installation process. They should also offer after-sales support, including maintenance services and troubleshooting. For architects, this reduces the risk of delays and ensures the partition performs as expected.
Cost Transparency and Quotation Readiness
Cost is a critical factor, but it is not just about the initial price. You need a transparent quotation that itemizes all components, including the track, panels, seals, hardware, installation, and any customization. The quotation should also include delivery and any additional charges. To receive an accurate quote, you must provide the supplier with detailed information:
- Opening size (width and height)
- Architectural drawings (PDF or CAD)
- Acoustic target (STC or Rw rating)
- Finish preference
- Project location (for logistics and compliance)
This information allows the supplier to tailor the system to your needs and avoid surprises later.

Practical Checklist for Evaluating Folding Partition Screen Suppliers
Use this checklist when comparing suppliers:
| Criterion | Questions to Ask |
|---|---|
| Acoustic performance | What is the STC rating? Can you provide test data? |
| Installation timeline | How long will installation take? What is the lead time? |
| Maintenance | What is the recommended maintenance schedule? Are spare parts readily available? |
| Aesthetic options | What finishes are available? Can we see samples? |
| Compliance | Does the system meet local building codes? Do you have certificates? |
| Durability and warranty | What warranty do you offer? What does it cover? |
| Project support | Who manages the installation? What after-sales support is provided? |
| Cost transparency | Can you provide a detailed quotation? What are the payment terms? |
Frequently Asked Questions
What is the difference between a folding partition screen and a sliding partition?
A folding partition screen consists of hinged panels that fold together, while a sliding partition moves on tracks with panels that slide laterally. Folding systems require less stacking space and can be used for larger openings, while sliding systems may be simpler for straight-line division.
How does a top-hung track system work?
In a top-hung track system, the partition panels are suspended from an overhead track that bears the weight. The panels have trolleys that run along the track, allowing smooth movement. There is no floor rail, which keeps the floor clear and reduces trip hazards.
Can a folding partition screen provide sound insulation?
Yes, folding partition screens can provide acoustic insulation, but the level depends on the panel construction, seals, and installation. The system’s STC rating indicates its soundproofing capability. For confidential meetings, you may need a higher rating.
What information do I need to provide for a quotation?
To receive an accurate quotation, provide the opening size, architectural drawings, acoustic target, finish preference, and project location. This helps the supplier recommend the appropriate system and provide a detailed cost estimate.
Are folding partition screens compliant with building codes?
Suppliers should ensure their products meet relevant building codes, including fire safety and accessibility. Always request documentation of compliance, such as test certificates, to verify that the system is suitable for your project.
Conclusion
Selecting the right folding partition screen for a conference room requires a thorough evaluation of technical specifications, installation considerations, and long-term performance. By focusing on acoustic values, installation timeline, maintenance, aesthetics, code compliance, durability, project support, and cost transparency, you can make an informed decision. Work with a supplier who offers customized solutions and clear documentation. For more insights, explore our movable partition wall resources or read our blog for detailed guides. If you have specific questions, our FAQ section may help, or contact us to discuss your project.
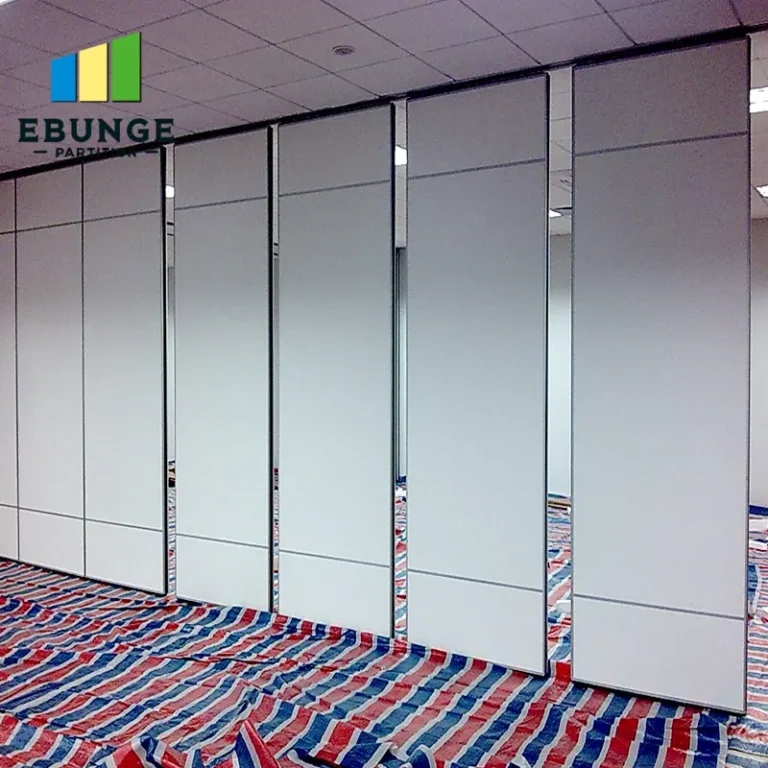
Send the opening size and drawings to discuss a differentiated folding partition screen solution.