
When planning an exhibition hall, the ability to reconfigure space quickly and cleanly is often what separates a functional venue from a frustrating one. A folding partition room divider is a key component in achieving that flexibility, but selecting the right system for a commercial project involves more than just picking a panel style. As an architect, you need to balance acoustic performance, durability, installation complexity, and budget—all while ensuring the final result meets building codes and client expectations. This guide focuses on the technical and practical considerations that matter when specifying a folding partition room divider for an exhibition hall, helping you prepare for accurate quotations and successful project delivery.
A folding partition room divider is a movable wall system that divides or expands spaces by folding panels along a track, typically top-hung, without the need for a floor rail. For exhibition halls, these systems offer flexible space management, but the right choice depends on your specific acoustic target, opening size, finish preferences, and installation constraints. Always provide detailed project drawings and requirements to suppliers to get precise quotations and ensure compliance.
Why Choose a Folding Partition Room Divider for Exhibition Halls?
Exhibition halls host a variety of events—from trade shows and conferences to product launches and private functions. A folding partition room divider allows you to create smaller, more intimate spaces or open up large areas as needed. Unlike permanent walls, these systems are retractable, maximizing usable floor space when not in use. For architects, this means designing venues that are adaptable and future-proof. The key is to select a system that aligns with the hall’s operational demands, including frequency of reconfiguration and the level of acoustic isolation required between divided spaces.
Consider the traffic flow: a top-hung track system, which suspends the panels from above, eliminates floor tracks, making it easier to maintain a clean, safe surface and allowing for seamless movement of heavy equipment or displays. This is particularly beneficial in exhibition environments where floor rails could pose trip hazards or interfere with setup.
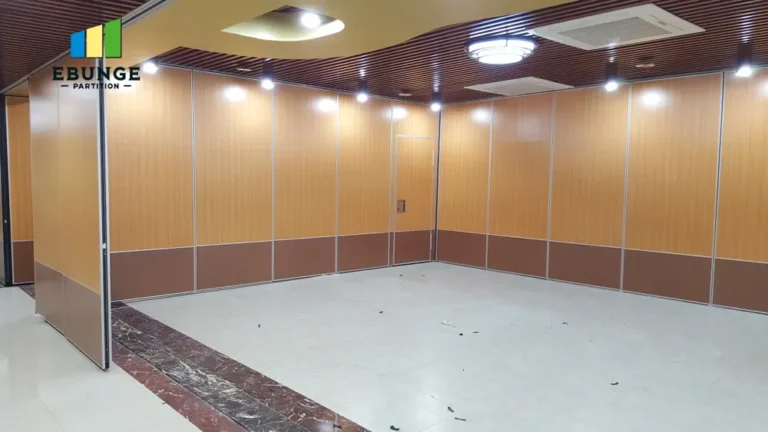
Need help turning the folding partition room divider requirements into a practical project layout?
Acoustic Performance: What to Specify and How to Communicate It
Acoustic performance is often the top concern for architects when specifying movable walls. However, ‘acoustic’ is a broad term. You need to define your acoustic target in terms of Sound Transmission Class (STC) or Rw (weighted sound reduction index) ratings. These values indicate how much sound is blocked by the partition. For exhibition halls, typical requirements range from STC 45 to 55, depending on whether the spaces are used for simultaneous presentations or need privacy.
When communicating with suppliers, you must provide the desired acoustic rating and the specific conditions of your project. The performance of a folding partition room divider depends on factors like panel thickness, sealing mechanisms (perimeter and vertical seals), and the mass of the panels. Remember that acoustic ratings are achieved under ideal installation conditions; site conditions can affect real-world performance. Always request test data and installation guidelines, and verify that the system meets your project’s building code requirements.
Operational Considerations: Top-Hung Track vs. Floor Rail
One of the most significant decisions is the track system. Top-hung track systems, like those offered by EBUNGE, support the weight of the panels from above, with no floor rail. This design offers several advantages: it allows for uninterrupted floor surfaces, making it easier to clean and move heavy loads; it reduces trip hazards; and it simplifies the installation process by avoiding the need for floor channels. However, top-hung systems require a robust overhead structure to support the weight, so you must ensure your building’s ceiling can handle the load.
In contrast, floor rail systems may be less expensive initially but can pose maintenance challenges and are not ideal for exhibition halls where floor space is at a premium. When consulting with suppliers, ask about the track type, the maximum panel weight, and the required headroom for installation. This information is crucial for your structural drawings.
Durability and Maintenance: Materials and Finishes That Last
Exhibition halls are high-traffic environments, so durability is non-negotiable. The panels and track system must withstand frequent use, impacts from moving equipment, and daily wear and tear. Look for materials like steel or aluminum for the framework, and high-pressure laminate (HPL) or melamine for panel surfaces, which are resistant to scratches and stains. Finishes can also be customized to match your interior design, but ensure they are durable enough for the application.
Maintenance is another critical factor. Top-hung systems with quality bearings and seals require minimal upkeep, but you should discuss the recommended maintenance schedule with the supplier. Ask about the availability of spare parts and the ease of replacing worn components. A system that is difficult to maintain will lead to higher lifecycle costs and potential downtime.
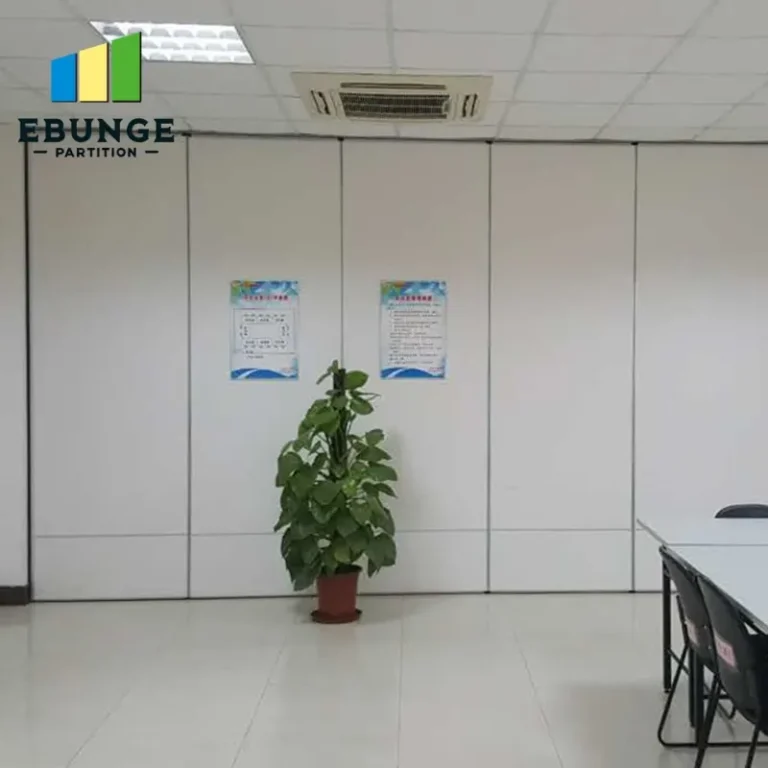
Installation Complexity and Project Coordination
Installing a folding partition room divider is not a simple task; it requires careful coordination between your team, the supplier, and other contractors. The process involves structural modifications, overhead track installation, and precise alignment of panels. To avoid delays, you should provide the supplier with detailed drawings of your ceiling structure, including beam locations and load capacities. The supplier can then offer installation guidance and identify any potential issues before work begins.
Ask about the installation timeline and whether the supplier provides installation services or if you need to hire a specialized contractor. Clarify who is responsible for the structural supports, electrical connections (if any), and finishing touches. A clear installation plan will reduce risks and ensure the project stays on schedule.
Budget, Lead Time, and Quotation Readiness
Budget constraints are always a reality, but the cheapest option is rarely the most cost-effective in the long run. When requesting quotes, provide comprehensive information to get accurate pricing: opening size (width and height), number of panels, acoustic target, finishes, track type, and any special features like pass doors or integrated glazing. Also, specify the project location, as shipping and installation costs vary.
Lead time is another crucial factor. Custom movable walls are often manufactured to order, so production can take several weeks. Factor this into your project timeline and communicate your deadline to the supplier. A reputable supplier will be transparent about lead times and offer realistic delivery promises. Do not rely on verbal assurances; get everything in writing.
To ensure you are comparing apples to apples, ask for a detailed quotation that breaks down costs for materials, hardware, installation, and any optional features. This will help you evaluate different suppliers and make an informed decision.
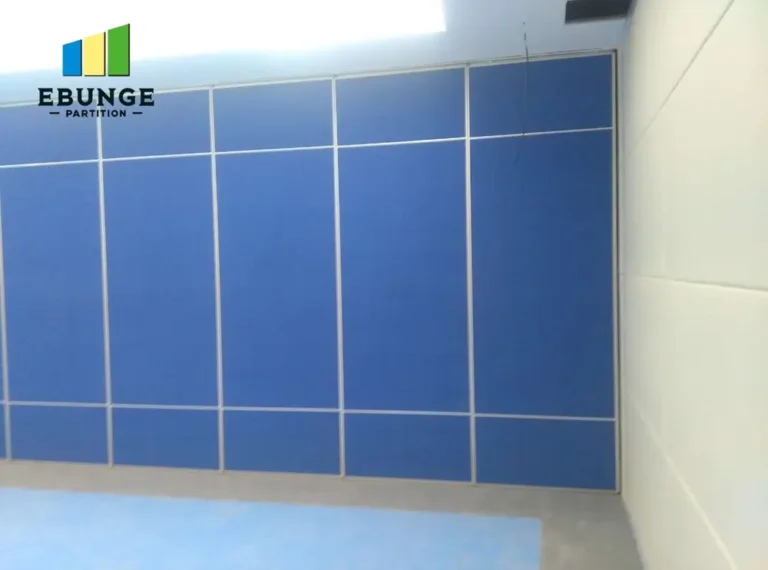
Share the opening, drawings, finish direction, and privacy target for a project-specific review.
Compliance with Building Codes and Safety Standards
Every commercial project must comply with local building codes and safety standards. Movable partition walls are subject to regulations regarding fire resistance, accessibility, and structural integrity. For example, in the event of a fire, the partition may need to act as a fire barrier, so you must select a system with the appropriate fire rating. Additionally, the operation of the partition should be safe for users, with no pinch points or falling hazards.
Before specifying a system, consult with your local building authority to understand the requirements. Provide the supplier with this information so they can recommend a product that meets the codes. Also, check that the supplier’s products have the necessary certifications and test reports. Do not assume compliance; verify it.
Checklist for Specifying a Folding Partition Room Divider
Use this checklist to gather the information you need before contacting suppliers:
- Opening dimensions: Width, height, and depth of the opening.
- Acoustic target: Desired STC or Rw rating.
- Track type: Top-hung (preferred) or floor rail.
- Finishes: Material, color, and texture.
- Structural details: Ceiling type, load capacity, and available headroom.
- Operational frequency: How often the partition will be moved.
- Special features: Pass doors, glazing, or integrated blinds.
- Compliance: Fire rating, accessibility, and other codes.
- Project timeline: Required installation date and lead time.
- Budget: Total budget range, including installation.
Comparison Table: Top-Hung vs. Floor Rail Systems
| Feature | Top-Hung Track | Floor Rail |
|---|---|---|
| Floor clearance | No floor rail, unobstructed floor | Floor rail present, may cause trip hazard |
| Installation complexity | Requires strong overhead support | Simpler overhead, but floor channel needed |
| Maintenance | Easier to clean, fewer moving parts on floor | Floor rail needs regular cleaning and may wear |
| Load capacity | Depends on ceiling structure | Usually lower load capacity |
| Acoustic sealing | Can achieve high STC with proper seals | May have gaps at floor, affecting acoustics |
Frequently Asked Questions
What is the difference between a folding partition room divider and a movable partition wall?
Both terms are often used interchangeably, but a folding partition room divider typically refers to a system with hinged panels that fold together, while a movable partition wall can include sliding or folding mechanisms. The key is that both are non-load-bearing and can be repositioned to divide spaces.
How do I determine the acoustic rating I need for my exhibition hall?
Consider the activities that will occur in the divided spaces. For simultaneous presentations, an STC of 45-50 is often sufficient. For more privacy, such as in meeting rooms, you may need STC 50-55. Consult with an acoustician to define your exact requirements.
Can a folding partition room divider be installed in an existing building?
Yes, but you must assess the structural capacity of the ceiling. Top-hung systems require adequate support. A structural engineer can evaluate your building and recommend reinforcements if needed.
What maintenance is required for a top-hung track system?
Regularly clean the track and check the seals and bearings. Depending on usage, you may need to lubricate moving parts and replace worn seals. The supplier can provide a specific maintenance schedule.
How can I get an accurate quotation for my project?
Provide the supplier with detailed drawings, including opening sizes, ceiling structure, acoustic targets, finishes, and any special features. The more information you give, the more precise the quote will be. Also, clarify your project location and timeline.
Conclusion: Making an Informed Decision
Choosing the right folding partition room divider for an exhibition hall is a multifaceted decision that requires careful planning and clear communication with suppliers. By focusing on acoustic performance, operational flexibility, durability, and compliance, you can select a system that meets your client’s needs and stands the test of time. Always provide comprehensive project details to get accurate quotations, and work with a supplier who understands the technical requirements of commercial movable walls. For more insights on movable partition walls and installation guidance, explore our resources. If you have specific questions, our FAQ section may help, or contact us for personalized assistance.
Send the opening size and drawings to discuss a differentiated folding partition room divider solution.