
When planning a hotel banquet hall, the choice of a movable partition wall is a critical decision that affects both functionality and aesthetics. Unlike a simple room divider, a movable partition wall system must accommodate large gatherings, provide acoustic separation, and integrate seamlessly with the venue’s design. For overseas B2B project buyers, the challenge is not just finding a product but selecting a supplier who can deliver a tailored solution that meets specifications, timelines, and quality standards. This article provides an evidence-based approach to comparing movable partition wall suppliers, focusing on technical validation, project coordination, and risk mitigation.
Direct answer: To compare movable partition wall suppliers for a hotel banquet hall, focus on three pillars: technical capability (system type, acoustic performance, fire ratings), project management (customization, installation support, lead times), and commercial transparency (clear quotations, contractual terms, and after-sales service). Request detailed specifications, reference projects, and sample installations, and verify all claims with documentation.
Why Banquet Halls Demand a Different Approach to Movable Partitions
Banquet halls host weddings, conferences, and exhibitions, each requiring flexible space division. A movable partition wall for such venues must handle high traffic, frequent repositioning, and sometimes heavy acoustic demands. Unlike office meeting rooms, banquet halls often have larger spans and higher ceilings, requiring engineered track systems and heavier panels.
Consider the operational workflow: staff may move partitions daily, so reliability and ease of operation are crucial. A top-hung track without floor rail, as offered by EBUNGE, simplifies floor cleaning and reduces trip hazards, a significant advantage in banquet settings. However, this requires precise ceiling structure support, which must be assessed during the planning phase.
Need help turning the movable partition wall requirements into a practical project layout?
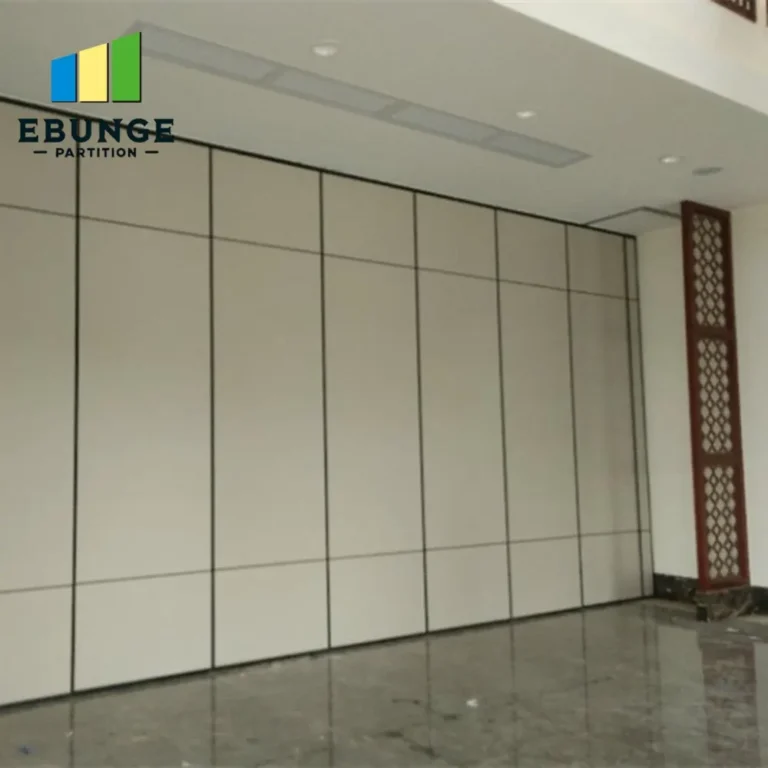
Key Technical Specifications to Verify
Before contacting suppliers, compile a detailed specification sheet based on your project drawings. Include dimensions (height, width, number of panels), acoustic requirements (sound transmission class or weighted sound reduction index), fire resistance ratings, and operational frequency. For a movable partition wall system, ask suppliers to provide:
- Panel construction details (materials, thickness, insulation core).
- Track and trolley system specifications (load capacity, material).
- Sealing mechanisms (perimeter and vertical seals) for acoustic performance.
- Finish options (veneers, laminates, paint, fabric) and their durability.
- Certifications and test reports for acoustic, fire, and safety standards.
Cross-check these against your project’s requirements. For instance, a movable partition wall soundproof rating of 50 dB may be suitable for a banquet hall, but verify the test conditions (e.g., lab vs. field) and whether the seals are properly installed.
Evaluating Supplier Experience with Hotel Projects
Ask suppliers for case studies specifically in hospitality or large venue projects. Request references and contact details of past clients. In your communication, inquire about challenges faced during installation and how they were resolved. A supplier with proven experience in banquet halls will understand the importance of coordination with other trades (e. g.
During supplier interviews, discuss their engineering support. Do they provide detailed shop drawings and installation manuals? Can they assist with structural calculations for the ceiling? EBUNGE, for example, offers custom project coordination and provides drawings and installation guidance, which is essential for complex projects.
Comparing Movable Partition Wall Systems: What to Look For
Not all movable partition walls are created equal. There are two main types: accordion (folding) and vertical stacking. For banquet halls, vertical stacking systems often offer better acoustic performance and stack neatly against a wall, but they require more headroom. Folding systems are more compact but may have lower sound insulation.
Consider the track system. A top-hung track without floor rail is preferable for banquet halls because it allows uninterrupted floor covering and easy cleaning. Ensure the track is made of durable materials like extruded aluminum or galvanized steel.
Acoustic Performance: Beyond the Numbers
Acoustic claims should be verified with test reports from accredited labs. However, field performance may differ due to installation quality and flanking paths. When comparing movable partition wall soundproof options, ask about the sealing system – automatic drop seals at the bottom and perimeter seals are critical.
Request a site visit or a mock-up test if possible. Some suppliers may have demo facilities where you can hear the difference. If not, ask for video demonstrations. Remember, a higher STC rating does not guarantee better performance if the installation is flawed.
Customization and Aesthetics for Banquet Halls
The visual appeal of the movable partition wall design is crucial for a banquet hall. Suppliers should offer a range of finishes and the ability to match the interior decor. Ask about customization options: can they create curved panels, integrate doors, or add decorative elements?
EBUNGE emphasizes custom project coordination, meaning they work with you to achieve the desired look and functionality. This includes providing drawings and installation guidance to ensure the final result meets your expectations.
Share the opening, drawings, finish direction, and privacy target for a project-specific review.
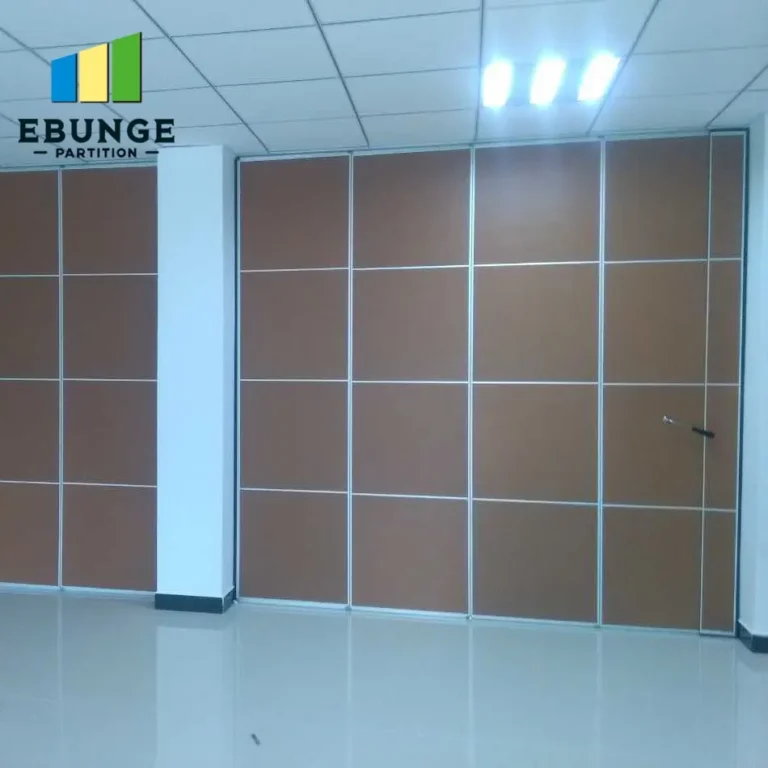
Installation and After-Sales Support
A movable partition wall is only as good as its installation. Inquire about the supplier’s installation team – are they in-house or third-party? What training do they provide for your staff? For overseas projects, consider the logistics: how will the supplier support installation remotely? Ask about on-site supervision and post-installation inspections.
After-sales service is equally important. What is the warranty period and what does it cover? Are spare parts readily available? How do they handle maintenance? A reliable supplier will have a clear policy for service requests.
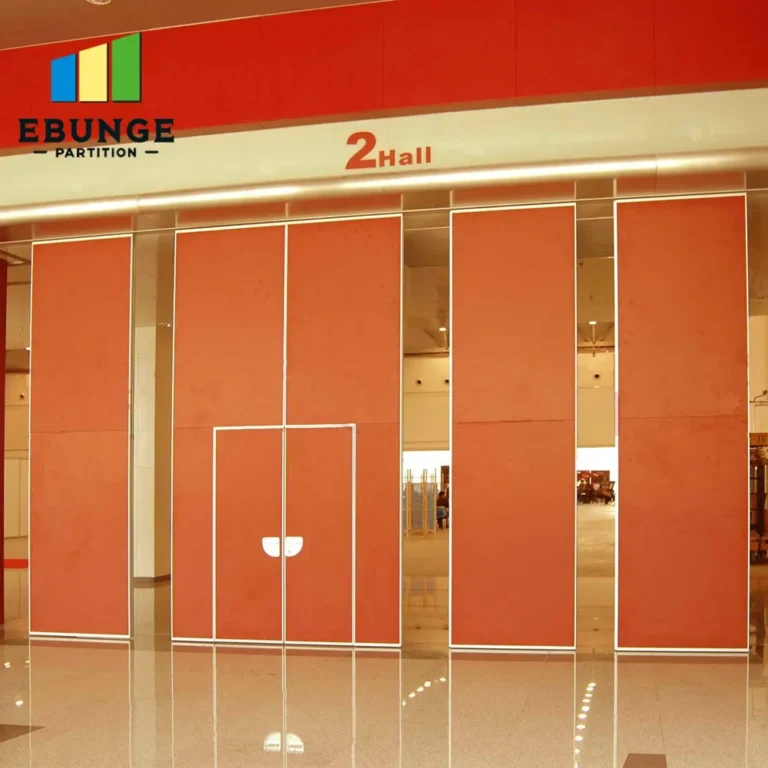
Cost Considerations and Value Engineering
While price is a factor, focus on total cost of ownership. A cheaper system may require more maintenance or have lower acoustic performance, leading to higher operational costs. Request detailed quotations that break down costs for materials, engineering, shipping, and installation. Compare apples to apples – ensure each quote includes the same scope of work.
Consider value engineering: can the supplier suggest cost-effective alternatives without compromising quality? For instance, they might recommend a different finish or a slightly smaller stack size. Be wary of quotes that seem too low – they may indicate inferior materials or hidden costs.
Supplier Comparison Checklist for Banquet Halls
| Criteria | Questions to Ask | Why It Matters |
|---|---|---|
| Technical specifications | What is the acoustic rating? Fire rating? Panel size limits? | Ensures the system meets building codes and performance needs. |
| Track system | Is it top-hung without floor rail? What materials are used? | Affects durability, ease of use, and floor aesthetics. |
| Customization | Can you match finishes? Do you offer custom sizes or shapes? | Ensures the partition complements the interior design. |
| Installation support | Do you provide drawings? Is installation supervision available? | Reduces installation risks and ensures correct assembly. |
| After-sales service | What is the warranty? How do you handle maintenance? | Long-term reliability and support. |
| References | Can you provide case studies in hotel projects? | Validates experience and capability. |
Finalizing Your Supplier Decision
After evaluating all factors, shortlist two or three suppliers and conduct a detailed comparison. Request a sample panel or a visit to a recent installation. Confirm all technical details in writing, including performance specifications, delivery schedule, and payment terms. Ensure that the contract includes penalties for delays and clear acceptance criteria.
Remember, the cheapest option may not be the most cost-effective in the long run. A well-chosen movable partition wall system will enhance the flexibility and functionality of your banquet hall for years to come.
Conclusion
Selecting the right movable partition wall supplier for a hotel banquet hall requires a systematic approach. By focusing on technical verification, project management capabilities, and commercial transparency, you can mitigate risks and ensure a successful installation. Always base decisions on documented evidence and clear communication. For more insights, explore our resources on movable partition walls and installation guidance.
Frequently Asked Questions
What is the typical lead time for a movable partition wall system for a banquet hall?
Can a movable partition wall be installed in a hall with a low ceiling?
How do I ensure the acoustic performance of the movable partition wall in my banquet hall?
What maintenance is required for a movable partition wall?
Are there any safety considerations for movable partition walls in public spaces?
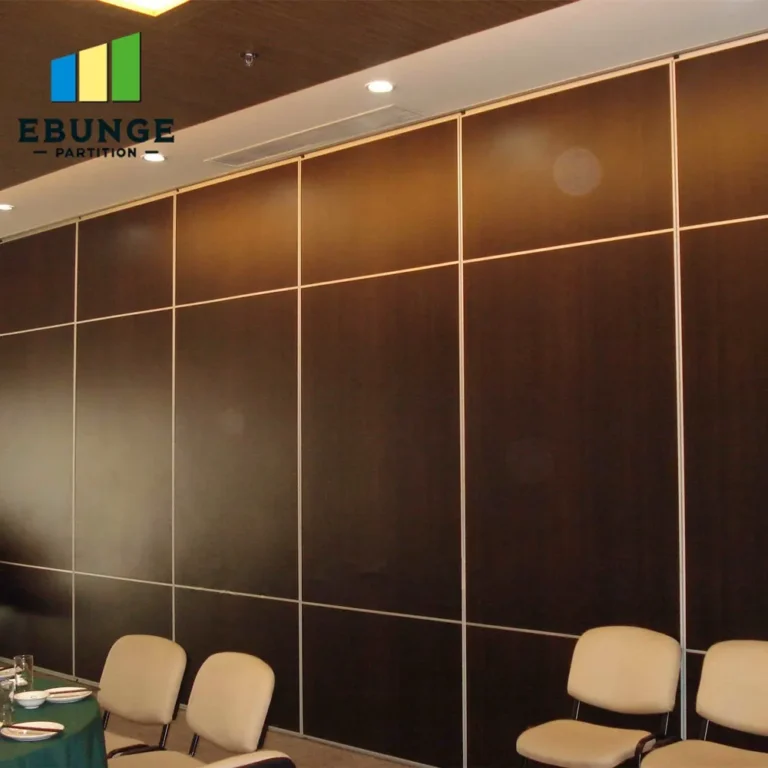
Send the opening size and drawings to discuss a differentiated movable partition wall solution.