
When planning a community center renovation or new build, the community operable wall cost is often the first number requested, but it is rarely the only one that matters. As a hotel owner or facility manager, you need to understand what drives the final quotation, how to compare supplier proposals fairly, and what questions to ask before committing. This guide focuses on cost evaluation from a buyer’s perspective, helping you prepare for accurate quotes and avoid budget surprises.
Direct answer: Community operable wall cost depends on opening size, configuration, acoustic performance, finish options, hardware (such as top-hung track systems), and installation complexity. To get an accurate estimate, you must provide detailed project drawings, acoustic targets, and finish preferences. Expect costs to vary significantly based on customization and supplier expertise.
Why Community Operable Wall Cost Varies So Widely
The price of an operable wall system for a community center can range from a few hundred to several hundred dollars per square foot, depending on several factors. Unlike standard partition walls, operable walls are engineered products with moving parts, acoustic seals, and track systems. The complexity of your project—such as irregular ceiling heights, curved tracks, or integrating with existing architecture—directly impacts labor and material costs. Additionally, the level of acoustic insulation required (measured in Sound Transmission Class, or STC) influences panel thickness, seals, and mass, all of which add to the cost.
Another major cost driver is the track system. Top-hung track systems, which support the wall from above without a floor rail, are often preferred for community centers because they allow unobstructed floor space and easier accessibility. However, they require adequate structural support in the ceiling, which may increase installation costs if your building needs reinforcement. Understanding these variables helps you ask the right questions when requesting quotes.
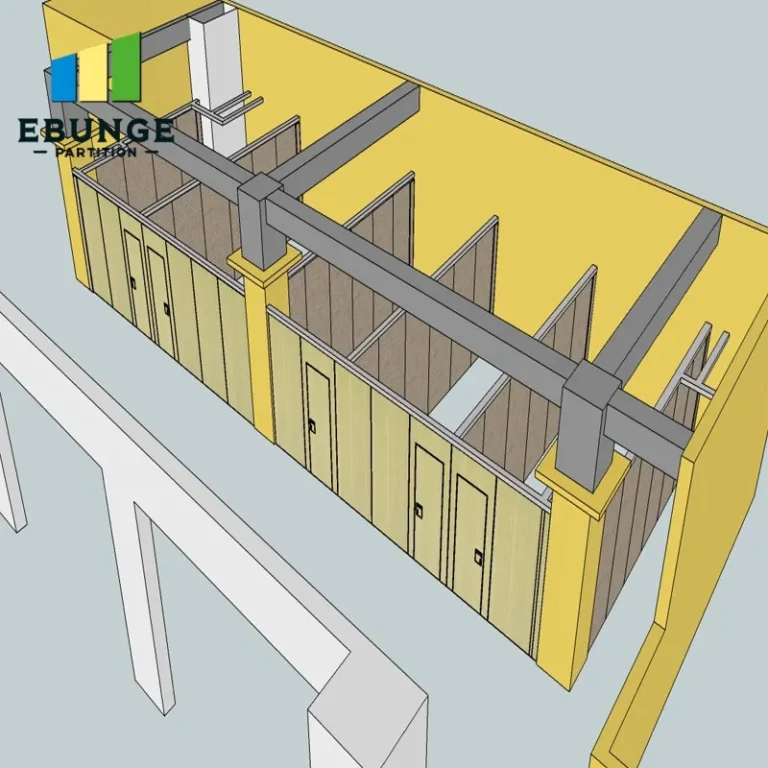
Need help turning the community operable wall cost requirements into a practical project layout?
Key Cost Components in a Quotation
When you receive a quotation for a community operable wall, it should itemize several components. Here’s what to look for:
Panel Construction and Materials
Panels are typically made of steel, aluminum, or wood, with various infill materials like gypsum, honeycomb, or particleboard. The choice affects weight, acoustic performance, and durability. Heavier panels may require more robust hardware and installation effort, increasing costs.
Track and Hardware
The track system (top-hung or floor-supported), trolleys, seals, and operating mechanisms are all cost items. Top-hung systems are generally more expensive than floor-supported ones but offer design flexibility.
Acoustic Seals and Gaskets
Perimeter seals at the top, bottom, and sides are crucial for sound insulation. Automatic bottom seals, for example, lower and raise with the panel, adding to the cost but improving acoustic performance.
Finishes and Customization
Finishes range from basic laminate to custom veneers, paint, or even tackable surfaces. Custom colors, patterns, or materials increase costs. Also, special features like pass doors, glazing, or integrated whiteboards add to the total.
Installation and Site Preparation
Installation labor, ceiling reinforcement, and any necessary modifications to the building structure are often quoted separately. Ensure your quotation includes these, as they can be substantial.
Engineering and Project Management
Some suppliers charge for engineering drawings, project management, and on-site supervision. These services are valuable for complex installations but should be clearly stated.
How to Evaluate Quotes for Community Operable Wall Cost
Comparing quotes from different suppliers is not always straightforward because each may include different items. To make a fair comparison, use a standardized checklist. Here’s a practical comparison table to help you:
| Item | Supplier A | Supplier B | Supplier C |
|---|---|---|---|
| Panel core material and thickness | Specify | Specify | Specify |
| Acoustic rating (STC) range | Specify | Specify | Specify |
| Top-hung track system included? | Yes/No | Yes/No | Yes/No |
| Automatic bottom seal | Yes/No | Yes/No | Yes/No |
| Finish options (list) | Specify | Specify | Specify |
| Installation labor included? | Yes/No | Yes/No | Yes/No |
| Engineering and drawings | Yes/No | Yes/No | Yes/No |
| Warranty period (years) | Specify | Specify | Specify |
| Lead time (weeks) | Specify | Specify | Specify |
Use this table to request missing information from suppliers. If a supplier cannot provide exact values, ask for a written explanation. Remember, the lowest quote may not be the best if it lacks critical components like acoustic testing or installation.
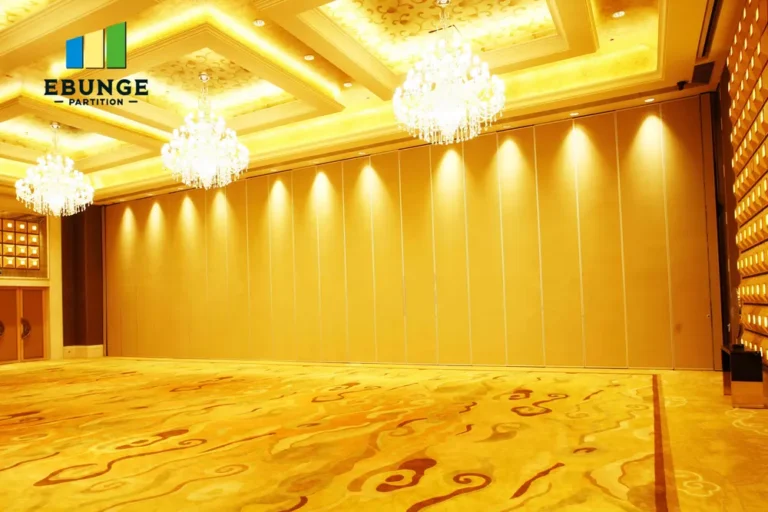
Total Cost of Ownership: Beyond the Initial Quote
When evaluating community operable wall cost, consider the long-term expenses. A cheaper system might require more frequent maintenance, replacement of seals, or even panel repairs. On the other hand, a higher-quality system with durable components and a longer warranty may save money over time. Ask about the expected lifespan of the wall and the availability of replacement parts. Also, consider energy efficiency: well-sealed walls can reduce heating and cooling costs, offsetting some initial investment.
Installation Complexity and Its Impact on Cost
The installation of an operable wall is a significant part of the total cost. Factors that increase complexity include:
- High ceilings requiring longer tracks and more support
- Irregular or curved walls that need custom fabrication
- Integration with existing fire suppression or HVAC systems
- Limited access for equipment and materials
During the quotation phase, provide detailed drawings and site conditions to get an accurate installation estimate. Some suppliers offer free site surveys, which can reveal hidden challenges and help you budget correctly.
Acoustic Insulation Quality and Cost
For community centers, acoustic performance is often a top priority. The STC rating you need will dictate the panel construction and seals. Higher STC ratings (e.g., 50+) require thicker panels, more mass, and better seals, all of which increase cost. Be clear about your acoustic target. If you only need STC 40, you can save money. However, remember that the actual acoustic performance depends on proper installation and the surrounding building structure. Ask suppliers for acoustic test data or certifications, but verify them independently if possible.
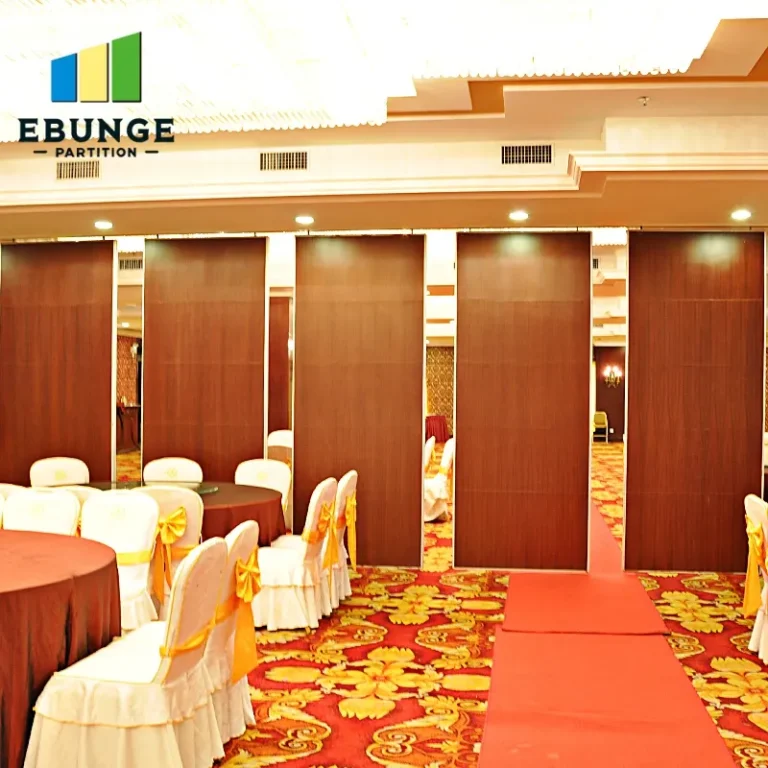
Share the opening, drawings, finish direction, and privacy target for a project-specific review.
Customization Options and Their Price Implications
Custom movable walls can be tailored to your exact needs, but each customization adds cost. Common options include:
- Pass doors for easy access
- Glazing panels for visibility
- Tackable or whiteboard surfaces
- Integrated electrical or data outlets
- Custom colors or finishes to match your interior
When requesting quotes, specify your desired features clearly. Suppliers can then provide accurate pricing. Avoid vague terms like “premium finish” without defining what that means.
Project Timeline and Its Effect on Budget
Lead times for operable walls can range from a few weeks to several months, depending on complexity and supplier workload. If you have a tight schedule, you may need to pay for expedited production or installation, which increases costs. Conversely, planning ahead can allow for more competitive pricing. Discuss your timeline with suppliers early and ask about any rush fees.
Warranty and Supplier Reliability: Hidden Cost Factors
A warranty is a promise of quality, but not all warranties are equal. Compare the length and coverage of warranties. A longer warranty on seals and hardware may indicate higher quality. Also, consider the supplier’s reputation and financial stability. A low bid from an unreliable supplier could lead to costly delays or defective products. Check references and look for evidence of past projects similar to yours.
How to Prepare for an Accurate Quote
To get the most accurate community operable wall cost estimates, prepare the following information:
- Detailed architectural drawings with opening sizes and ceiling heights
- Your acoustic target (STC rating)
- Finish preferences (color, material, tackable, etc.)
- Project location and site conditions
- Desired timeline
- Any special requirements (e.g., fire rating, accessibility)
Share this information with multiple suppliers to receive comparable quotes. If you need guidance, many suppliers offer consultation services to help you define your needs.
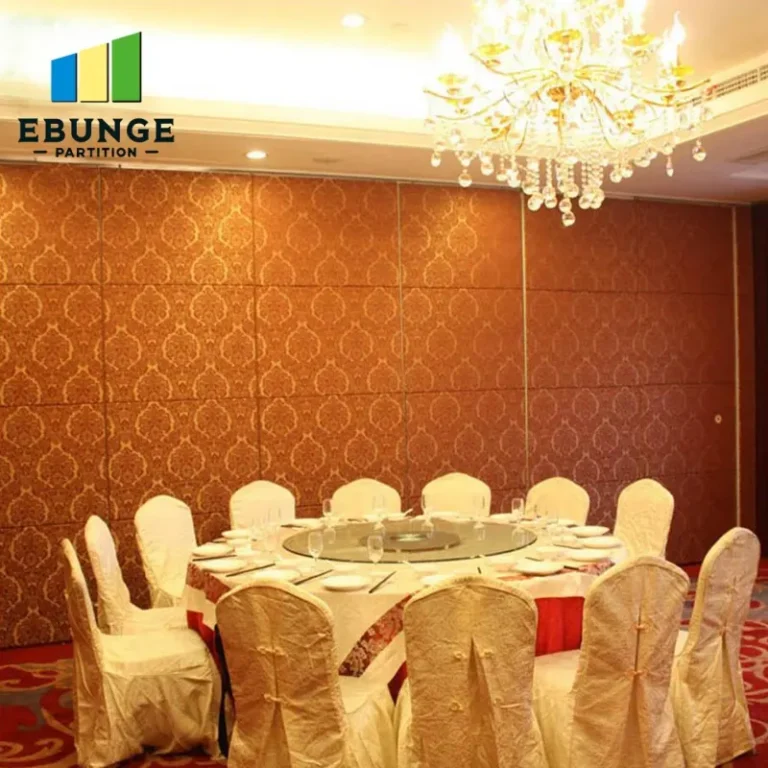
Conclusion: Making a Cost-Effective Decision
Community operable wall cost is not a single number but a comprehensive consideration of materials, installation, acoustic performance, customization, and long-term value. By understanding the factors that influence price and preparing thoroughly, you can make an informed decision that meets your budget and functional requirements. Remember to compare quotes on a like-for-like basis, ask for detailed breakdowns, and prioritize quality and reliability over the lowest initial bid. For more insights on movable partition costs, explore our cost category and blog resources. When you’re ready to discuss your project, contact us for expert guidance.
Frequently Asked Questions
What is the average cost per square foot for a community operable wall?
Costs vary widely based on specifications, but a typical range is $20 to $80 per square foot. However, this is a rough estimate; exact pricing requires project details.
Do I need to provide acoustic ratings in my request for quote?
Yes, specifying your required STC rating is essential. It directly affects panel construction and cost. If you’re unsure, consult with a supplier to determine a suitable target.
Are top-hung track systems more expensive than floor-supported ones?
Generally, top-hung systems are more expensive due to the need for heavier hardware and structural support. However, they offer design benefits like no floor track, which may be worth the extra cost.
How long does installation take for a typical community center operable wall?
Installation time depends on the number of panels and complexity. A simple wall might take a few days, while larger or more complex installations could take weeks. Ask your supplier for a timeline.
Can I customize the finish of the panels?
Yes, most suppliers offer a range of finishes, including laminate, veneer, paint, and tackable surfaces. Custom finishes may increase cost and lead time.
Send the opening size and drawings to discuss a differentiated community operable wall cost solution.