
When planning a community center, the choice of a community movable partition track system is a significant investment that affects flexibility, acoustics, and the overall usability of the space. This guide is tailored for school project buyers and facility managers who need to make informed decisions for a community center application. We focus on the practical aspects of procurement, from understanding technical requirements to preparing for a successful quotation and installation. Unlike generic advice, this article addresses the specific pain points of installation risk, beam support, track layout, and site coordination, ensuring you are well-prepared to engage with suppliers and achieve a functional, safe, and aesthetically pleasing operable wall system.
Quick Answer: For a community movable partition track system in a community center, prioritize a top-hung track system (no floor rail), confirm structural support for the header, define acoustic targets, and prepare detailed opening sizes and drawings. Engage a supplier early for site coordination and request a transparent quotation that includes installation, finishes, warranty, and support.
Understanding the Community Movable Partition Track System
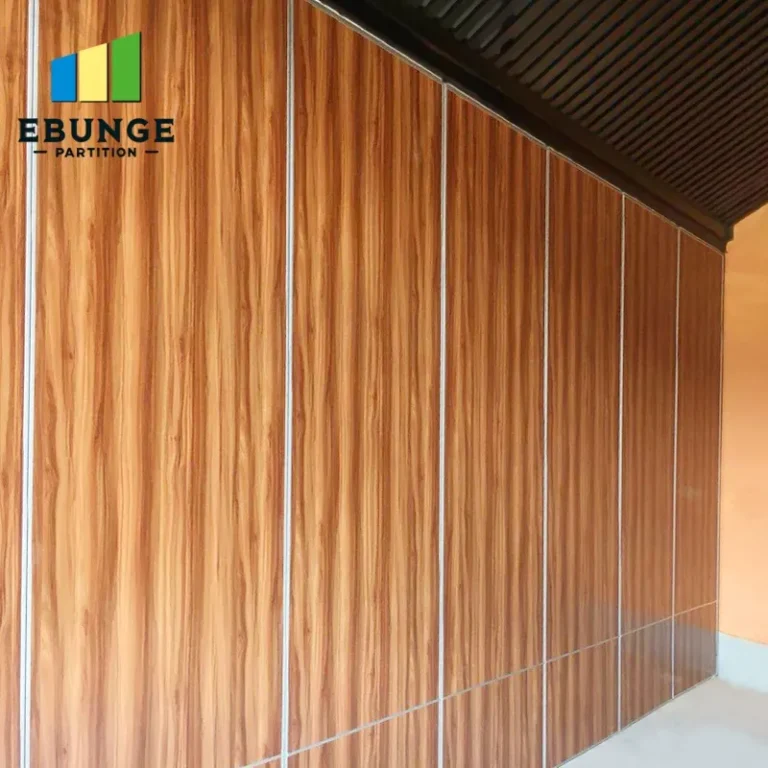
A community movable partition track system is an operable wall system designed to divide large spaces into smaller rooms or to open up areas for events. In a community center, these systems are often used in gymnasiums, multi-purpose rooms, and meeting areas. The track system is the mechanical backbone that supports the partition panels and allows them to move smoothly. The most common type for community centers is the top-hung track system, where the weight is supported from an overhead beam, eliminating the need for a floor rail. This design reduces trip hazards and simplifies floor maintenance, making it ideal for high-traffic public spaces.
Need help turning the community movable partition track system requirements into a practical project layout?
Key Buyer Concerns for Operable Wall Systems
When evaluating operable wall systems, buyers typically have several concerns: acoustic performance, installation complexity, floor rail trip hazard, custom size availability, finish options, project timeline, warranty and support, and cost transparency. This article addresses each of these, providing clarity to help you make a confident purchase decision.
Acoustic Performance
Acoustic performance is critical in community centers where activities may range from quiet meetings to lively events. The acoustic rating of a movable partition wall is measured in Sound Transmission Class (STC). Higher STC values indicate better sound insulation. However, the actual performance depends on the wall construction, seals, and installation quality. Do not rely solely on published ratings; ask the supplier for test data and consider the specific needs of your space. For example, a partition between a classroom and a music room will require a higher STC than one between two general-purpose rooms.
Installation Complexity and Site Coordination
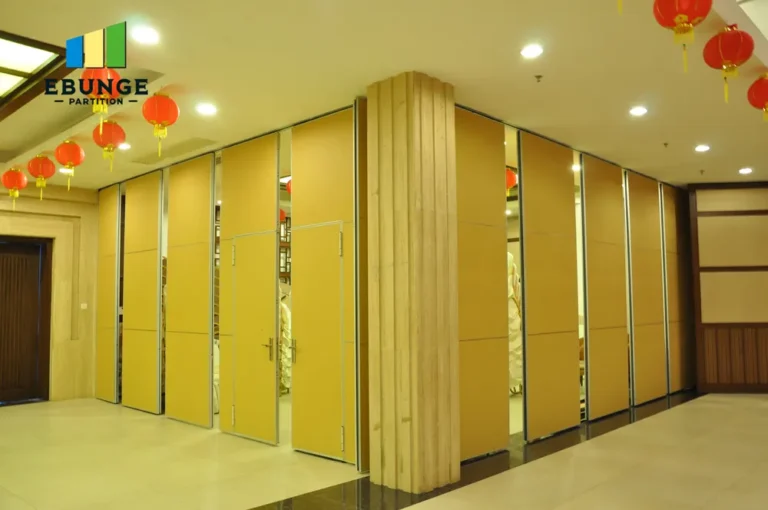
Installation of a community movable partition track system is a complex process that requires careful coordination with other trades. The primary risk is ensuring that the structural support (beam) can handle the load of the partition and track. A top-hung system transfers the weight to the overhead structure, so a structural engineer must verify the beam’s capacity. Additionally, the track layout must be planned precisely to avoid conflicts with lighting, HVAC ducts, and sprinkler systems. Early coordination with the supplier and the general contractor is essential to mitigate these risks.
Technical Requirements: Beam Support and Track Layout
Before requesting a quotation, you must understand the technical requirements of your project. The beam support is the most critical aspect. The supplier will need to know the beam type, size, and load capacity. They may also require a structural engineer’s stamp. The track layout involves the path of the partition, including straight runs and curves. For community centers, straight runs are common, but curved tracks are possible for special layouts. Provide accurate drawings and dimensions to the supplier to ensure a proper fit.
Custom Size Availability
Community centers often have non-standard opening sizes. A reputable supplier should offer custom sizes to fit your specific dimensions. However, custom sizes may affect the lead time and cost. Be sure to discuss this with the supplier and include it in the quotation. Also, consider the stacking space required when the partition is fully open. This space must be planned in the building layout.
Finish Options and Aesthetics
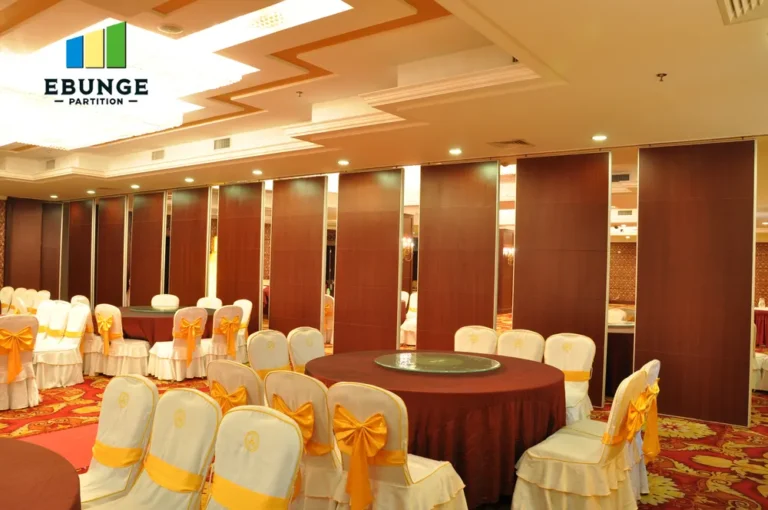
The finish of the movable partition wall contributes to the aesthetics of the space. Common finishes include vinyl, fabric, wood veneer, and tackable surfaces. For community centers, durability and ease of maintenance are important. Some finishes are more resistant to scratches and stains, which is beneficial in high-use areas. The supplier should provide samples and discuss the options. The finish also affects acoustic performance, so ensure that the chosen finish does not compromise the acoustic rating.

Project Timeline and Cost Transparency
A clear project timeline is essential for planning. The manufacturing and installation of a custom movable partition can take several weeks or months. The supplier should provide a detailed schedule, including milestones for fabrication and installation. Cost transparency is equally important. Request a quotation that breaks down the costs of the partition, track, hardware, installation, and any additional fees. Avoid suppliers who are vague about costs. A transparent quotation helps you compare offers and avoid surprises.
Share the opening, drawings, finish direction, and privacy target for a project-specific review.
Warranty and Support
Warranty and after-sales support are crucial for long-term satisfaction. Ask the supplier about the warranty period and what it covers. Typically, warranties cover defects in materials and workmanship. Also, inquire about the availability of replacement parts and service. A supplier with a responsive support team is valuable, especially if you need to reconfigure the partition in the future.
Preparing for a Quotation: What to Share with the Supplier
To get an accurate quotation, you must provide the supplier with essential information. This includes the opening size (width and height), detailed drawings (floor plans and elevations), acoustic target (STC rating), finish preference, and project location. Sharing this information upfront enables the supplier to assess feasibility and provide a precise quote. It also speeds up the process and reduces the risk of misunderstandings.
Checklist for Community Movable Partition Track System Buyers
| Item | Details to Confirm |
|---|---|
| Structural support | Beam size, load capacity, structural engineer approval |
| Track layout | Straight/curved, stacking space, clearance |
| Acoustic target | STC rating based on room use |
| Custom sizes | Exact opening dimensions, height, width |
| Finish options | Material, color, durability, maintenance |
| Installation plan | Site coordination, timeline, responsible parties |
| Warranty | Coverage, duration, service availability |
| Cost breakdown | Itemized costs for partition, track, installation, etc. |
Frequently Asked Questions
What is the difference between a top-hung and floor-supported movable partition?
A top-hung system is supported from the overhead structure, leaving the floor clear. This eliminates trip hazards and simplifies floor cleaning. A floor-supported system has a track on the floor, which can be a tripping hazard and may interfere with floor finishes. For community centers, top-hung is generally preferred.
How do I determine the acoustic rating needed for my movable partition?
Consider the adjacent activities and the level of privacy required. For example, a partition separating a meeting room from a noisy activity area may need a higher STC (e.g., 50+) than one separating two quiet offices (STC 40). Consult with the supplier and review acoustic test data.
Can the partition be custom-sized to fit my opening?
Yes, most suppliers offer custom sizes. You need to provide exact measurements. Custom sizes may affect cost and lead time, so plan accordingly.
What finishes are available for movable partitions?
Common finishes include vinyl, fabric, wood veneer, and tackable surfaces. Each has different durability and aesthetic qualities. Consider the level of use and maintenance in your community center.
How long does it take to manufacture and install a movable partition?
The timeline varies based on complexity and customization. Typically, it can range from 6 to 12 weeks. The supplier should provide a detailed schedule.
What should I include in my request for quotation?
Include opening size, drawings, acoustic target, finish preference, and project location. This ensures an accurate and complete quotation.
Conclusion: Making an Informed Decision
Choosing the right community movable partition track system requires careful planning and collaboration with a knowledgeable supplier. By focusing on the key technical and practical aspects outlined in this guide, you can mitigate installation risks, achieve your acoustic goals, and ensure the system meets your community center’s needs. Remember to prepare all necessary documentation and communicate clearly with your supplier. For more information on movable partition walls, explore our movable partition wall resources, or check our blog for further insights. If you are ready to discuss your project, contact us today.
Send the opening size and drawings to discuss a differentiated community movable partition track system solution.