
When planning a community center, the ability to host multiple events simultaneously is a major asset. However, the sound from a lively workshop can easily disrupt a quiet meeting in the next room. A sliding folding partition is often the preferred solution to create flexible spaces, but the success of such a project depends on careful planning and clear specifications. This article focuses on what you need to know before requesting a quotation for a sliding folding partition system, helping you make informed decisions and avoid common pitfalls.
Direct Answer: For a community center, the most effective approach to improving sound privacy between adjacent events is to install a top-hung sliding folding partition system that meets your specific acoustic, operational, and aesthetic requirements. To ensure a successful project, you must define your opening size, acoustic target (e.g., STC rating), finish preferences, and provide detailed drawings to the supplier. Working directly with a factory that offers custom project coordination, such as EBUNGE, ensures that your partition is tailored to your needs and that you receive comprehensive guidance throughout the process.
Why Sound Privacy is Critical in Community Centers
Community centers are hubs of activity, often hosting everything from yoga classes and music rehearsals to board meetings and private celebrations. Without proper acoustic separation, these activities can interfere with each other, leading to complaints and a poor user experience. A sliding folding partition with adequate acoustic performance can significantly reduce sound transmission, allowing multiple events to occur simultaneously without disturbance. However, achieving the desired sound privacy is not just about the partition itself; it also depends on proper installation and the surrounding structure.
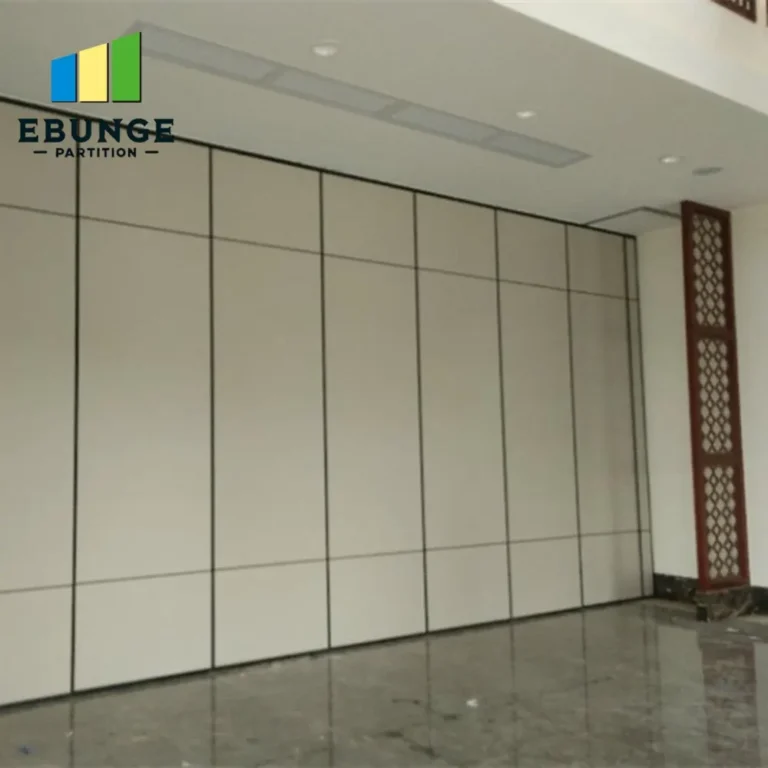
Need help turning the sliding folding partition requirements into a practical project layout?
Key Considerations Before Requesting a Quote
Before you contact a movable partition wall supplier, it is essential to gather specific information about your project. This preparation will not only help you get an accurate quotation but also reduce the risk of costly changes later. Here are the critical factors to consider:
1. Opening Size and Configuration
Measure the exact width and height of the opening you need to divide. Consider whether the partition needs to be straight or if it must turn corners. The size will directly impact the cost and the design of the system. Provide these dimensions in your initial inquiry to receive a realistic estimate.
2. Acoustic Performance Requirements
Determine the level of sound insulation you need. This is typically measured in Sound Transmission Class (STC) ratings. For community centers, an STC of 45-50 is often adequate for general use, but if you plan to host loud events, you may need a higher rating. Be aware that the actual acoustic performance depends on the entire wall assembly, including the floor, ceiling, and adjacent walls, not just the partition itself.
3. Operational Ease and Safety
Consider how often the partition will be moved. In high-traffic community centers, ease of operation is crucial. Look for systems with smooth-gliding mechanisms and simple locking handles. Also, ensure that the partition complies with local building codes, including fire safety and accessibility standards. The supplier should provide documentation proving compliance.
4. Aesthetic Integration
The partition should blend with your existing decor. Most manufacturers offer a range of finishes, including wood veneers, laminates, and paint. You can also choose the number of panels and the style of the stacking area. Providing finish preferences upfront helps the supplier match your interior design.
5. Durability and Maintenance
Community centers experience heavy use, so the partition must be durable and easy to maintain. Look for features like reinforced panel edges, impact-resistant surfaces, and easily replaceable parts. Ask about the maintenance requirements, such as track cleaning and panel adjustment, to ensure long-term performance.
The EBUNGE Approach: Top-Hung Track Without Floor Rail
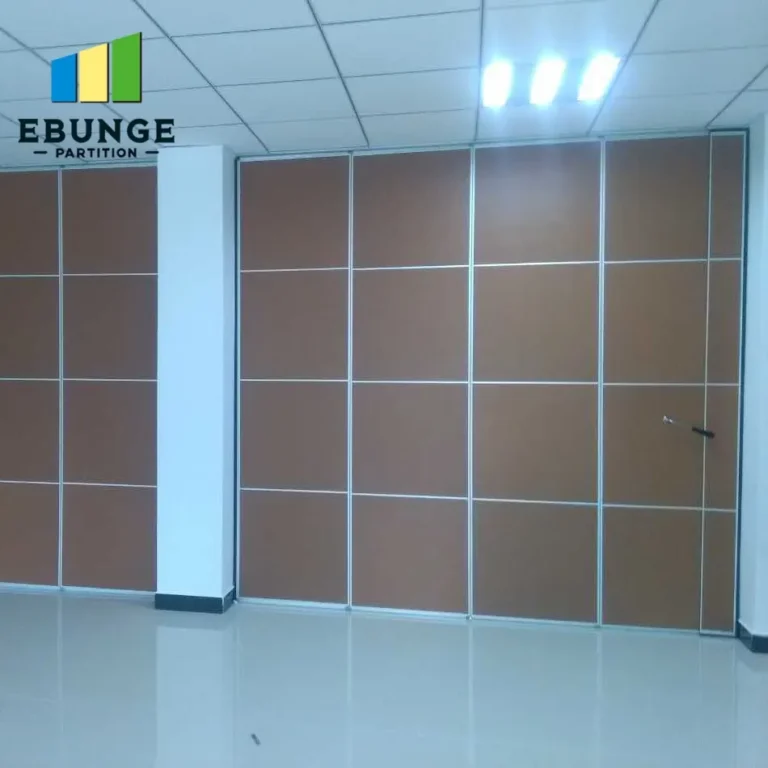
EBUNGE specializes in top-hung sliding folding partitions, which are suspended from an overhead track without the need for a floor rail. This design offers several benefits for community centers: it eliminates trip hazards, makes floor cleaning easier, and allows for a seamless threshold. However, it requires a structurally sound ceiling to support the weight of the partition. Our team can provide detailed drawings and installation guidance to ensure your building is ready for this system.
Why You Need Detailed Drawings and Specifications
Accurate drawings are the foundation of a successful partition project. They allow the supplier to understand the exact dimensions, clearances, and structural requirements. When you request a quotation, include architectural drawings of the space, showing the opening, ceiling height, and any obstructions. This information enables the supplier to design a system that fits perfectly and functions correctly. In addition, drawings help identify potential issues early, such as insufficient headroom or interference with lighting or HVAC systems.
Factory Direct Support: A Key Advantage
Working directly with a factory, like EBUNGE, can simplify your project. You communicate directly with the manufacturer, eliminating middlemen and ensuring that your requirements are clearly understood. Factory direct support means you receive tailored advice, custom solutions, and comprehensive after-sales service. This is especially valuable for complex projects where standard products may not suffice.
Share the opening, drawings, finish direction, and privacy target for a project-specific review.
Cost Factors and ROI for a Sliding Folding Partition
The cost of a sliding folding partition varies widely based on size, acoustic performance, finish, and additional features. While it is a significant investment, the flexibility it provides can increase the usable space of your community center and generate additional rental income. To assess the return on investment, consider how often the partition will be used and the potential revenue from hosting multiple events simultaneously. For a detailed breakdown of costs, you can refer to our movable partition cost guide.
Comparing Sliding Folding Partitions: A Checklist
When evaluating different suppliers and systems, use this checklist to compare options:
| Feature | Questions to Ask |
|---|---|
| Acoustic Performance | What is the STC rating? Does it meet our requirements? |
| Operation | How easy is it to move? Is it manual or motorized? |
| Durability | What materials are used? Are panels impact-resistant? |
| Compliance | Does it meet fire safety and accessibility codes? |
| Maintenance | What is the recommended maintenance schedule? |
| Finish Options | Can we match our interior design? |
| Installation | Is installation included? Are drawings provided? |
Reducing Project Risks with Proper Planning
One of the biggest risks in any construction project is miscommunication. To minimize this, ensure that all specifications are documented in writing, including acoustic targets, finish details, and operational requirements. Also, verify that the supplier has experience with similar projects and can provide references. By taking these steps, you can avoid costly delays and ensure that the final installation meets your expectations.
Frequently Asked Questions
1. How much does a sliding folding partition cost?
The cost depends on several factors, including size, acoustic rating, finish, and customization. For a community center, prices can range from a few thousand to tens of thousands of dollars. It is best to request a detailed quotation based on your specific project drawings.
2. What is the typical acoustic performance of a sliding folding partition?
Acoustic performance is measured in STC ratings. Standard partitions may have an STC of 40-45, while high-performance ones can reach 50 or higher. However, the actual sound insulation also depends on the surrounding structure. Consult with the supplier to determine the right rating for your needs.
3. Can a sliding folding partition be used in a community center with high traffic?
Yes, if the partition is designed for heavy use. Look for durable materials, robust hardware, and a warranty. Regular maintenance will also extend its lifespan.
4. Do you provide installation drawings and guidance?
Yes, EBUNGE provides detailed drawings and installation guidance to ensure proper installation. We work closely with your team to coordinate the project.
5. How long does installation take?
Installation time varies depending on the size and complexity of the partition. A typical installation may take a few days, but this should be confirmed with the supplier based on your specific project.
Conclusion: Make Your Project Decision with Confidence
Investing in a sliding folding partition for your community center is a strategic decision that can enhance functionality and user satisfaction. By focusing on the key factors outlined in this article—opening size, acoustic target, finish preferences, and detailed drawings—you can approach the quotation process with clarity and reduce project risks. Partnering with a factory-direct supplier like EBUNGE ensures you receive expert guidance and a custom solution tailored to your needs. For more insights, explore our blog or contact us to discuss your project.
Send the opening size and drawings to discuss a differentiated sliding folding partition solution.