
For design companies tasked with delivering a community center that balances openness with acoustic privacy, the partition wall system is often the most scrutinized element. Whether the space hosts simultaneous workshops, cultural performances, or private meetings, the ability to divide large areas without sacrificing sound isolation becomes a defining feature of the project’s success. This article focuses on the practical steps to prepare a quotation-ready specification for a partition wall system, addressing the key concerns that influence project decisions: acoustic performance, installation complexity, durability, and cost alignment. By following a structured approach, you can reduce project risk and ensure that the chosen solution meets both functional and budgetary requirements.
Direct answer: For a community center, a partition wall system should be specified based on confirmed opening sizes, target acoustic ratings (e.g., STC or Rw), finish preferences, and detailed architectural drawings. Engage a factory-direct supplier early to obtain accurate quotations, technical guidance, and installation support, ensuring that the system aligns with your project’s structural and acoustic requirements.
Partition Wall System: Why Acoustic Privacy is Critical in Community Centers
Community centers host a variety of concurrent activities—from music rehearsals to yoga classes—that can interfere with each other if sound isolation is insufficient. The partition wall system must provide a reliable acoustic barrier to prevent noise leakage and ensure a comfortable environment for all users. Acoustic performance is typically measured by Sound Transmission Class (STC) or Weighted Sound Reduction Index (Rw). However, these values are only meaningful when the partition is correctly installed and sealed. For design companies, specifying a system with a certified acoustic rating is essential, but it is equally important to verify that the supplier’s claims are backed by independent test data.
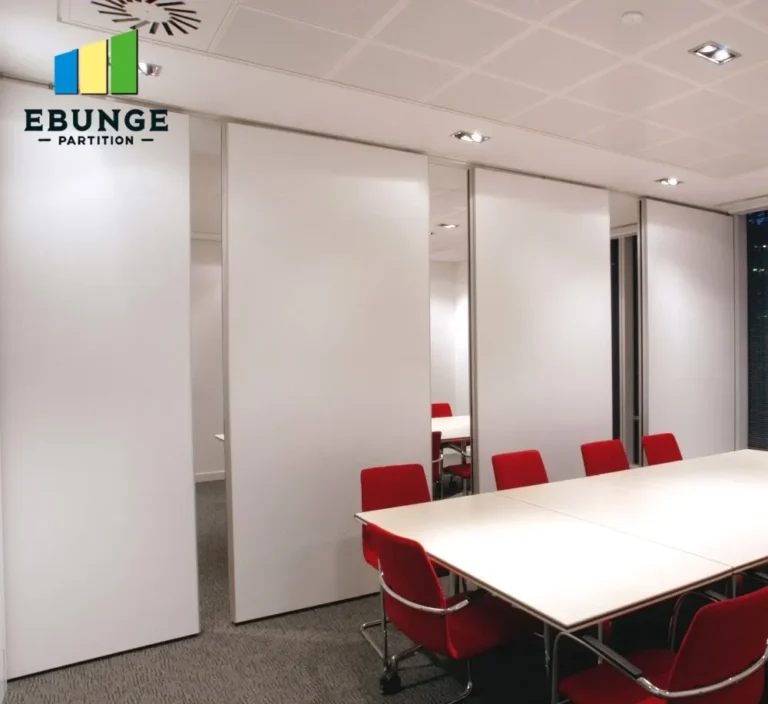
Need help turning the partition wall system requirements into a practical project layout?
Key Considerations for Specification
Before requesting quotations, you must have a clear understanding of the project’s specific needs. This includes the exact dimensions of the openings, the desired acoustic performance, finish requirements, and the integration with existing architecture. A well-prepared specification not only speeds up the quotation process but also minimizes the risk of misinterpretation and costly changes later.
Opening Size and Configuration
Measure the width and height of each opening accurately, considering any obstructions such as ceiling heights, columns, or HVAC ducts. The partition system must be designed to fit these dimensions precisely, and the supplier should provide drawings that confirm compatibility.
Acoustic Target
Define the required STC or Rw rating based on the intended use of the spaces. For example, a partition between a performance hall and a quiet study area will require a higher rating than a divider between two meeting rooms. This target should be realistic and achievable with the chosen system.
Finish Preferences
Select finishes that match the interior design, whether it’s a dry-erase surface, tackable fabric, or a specific color. The finish not only affects aesthetics but also acoustic absorption, so consult with the supplier to balance design and performance.
Reducing Risk with Factory-Direct Support
Working directly with the manufacturer, rather than through intermediaries, provides several advantages. Factory-direct suppliers can offer detailed product information, customization options, and technical support that is often unavailable from resellers. They can also provide accurate lead times and after-sales service, which are critical for project scheduling and long-term reliability.
Understanding Installation Complexity
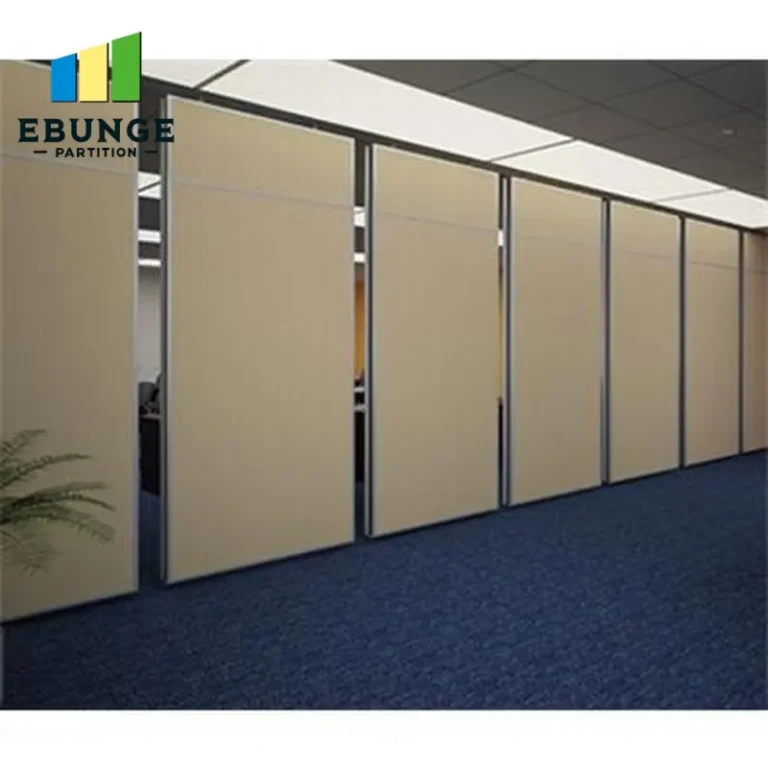
Installation is a major factor in the success of a partition wall system. Top-hung track systems, which do not require a floor rail, are popular in community centers because they allow for a clear floor surface and are easier to clean. However, they require a structurally sound ceiling to support the weight. The supplier should provide installation drawings and guidance, and if needed, recommend certified installers. The complexity of installation affects both cost and timeline, so it’s important to discuss this early.
Durability and Warranty Considerations
Community centers experience high traffic, so the partition system must be durable and able to withstand frequent use. Look for systems with robust materials, quality hardware, and a warranty that covers parts and labor. While specific warranty terms vary by manufacturer, a standard warranty of several years is common. Ensure that the warranty is documented in the quotation and that you understand the conditions.
Cost vs. Budget: Getting Accurate Quotes
Cost is a primary concern for any project. To obtain accurate quotations, provide the supplier with complete specifications and drawings. This allows them to provide a detailed quote that includes all components, such as panels, track, seals, and hardware. Be wary of low-ball estimates that may omit essential items. A transparent quotation should break down costs, making it easier to compare suppliers and align with your budget.
Lead Time and Delivery Planning
Lead time is another critical factor. Custom movable partition walls often require manufacturing time, so it’s essential to plan ahead. Confirm the production and delivery schedule with the supplier, and factor in potential delays. A reliable supplier will provide a realistic timeline and keep you informed throughout the process.
Share the opening, drawings, finish direction, and privacy target for a project-specific review.
Customization Options for Unique Spaces
Every community center is unique, and the partition system may need to accommodate unusual shapes, curved tracks, or integrated doors. A factory-direct supplier can offer customization to meet these needs, but this may affect cost and lead time. Discuss your requirements early to explore feasible options.
After-Sales Support and Maintenance
After installation, ongoing support is important. Inquire about maintenance requirements and the availability of spare parts. A supplier that offers responsive after-sales support can help ensure the system remains functional and safe over its lifespan.
Checklist for Quotation Readiness
To streamline the quotation process and reduce project risk, use this checklist:
- Confirm exact opening sizes (width, height, depth) with architectural drawings.
- Define acoustic target (STC/Rw) based on intended use.
- Select finish preferences (color, surface type, tackability).
- Identify any special requirements (e.g., curved track, integrated doors).
- Verify ceiling structure for top-hung track support.
- Request installation drawings and guidance from the supplier.
- Ask for warranty details and after-sales support options.
- Obtain a detailed quotation with itemized costs.
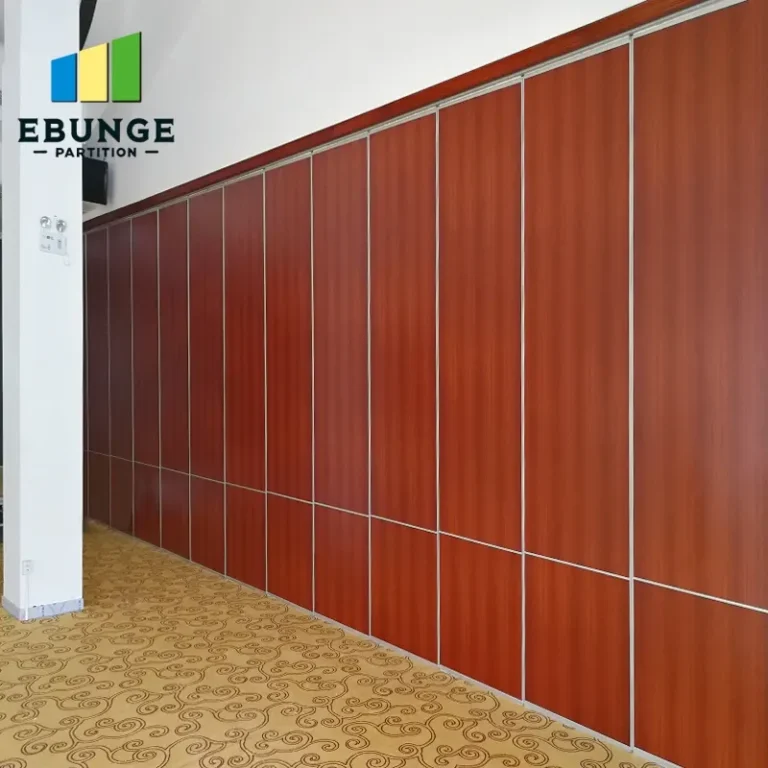
Comparison of Partition Systems
| Feature | Top-Hung Track | Floor-Rail Track |
|---|---|---|
| Floor obstruction | None | Rail on floor |
| Installation complexity | Requires strong ceiling | Simpler ceiling requirements |
| Acoustic sealing | Good with perimeter seals | Good with floor seal |
| Maintenance | Easier floor cleaning | Rail may collect debris |
Integrating the Partition with Existing Architecture
The partition system must complement the building’s structure and design. Coordinate with architects and engineers to ensure that the track can be integrated into the ceiling and that the panels align with lighting, HVAC, and fire safety systems. Compatibility with existing architecture is a key concern, and a factory-direct supplier can provide valuable input during the design phase.
Conclusion
In summary, specifying a partition wall system for a community center requires careful planning and attention to detail. By focusing on acoustic performance, installation requirements, durability, and cost, you can prepare a specification that is ready for quotation and reduces project risk. Engaging a factory-direct supplier early in the process ensures that you receive accurate information, customization options, and support throughout the project. For further guidance, explore our resources on movable partition walls and technical insights. If you have specific questions, our team is ready to assist.
Frequently Asked Questions
What is the typical acoustic rating for a partition wall in a community center?
Acoustic ratings vary based on the system and construction. Common targets range from STC 40 to 50 for general spaces, but higher ratings may be needed for performance areas. Always confirm the rating with the supplier’s test data.
Can a partition wall system be customized to match existing architecture?
Yes, many manufacturers offer custom sizes, finishes, and configurations. However, customization may affect cost and lead time, so it’s important to discuss your needs early.
How long does installation typically take?
Installation time depends on the number of panels, complexity, and site conditions. A qualified installer can provide an estimate after reviewing the drawings and specifications.
What warranty should I expect for a movable partition wall?
Warranties vary by manufacturer, but a standard warranty often covers parts and labor for a specified period. Ensure the warranty terms are included in your quotation.
How do I maintain a partition wall system?
Regular cleaning and periodic inspection of seals and hardware are recommended. The supplier should provide maintenance instructions and support.
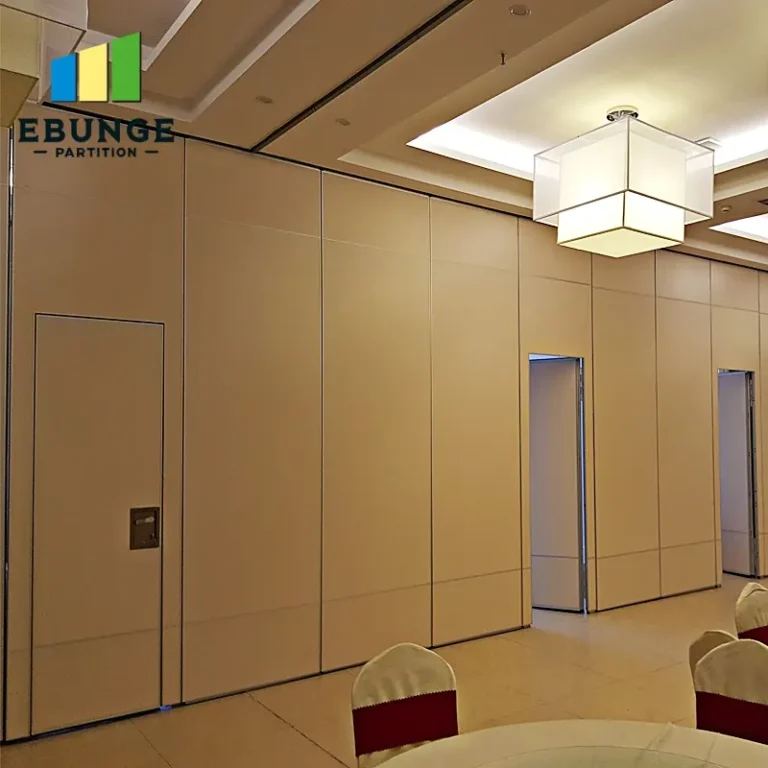
Send the opening size and drawings to discuss a differentiated partition wall system solution.