
When planning a community center, the ability to adapt spaces for different activities is often a deciding factor in the building’s long-term usefulness. A community center movable wall is a key element in this flexibility, allowing you to divide large halls into smaller rooms for classes, meetings, or private events, and then open them up again for performances or large gatherings. For architects, specifying the right movable partition wall involves more than just picking a product from a catalog; it requires a deep understanding of acoustic performance, operational ease, and how the system integrates with the building’s structure and design. This guide focuses on the decision-making process, from initial concept to quotation readiness, ensuring you ask the right questions and provide the necessary information to suppliers.
Direct answer: For a community center, the ideal movable wall is a top-hung track system that does not require a floor rail, offering maximum flexibility and easy cleaning. Prioritize acoustic performance based on your specific noise reduction needs (typically STC 40-50 for speech privacy), ease of operation (manual or motorized), and durability for high-traffic use. Always consult with a specialized supplier early, providing your opening sizes, drawings, acoustic targets, and finish preferences to get accurate quotations and technical guidance.
Why a Movable Wall is a Smart Investment for Community Centers
Community centers are dynamic environments. A single large hall might host a wedding reception on Saturday, a yoga class on Monday, and a town hall meeting on Wednesday. Without a movable partition wall, you would need separate rooms, which can be underutilized and costly to maintain. An operable wall system allows you to maximize usable space, reduce heating and cooling costs by closing off unused areas, and increase the building’s overall versatility. For architects, this means designing a facility that can adapt to the community’s evolving needs without major renovations.
Need help turning the community center movable wall requirements into a practical project layout?
Key Considerations for Architects: Acoustic Performance and More
When specifying a community center partition wall, several technical factors come into play. Acoustic performance is often the top priority, as you need to ensure that activities in one space do not disturb those in another. The Sound Transmission Class (STC) rating indicates how well the wall blocks sound. For community centers, an STC of 40-50 is typical, but the exact target depends on the intended use. For instance, a music room may require a higher rating than a meeting room. Other critical aspects include the wall’s fire rating, its height and weight, and how it integrates with the building’s ceiling and floor structures.
Understanding Top-Hung Track Systems: The EBUNGE Advantage
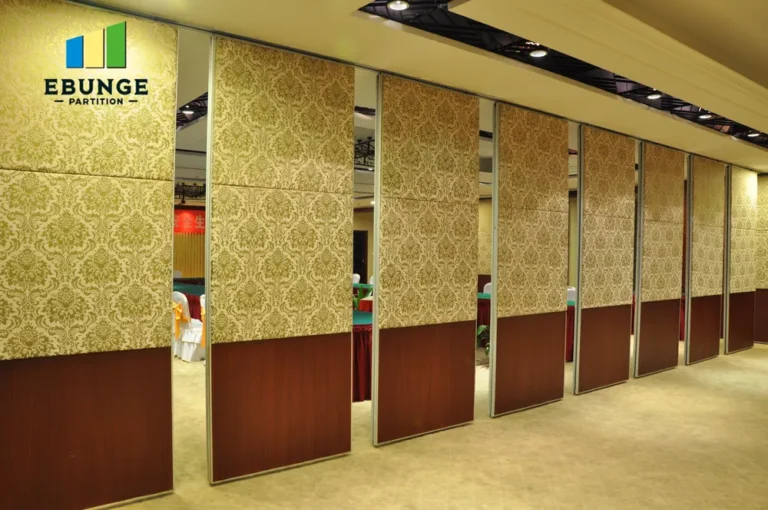
One of the most significant decisions is the type of track system. Traditional movable walls often use floor rails, which can create tripping hazards and collect dirt. A top-hung track system, like those offered by EBUNGE, eliminates the floor rail entirely. This design not only improves safety and cleanliness but also allows for easier reconfiguration of the space. The wall panels are suspended from an overhead track, and when not in use, they stack neatly at one end, maximizing open floor area. This system is particularly beneficial in community centers where the floor may be used for various activities, from dancing to exhibitions.
Acoustic Partition Solutions: Matching Performance to Your Needs
Acoustic partition solutions are not one-size-fits-all. The level of soundproofing required depends on the activities planned. For example, if the community center has a performance stage, you might need a wall with a higher STC rating to contain loud music or applause. On the other hand, for simple meeting rooms, a lower rating may suffice. It’s essential to communicate your acoustic targets clearly to the supplier. They can then recommend the appropriate panel construction, seals, and gaskets to achieve the desired performance. Remember, the actual acoustic performance also depends on the quality of installation and the surrounding building structure.
Ease of Operation and Maintenance: Planning for Daily Use
Community center staff will be operating the movable wall regularly. Therefore, ease of operation is crucial. Consider whether a manual or motorized system is more appropriate. Manual systems are cost-effective and reliable, but they require physical effort. Motorized systems are convenient, especially for heavy panels or frequent use, but they add to the initial cost and require more complex maintenance. Also, think about maintenance requirements. Look for systems with durable finishes that are easy to clean and resistant to scratches and dents. The track and trolleys should be designed for long-term, low-maintenance operation.
Design Flexibility: Customizing the Wall to Your Project
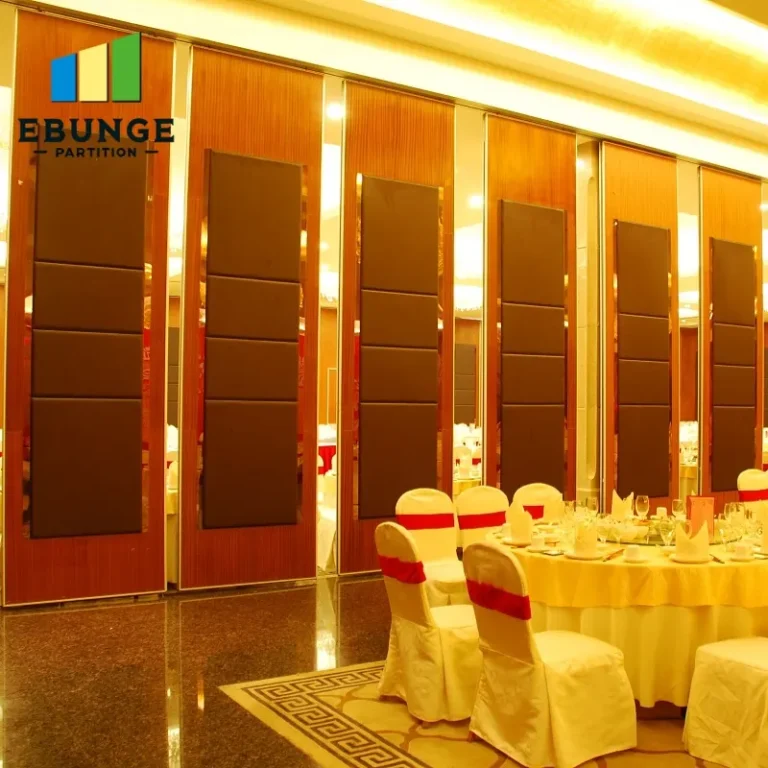
A community center movable wall should complement the building’s aesthetics. Suppliers like EBUNGE offer a range of finishes, including wood veneer, laminate, fabric, and even whiteboard or tackable surfaces. You can also choose the number of panels and how they stack, allowing you to create multiple configurations. Customization extends to the wall’s height, with options to fit unusually tall or short spaces. When specifying, consider the overall design intent and choose finishes that are both attractive and durable for public use.
Compliance with Building Codes and Safety Standards
Building codes and safety regulations are non-negotiable. Movable walls must comply with local fire safety codes, including fire resistance ratings and smoke seals. They also need to meet accessibility standards, ensuring that the wall does not create barriers for people with disabilities. The supplier should provide documentation that their products meet these standards. As an architect, you must verify that the specified system is suitable for the building’s occupancy type and that the installation will be inspected and approved by relevant authorities.
Share the opening, drawings, finish direction, and privacy target for a project-specific review.
Supplier Reliability and After-Sales Support
The choice of a community center movable wall supplier is as important as the product itself. You need a partner who can provide technical guidance, deliver on time, and offer reliable after-sales support. Look for suppliers with experience in commercial projects, especially in community centers or similar public buildings. Ask for references and case studies. Also, clarify the warranty terms and what they cover. A reputable supplier will stand behind their product and offer maintenance services if needed.
Preparing for Quotation: Information Your Supplier Needs
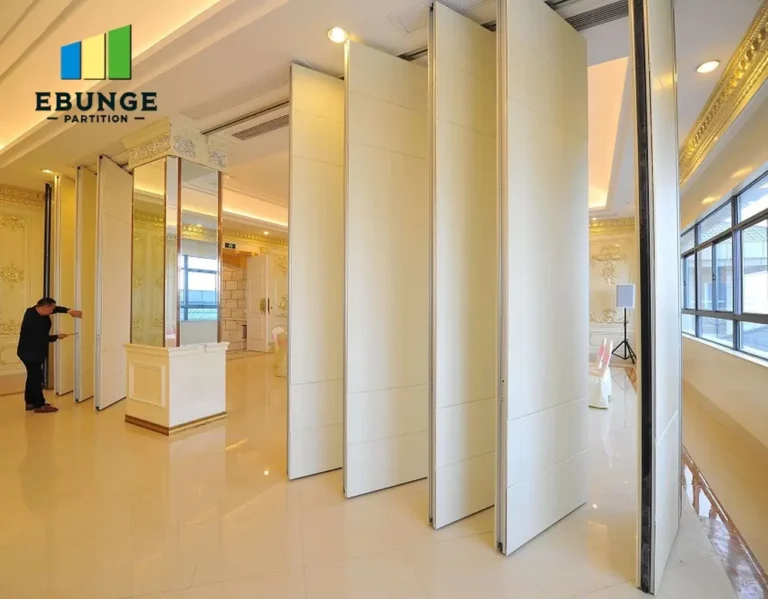
To get an accurate quotation, you need to provide the supplier with detailed information. This includes the exact dimensions of the opening (width, height, and depth), the number of panels required, the stacking space available, and the acoustic performance target. Additionally, specify the finish material, color, and any special features like pass doors or glass panels. Sharing drawings and project location helps the supplier understand the site constraints and logistics. Being prepared with this information will streamline the quotation process and reduce the risk of misunderstandings later.
Installation Time and Cost vs. Budget
Installation time can impact your project schedule. Movable walls are typically installed after the ceiling and floor finishes are complete, but the track needs to be integrated into the ceiling structure. Discuss the installation timeline with the supplier and factor it into your project plan. Budget is always a concern. While it may be tempting to choose a lower-cost option, consider the long-term value. A high-quality system with better acoustics and durability may cost more upfront but can save money on maintenance and replacements over time. Get detailed quotes from multiple suppliers and compare them on a like-for-like basis.
Checklist for Specifying a Community Center Movable Wall
Use this checklist to ensure you have covered all critical aspects:
| Item | Considerations | Status |
|---|---|---|
| Acoustic target | STC rating needed (e.g., 40, 45, 50) | Confirmed |
| Opening dimensions | Width, height, depth, and stacking space | Measured |
| Operation type | Manual or motorized | Decided |
| Finish preference | Wood, laminate, fabric, etc. | Selected |
| Fire rating | Compliance with local codes | Reviewed |
| Accessibility | ADAG or other standards | Verified |
| Supplier credentials | Experience, references, warranty | Checked |
Conclusion: Making an Informed Choice
Selecting the right community center movable wall is a multifaceted decision that requires careful planning and collaboration with a knowledgeable supplier. By focusing on acoustic performance, ease of operation, durability, and design flexibility, you can ensure that the wall serves the community effectively for years to come. Remember to gather all necessary technical data, communicate your needs clearly, and verify compliance with building codes. With the right approach, you can create a versatile space that meets the needs of your community and enhances the functionality of your building.
Frequently Asked Questions
What is the typical acoustic rating for a community center movable wall?
The typical STC rating ranges from 40 to 50, but it depends on the specific use. For general meeting rooms, STC 40 may be sufficient, while for music rooms or auditoriums, you may need STC 50 or higher. Always specify your exact acoustic target to the supplier.
Can a movable wall be customized to match the interior design?
Yes, most manufacturers offer a variety of finishes, including wood veneers, laminates, fabrics, and even whiteboard surfaces. You can also choose the panel configuration and stacking method to fit the space.
How long does it take to install a movable wall in a community center?
Installation time varies based on the size and complexity of the system. Typically, it can take from a few days to a couple of weeks. The supplier should provide a detailed timeline before installation begins.
What maintenance is required for a top-hung track system?
Top-hung systems require minimal maintenance. Regular cleaning of the track and occasional lubrication of the trolleys are usually sufficient. It’s important to follow the manufacturer’s guidelines to ensure long-term performance.
Do movable walls require a floor rail?
Not necessarily. Top-hung track systems, like those from EBUNGE, do not require a floor rail, which offers more flexibility and easier cleaning. This is a key advantage for community centers.
How do I get an accurate quotation for a movable wall?
Provide the supplier with the exact opening dimensions, acoustic target, finish preferences, and any special requirements. Sharing drawings and project location helps them understand the scope. You can request a quote from a reputable supplier like EBUNGE.
For more information on movable partition walls, you can explore our movable partition wall guide or read about acoustic partition insights. To see how these systems are applied, check our project case studies. If you have specific questions, feel free to contact us.
Send the opening size and drawings to discuss a differentiated community center movable wall solution.