
Quick answer: circulation audit gap behind stacked partition
Review focus: circulation audit gap behind stacked partition.
Most circulation audits stop at the door swing and the corridor width. A circulation audit gap behind stacked partition asks a different question: when the panels are parked, what space do they occupy, and who still needs to move through it? For contractors, architects, interior designers, owners and renovation teams, the answer sits in the layout drawings, not in a catalogue photograph.
EBUNGE movable wall panels are individually movable, suspended from a top track, cross the opening without a floor track, and park at a planned stacking position. That is the maintained product context. The exact overhead route and support arrangement must be confirmed by the responsible project team from coordinated drawings.
Why the Stacked Position Is Part of Circulation
Project review term: circulation audit gap behind stacked partition.
A movable partition is not only a wall in its closed state. When open, the panels gather at a stacking position. That position becomes part of the room’s furniture, storage and circulation logic. If the audit treats the open room as empty, the gap behind the stack can be missed.
The gap is not automatically a defect. It is a planning condition. The question is whether the proposed stacking position leaves a usable route, a safe egress path and a workable relationship with adjacent doors, fixed furniture and services.
What the audit should record
- The planned stacking position and its relationship to the opening.
- The route people take when the partition is open and when it is closed.
- Any fixed elements that the stack may affect, such as columns, risers or joinery.
- The path from the stack to the nearest exit, checked against project-specific requirements.
Start With the Movement Route, Not the Panel
Coordination scope: circulation audit gap behind stacked partition.
Panels travel along a continuous connected overhead route. The exact route, junction arrangement, continuous overhead path and parking position must be confirmed from the coordinated project drawings. This matters for circulation because the route from the opening to the parking position must be planned as a connected path, not assumed from a sketch.
Straight, turning and stacking routes are reviewed from the layout. A route that looks simple on a floor plan may involve a turn, a change of direction or a parking arrangement that affects how the room is used when the wall is open.
Questions for the drawing review
- Where does the overhead route begin and end?
- Does the route remain connected through every turn?
- Does the parking position sit inside or outside the primary circulation path?
- Does the open configuration still allow the intended use of the room?
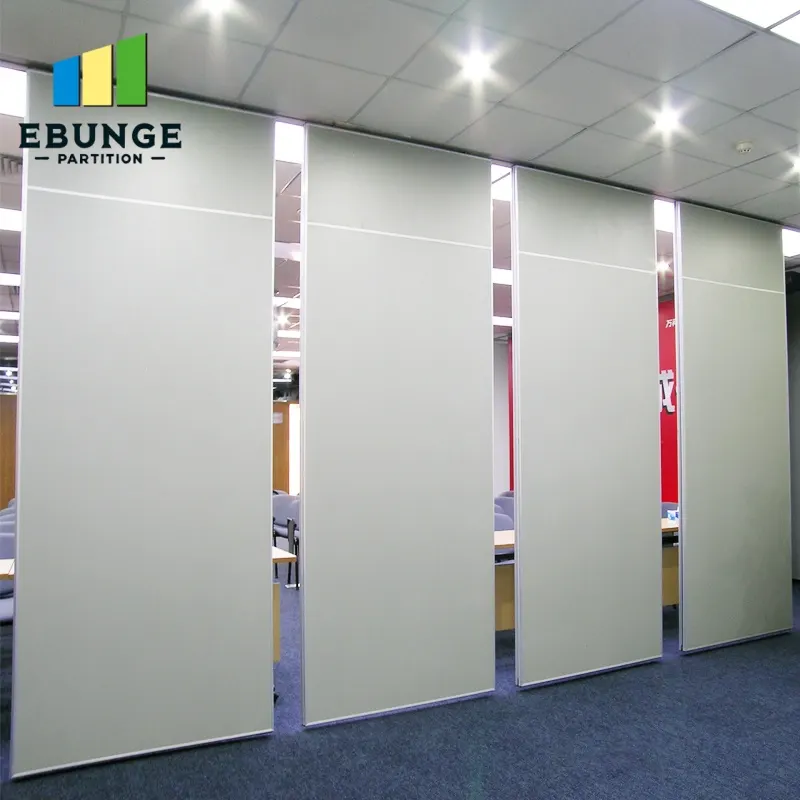
Evidence note: a visible drawing or finish sample does not prove acoustic, structural or access performance. Those items require project-specific confirmation.
Separate Product Facts From Project Assumptions
Checklist focus: circulation audit gap behind stacked partition.
It is easy to slide from a product description into an engineering conclusion. A top-hung system with no floor track along the partition line is a product fact.
The same discipline applies to acoustics. The suitability of each route and parking arrangement depends on the approved layout, circulation, ceiling interfaces and operating sequence. Seals, junctions and adjacent construction all interact with the assembly, so acoustic requirements should be confirmed against the project’s own criteria.
What needs matching evidence
| Statement type | Evidence needed |
|---|---|
| Panel movement and parking concept | Maintained product facts and layout review |
| Support and fixing arrangement | Project-specific structural review |
| Acoustic target | Project acoustic criteria and confirmed assembly |
| Finish suitability | Approved finish option and project requirements |
Coordinate the Gap With the Wider Room
Review focus: circulation audit gap behind stacked partition.
The gap behind a stacked partition is rarely an isolated detail. It interacts with door swings, corridor widths, furniture layouts, service access and the way staff or visitors move through the space. Accessibility and Circulation Review coordination means checking these relationships together rather than in separate silos.
For renovation teams, the existing building may impose constraints that a new-build drawing does not. For distributors and construction teams, the practical question is often whether the proposed stacking position can be built and maintained as drawn. These are coordination issues, not product claims.

Checklist for project teams
- Confirm the stacking position on the architectural layout.
- Check the open and closed circulation routes.
- Review the overhead route for continuity.
- Identify fixed elements near the stack.
- Confirm support, acoustic and dimensional requirements with the responsible parties.
- Record any assumptions that still need project-specific evidence.
Finish Choices and the Visible Gap
Project review term: circulation audit gap behind stacked partition.
Confirmed finish options include laminate, melamine, fabric, leather, glass and other approved surfaces.
When the stack is visible from a reception, classroom, meeting room or hotel function space, the finish and the gap become part of the interior design. That is a design conversation, not a performance guarantee.
Pass doors and documentation
Pass-door requirements and project documentation can be discussed with the project team. If a pass door is needed within the partition, its position and operation should be coordinated with the stacking layout and the circulation audit.
Common Audit Gaps to Avoid
Coordination scope: circulation audit gap behind stacked partition.
One recurring issue is auditing only the closed partition. Another is assuming the open room has no obstruction. A third is treating a generic application example as evidence of a application reference or a measured result.
The safer approach is to bind every recommendation to maintained product facts, visible evidence limits and project-specific drawing review. Where a claim cannot be supported, state the confirmation boundary instead of filling the gap with an assumption.
Evidence boundaries in practice

- Visible references can support layout discussion but do not verify hidden construction or performance.
- Do not treat a venue example as a completed EBUNGE project.
- Do not convert a rating concept into a promised site result.
FAQ: Circulation and Stacked Partitions
What is the gap behind a stacked partition?
It is the space occupied by the parked panels when the partition is open. It should be shown on the layout and checked as part of the room’s circulation.
Does a movable partition need a floor track?
EBUNGE movable wall panels are top-hung and cross the opening without a floor track along the partition line.
Can the stacking position be changed later?
Parking style is customized to the customer layout and project requirements. Any change should be reviewed against the overhead route, support and room circulation.
How do acoustics relate to the gap?
Provide the current layout, opening dimensions, ceiling information, intended room use, and relevant project drawings for review. The exact overhead route and support arrangement must be confirmed by the responsible project team from coordinated drawings.
Which finishes are available?
Confirmed options include laminate, melamine, fabric, leather, glass and other approved surfaces. Suitability for a specific environment should be confirmed with the project team.
What should be included in the audit documentation?
Include the stacking position, open and closed routes, overhead route continuity, nearby fixed elements and any items still requiring project-specific confirmation.
Conclusion: Audit the Open Room Too
A circulation audit that ignores the stacked position is incomplete. The gap behind the stack is where product facts, layout decisions and project-specific requirements meet. Review the route, confirm the support and acoustic criteria, and document the boundaries.
To discuss your layout, finishes, pass-door requirements or project documentation, contact the EBUNGE team. You can also review the movable walls product page and the resources section before your next drawing review.