
When planning a community or church hall renovation or new build, the operable wall is often the most critical architectural element for flexible space use. Overseas B2B project buyers face unique challenges: coordinating with suppliers across time zones, ensuring the system meets local building codes, and avoiding costly specification errors. This purchase guide focuses on evidence-based selection, emphasizing the need for verified project data and clear communication with manufacturers. Whether you need an operable wall partition for Sunday services, midweek meetings, or large community events, the right system can transform your hall. But choosing it without proper due diligence can lead to operational inefficiencies and unexpected costs. In this guide, we walk through the key decision factors, from track systems to door integration, and provide a practical framework for your procurement process.
Direct answer: For a community or church hall, the most reliable operable wall system is a top-hung track design without a floor rail, which offers unobstructed floor space and easier maintenance. Prioritize systems with verified acoustic performance, custom panel sizes, and integrated door options. Always request detailed project-specific drawings and installation guidance from the supplier, and confirm all specifications in writing before commitment.
Understanding Your Hall’s Space Requirements
Before contacting suppliers, define your spatial needs. Measure the hall’s width, height, and structural load capacity. Consider how often you’ll divide the space and whether you need sound isolation for simultaneous activities. For example, a church may need to separate a worship area from a fellowship hall, requiring a higher Sound Transmission Class (STC) rating. An operable wall system with a top-hung track can support heavy panels and long spans, but exact load calculations must be based on engineering data from the manufacturer. Do not assume standard sizes; each project is unique.
Need help turning the operable wall requirements into a practical project layout?
Top-Hung Track vs. Floor Rail: Operational and Safety Considerations
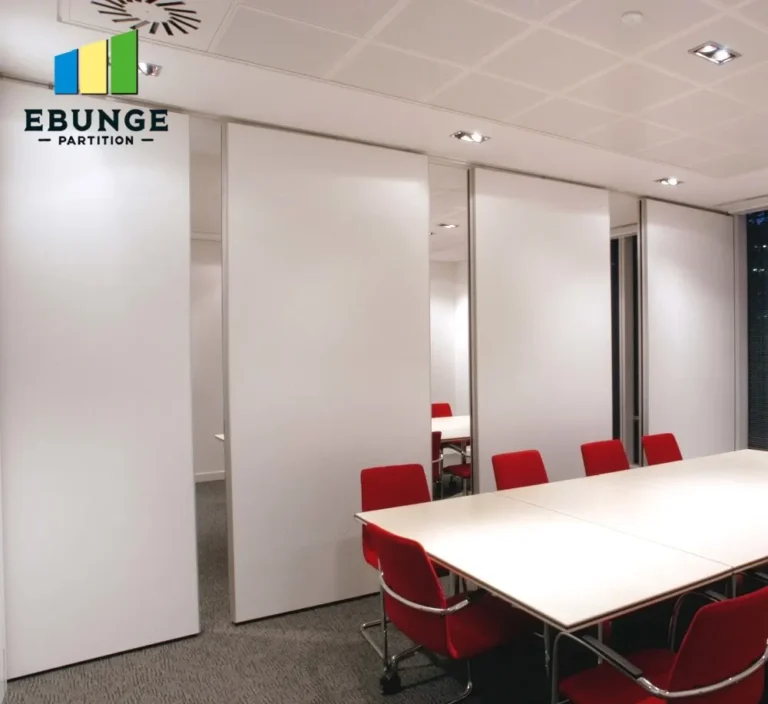
EBUNGE’s positioning emphasizes top-hung tracks without floor rails. This design eliminates trip hazards and allows for seamless flooring, which is crucial in high-traffic community spaces. Floor rails can accumulate dirt, require frequent cleaning, and hinder wheelchair access. Top-hung systems distribute weight to the overhead structure, but this requires adequate ceiling support. Always verify the building’s structural capacity with an engineer. Additionally, consider the stacking area: where will the panels rest when open? Ensure the pocket or stacking zone is designed to avoid collisions with lighting or HVAC fixtures.
Acoustic Performance: What to Look For
Acoustic performance is often the primary reason for installing an operable wall. Look for systems with verified STC ratings, but understand that real-world performance depends on installation quality and perimeter seals. Ask for test reports from accredited labs, but also request references from similar projects. For church halls, an STC of 50 or higher is typical for speech privacy, but this is not a guarantee. The supplier should provide installation guidance to ensure proper sealing at the head, sides, and bottom. Remember, the operable wall partition is only as good as its installation.
Customization: Panel Sizes, Finishes, and Door Integration
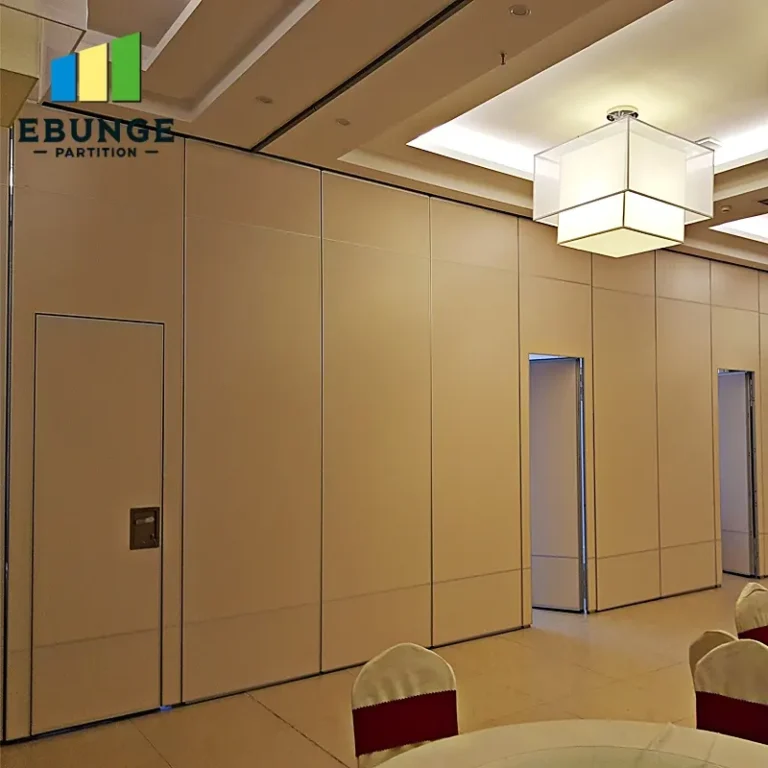
Every hall has different dimensions. An operable wall system must be custom-fabricated to fit your opening. Discuss panel widths and heights with the supplier, considering door placements. An operable wall with door is essential for access when the wall is closed. Doors can be integrated into panels, but this adds complexity. Ensure the door swings in the correct direction and has proper latching. Finishes should match your interior design—choose from laminate, veneer, or paint, but confirm durability and maintenance needs. The supplier should offer a range of options, but always request samples before ordering.
Supplier Coordination for Overseas Buyers
Working with an overseas supplier, such as one in Singapore or Malaysia, can offer cost benefits, but requires careful coordination. Establish clear communication channels and request a dedicated project manager. Provide detailed architectural drawings and specifications. Ask for a timeline that includes production, shipping, and installation. Be wary of vague promises; insist on milestones and progress updates. If possible, arrange a pre-shipment inspection or request video walkthroughs of the finished product. This reduces the risk of receiving a system that does not meet your expectations.
Share the opening, drawings, finish direction, and privacy target for a project-specific review.
Budgeting and Cost Control
Cost is a major factor, but the cheapest option is not always the most economical. Obtain itemized quotations from multiple suppliers, comparing not just the price but also the scope. Ensure that delivery, installation, and any necessary accessories are included. Ask about payment terms and currency exchange risks. Remember that an operable wall is a long-term investment; quality materials and workmanship will reduce maintenance costs. Do not base your decision solely on price; consider the total cost of ownership.
Installation and After-Sales Support
Proper installation is critical for performance and longevity. Some suppliers offer installation services, while others provide only the product and drawings. If you have a local contractor, ensure they have experience with similar systems. The supplier should provide detailed installation manuals and technical support. Ask about after-sales service: what happens if a part fails? Is there a warranty? Clarify these points in writing. A reputable supplier will stand behind their product.
Checklist for Selecting an Operable Wall for Your Hall
| Consideration | Action | Status |
|---|---|---|
| Space dimensions and structural capacity | Measure and consult an engineer | ☐ |
| Acoustic requirements | Define STC target and verify test data | ☐ |
| Track system preference | Choose top-hung without floor rail | ☐ |
| Door integration | Specify door locations and swing | ☐ |
| Finishes and aesthetics | Select materials and request samples | ☐ |
| Supplier coordination | Establish communication and timelines | ☐ |
| Budget and total cost | Compare itemized quotes | ☐ |
| Installation plan | Confirm installer experience and support | ☐ |
Conclusion: Making an Informed Decision
Choosing the right operable wall for your community or church hall is a balancing act between functionality, budget, and supplier reliability. By focusing on verified specifications, top-hung track systems, and clear coordination, you can mitigate risks. Remember to request project-specific drawings and installation guidance from your supplier. For further insights, explore our movable partition wall resources or read more in our blog. If you need tailored advice, our contact page is your direct line to experts. Your hall deserves a solution that works for decades—choose wisely.
Frequently Asked Questions
What is the typical lead time for an operable wall system in a church hall project?
Lead times vary by manufacturer and complexity. Generally, custom-fabricated operable walls can take 6-12 weeks from order to delivery, plus shipping time. Always confirm the production timeline in your contract.
Can an operable wall be installed on an existing ceiling?
Yes, but the ceiling structure must support the weight of the panels. A structural engineer must assess the load capacity. Top-hung systems require a reinforced header or beam.
How do I ensure the acoustic performance meets my expectations?
Request STC test reports from the manufacturer and ask for references from similar projects. Also, ensure the installation is performed by experienced professionals, as perimeter seals are critical.
What maintenance does an operable wall require?
Regular cleaning of the track and panels, checking seals for wear, and lubricating moving parts as recommended by the manufacturer. Top-hung systems without floor rails generally require less maintenance.
Can I integrate a door into the operable wall?
Yes, most manufacturers offer operable wall with door options. The door can be a single or double leaf, and its placement must be planned during the design phase to ensure functionality.
Send the opening size and drawings to discuss a differentiated operable wall solution.