
Quick answer: changeover labor pool
Review focus: changeover labor pool.
Changeover labor pool planning shifting room mix is a facility operations problem before it is a staffing problem. When a venue must switch between training rooms, breakout sessions, dining, exams or exhibition use, the labor pool has to follow the layout, not the other way around. Movable wall panels are individually movable, suspended from a top track, cross the opening without a floor track, and park at a planned stacking position. That single fact changes how you plan labor: the work is tied to routes, parking positions and the sequence of room combinations, not to a fixed room count.
This article gives overseas contractors, architects, interior designers, owners and renovation teams an evidence-bounded framework. Panel handling and the operating sequence must be confirmed for the selected layout and project conditions. Every project still needs its own support, acoustic and dimensional review.
Start With the Room Mix, Not the Headcount
Project review term: changeover labor pool.
A shifting room mix means the number and size of usable spaces changes by day, week or event. Before estimating any labor pool, write down the combinations the facility actually expects: one large hall, two mid-size rooms, a hall plus a breakout, or a sequence of smaller rooms. Each combination implies a different set of panels to move and a different parking position.
Because panels are top-hung and cross the opening without a floor track, the labor plan should follow the overhead route and the stacking location rather than a floor-level path. Confirm straight, turning and stacking routes from the layout drawings. The exact route, junction arrangement, continuous overhead path and parking position must be confirmed from the coordinated project drawings.
Information to collect before any labor estimate
- Room combinations the owner expects across a typical month.
- Which openings are used for each combination.
- Planned parking or stacking position for each panel group.
- Straight, turning and stacking routes shown on the layout.
- Pass-door requirements and how they affect circulation.
- Visible references can support layout discussion but do not verify hidden construction or performance.
Map Changeover Routes Before You Map Shifts
Coordination scope: changeover labor pool.
Route review is the backbone of changeover labor pool planning. A route that looks short on a plan may involve several turns, a narrow approach or a stacking area that conflicts with another activity. Review the layout with the people who will actually operate the space, and mark every route segment that needs confirmation.
The exact overhead route and support arrangement must be confirmed by the responsible project team from coordinated drawings. Those items require matching project evidence. What you can do at planning stage is record the route, the parking position and the sequence, then flag what must be confirmed by the project team.
A simple route review sequence
- Overlay each room combination on the floor plan.
- Trace the overhead route from the closed position to the parking position.
- Mark every turn, junction and stacking area.
- Check that each route is continuous and connected overhead.
- List open questions for the project-specific support and dimensional review.

Build the Labor Pool Around Tasks, Not Titles
Checklist focus: changeover labor pool.
The suitability of each route and parking arrangement depends on the approved layout, circulation, ceiling interfaces and operating sequence. Tasks may include preparing the space, moving panel groups along approved routes, parking panels, checking the opening, and returning the space to its next configuration. The number of people needed for each task is a project-specific decision and should not be assumed from a generic template.
Because panels are individually movable, the pool can be organized around the sequence of movements rather than a single large crew. Keep the plan flexible: a shifting room mix may require different combinations on different days, and the pool should be able to scale up or down without changing the approved routes.
Decision checklist for pool structure
| Planning question | What to confirm |
|---|---|
| Which combinations occur most often? | Frequency and sequence from the owner’s event calendar. |
| Which routes are approved? | Straight, turning and stacking routes from the layout. |
| Where do panels park? | Planned stacking position and any clearance needs. |
| What must be checked after each changeover? | Opening condition, parking position and route clearance. |
| What remains open? | Support, acoustic and dimensional items for project-specific confirmation. |
Coordinate With Design and Construction Teams
Facility Operations Planning coordination fails when the labor pool is designed after the walls are installed. Bring operations into the layout conversation early. Architects and interior designers can confirm finish options such as laminate, melamine, fabric, leather, glass and other approved surfaces, while contractors can confirm how the top track and parking position relate to the structure.
Pass-door requirements and project documentation can be discussed with the supplier. Ask for the drawings and documents that match your project rather than relying on generic descriptions. If a claim is not supported by project evidence, treat it as an open item, not a planning assumption.
Evidence note
Movable wall panels are top-hung, move without a continuous floor track, and park at a planned stacking position. Finish options and pass-door requirements can be discussed. Acoustic, support and dimensional performance must be confirmed for each project; STC and Rw are rating concepts, not a simple count of decibels.
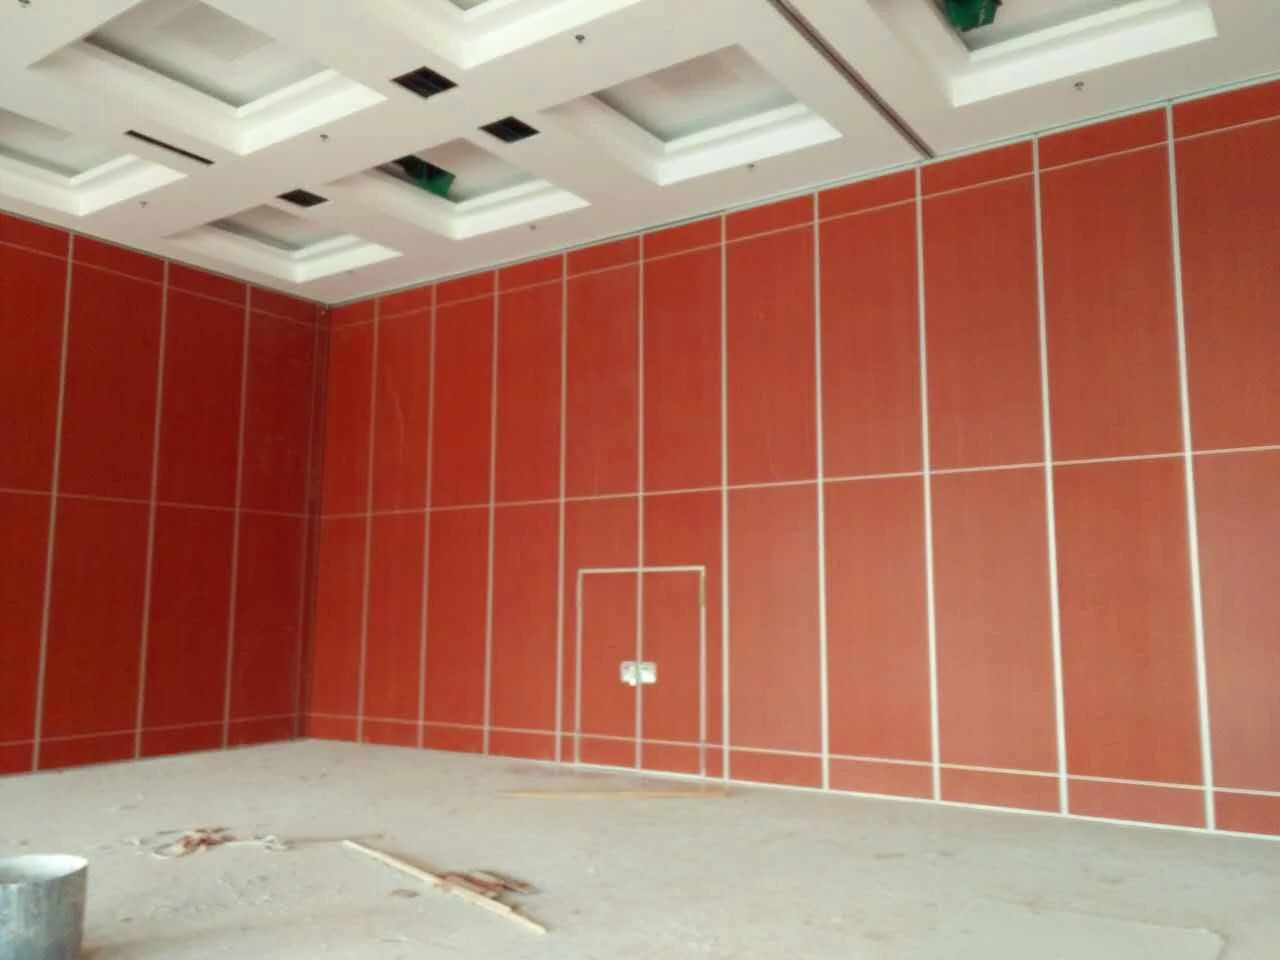
Plan for Shifting Mix Without Overpromising
A shifting room mix rewards teams that plan for variation. Instead of one fixed changeover plan, prepare a small set of approved configurations, each with its own route and parking position. Then train the labor pool on those configurations and keep a simple record of what changed.
Where a project needs those outcomes, request the matching evidence and confirm the requirement in writing.
Compact comparison: fixed plan vs. flexible pool
| Aspect | Fixed changeover plan | Flexible labor pool |
|---|---|---|
| Room mix | Assumes one stable combination | Follows several approved combinations |
| Routes | Single route assumed | Routes reviewed per combination |
| Parking | One parking position | Parking positions matched to layout |
| Evidence | Often inferred | Open items flagged for confirmation |
Documentation and Handover

Good documentation keeps the labor pool aligned as the room mix changes. Keep the approved combinations, route drawings, parking positions and open questions in one place. Update them when the layout or event pattern changes. This is also where the supplier’s project documentation can be filed, so future teams do not rely on memory.
For product context, see the movable walls page. For broader planning material, use the resources section. When your team is ready to review a specific layout, contact the EBUNGE team to discuss pass-door requirements and project documentation.
Frequently Asked Questions
What does changeover labor pool planning shifting room mix actually mean?
It means organizing the people who reconfigure spaces around the room combinations a facility expects, rather than around a fixed room count. The plan follows approved routes, parking positions and sequences.
Do movable partitions need a floor track for changeovers?
No. EBUNGE movable wall panels are top-hung and cross the opening without a continuous floor track or floor hardware along the partition line. Routes still need to be continuous and connected overhead.
Can I estimate the number of operators from the panel count?
Not reliably. The number of people needed is a project-specific decision. It depends on the layout, routes, parking positions and the sequence of combinations, which should be reviewed with the project team.
Which finish options can be discussed?
Confirmed options include laminate, melamine, fabric, leather, glass and other approved surfaces.
How should acoustic requirements be handled?
Do not infer it from a drawing, finish or photograph.
What should be confirmed before installation?
Confirm support, acoustic and dimensional requirements, route continuity, parking positions and pass-door needs. Project documentation can be discussed with the supplier so open items are closed before handover.
Conclusion
Changeover labor pool planning shifting room mix is manageable when the plan follows the layout. Start with the combinations, review the routes, organize the pool by task, and keep unsupported claims out of the plan. Confirm support, acoustic and dimensional requirements for your project, and use project documentation rather than assumptions.
Ready to review your layout? Contact EBUNGE to discuss movable wall configuration, pass-door requirements and project documentation for your next flexible-space project.