
Quick answer: changeover labor contingency plan
Review focus: changeover labor contingency plan.
For project teams, changeover labor contingency plan peak booking weeks should be reviewed against the opening, ceiling interface, operating sequence and approved finish requirements. A changeover labor contingency plan for peak booking weeks helps venue and facility teams prepare for compressed turnaround windows without inventing performance promises. The plan should connect booking patterns, room layouts, movable partition routes and staffing assumptions into one reviewable document. Because EBUNGE movable wall panels are individually movable, suspended from a top track, cross the opening without a floor track and park at a planned stacking position, the operational sequence depends on the coordinated layout rather than on generic assumptions. Confirm project-specific support, acoustic and dimensional requirements before treating any planning figure as final.
Start With Booking Data, Not Assumptions
Project review term: changeover labor contingency plan.
Peak booking weeks create pressure because several rooms may need reconfiguration within short windows. Begin by listing the actual booking pattern: which rooms are used, how often they change, and which combinations appear most frequently. This is a planning exercise, not a performance claim. The goal is to identify where changeover demand concentrates.
Use the booking data to separate routine changeovers from peak-only scenarios. A room that changes once a day is a different planning problem from a hall that splits into three spaces several times in one evening. Record the sequence, not just the count, because the order of moves affects how panels travel and where they park.
Questions to ask before drafting the plan
- Which rooms or halls generate the most changeover requests during peak weeks?
- Which configurations repeat, and which are one-off combinations?
- Where does the layout show straight, turning or stacking routes for the panels?
- Which changeovers depend on the same stacking position or the same circulation area?
- What project-specific support, acoustic and dimensional requirements still need confirmation?
Map the Movement Routes From the Layout
Coordination scope: changeover labor contingency plan.
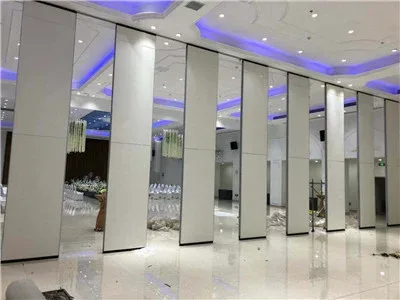
Movable partitions are top-hung and move without a continuous floor running track or floor hardware along the partition line. The exact route, junction arrangement, continuous overhead path and parking position must be confirmed from the coordinated project drawings. Every proposed movement path requires a continuous connected overhead route and project-specific support review.
Review the layout drawing to trace straight, turning and stacking routes. Mark where panels cross an opening, where they turn, and where they park. If the drawing does not show a connected route, the changeover sequence cannot be treated as confirmed. This is a drawing-review step, not an engineering conclusion.
Route review checklist
- Identify each opening the panels must cross.
- Trace the overhead route from the closed position to the parking position.
- Confirm whether the route is straight, turning or a combination.
- Check that the parking position is shown on the coordinated layout.
- Flag any route that depends on an unconfirmed support condition.
Build the Contingency Around Scenarios
Checklist focus: changeover labor contingency plan.
Panel handling and the operating sequence must be confirmed for the selected layout and project conditions. Structure it around scenarios: a normal peak day, a compressed peak day and a disrupted peak day. For each scenario, describe the sequence of changeovers and the decision points where the team would adjust.
Keep the language operational. Instead of stating that a changeover will take a fixed time, describe the order of tasks and the conditions that must be true before the next task begins. The suitability of each route and parking arrangement depends on the approved layout, circulation, ceiling interfaces and operating sequence.
| Scenario | Planning focus | Evidence needed |
|---|---|---|
| Normal peak day | Repeat the standard changeover sequence | Confirmed layout and route drawing |
| Compressed peak day | Prioritize the most frequent configurations | Booking sequence and parking positions |
| Disrupted peak day | Pause and reassess route or support questions | Project-specific confirmation from the responsible party |
Coordinate With the Project Team
Review focus: changeover labor contingency plan.
Changeover planning crosses several responsibilities. The venue or owner defines the booking pattern. The architect or designer confirms the layout intent. The contractor or installer reviews the route and support conditions. The distributor or supplier provides maintained product context. No single party should fill gaps with assumptions.
Use a short coordination note to record what is confirmed and what remains open. This is especially important when the same stacking position serves more than one room. If two changeovers depend on the same parking area, the plan should show how the sequence avoids conflict.
Evidence note
Do not derive acoustic, fire, durability, load, maintenance or commercial performance from a visible finish, photograph or drawing. Comparative, absolute and causal statements require corresponding evidence. Where evidence is not available, state the exact project-specific confirmation boundary instead.
Connect Finish Choices to Operational Planning
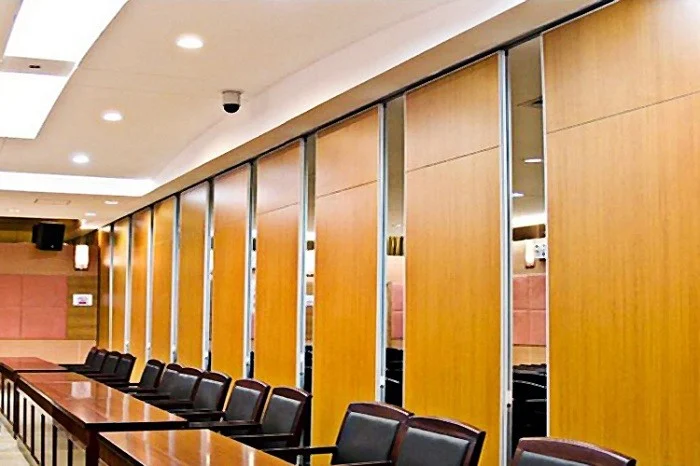
Confirmed finish options include laminate, melamine, fabric, leather, glass and other approved surfaces. Visible references can support layout discussion but do not verify hidden construction or performance. Treat finish choices as part of the design review, not as evidence of hidden performance.
If a peak-week scenario involves frequent handling or storage, discuss the finish and surface expectations with the project team. The right question is whether the specified finish suits the intended environment, and that answer requires project-specific confirmation.
Document Pass-Door and Access Requirements
Pass-door requirements and project documentation can be discussed with the EBUNGE team. In a contingency plan, record where pass doors are needed, how they relate to the changeover sequence, and whether they affect the movement route. Do not assume a pass door is included unless the project documentation confirms it.
Access also includes the path people use to reach the stacking position. If the parking area is also a circulation route, the plan should note the interaction. This is a layout coordination point, not a performance claim.
Review Acoustic Concepts Without Overstating Them
Acoustic behavior depends on the complete assembly, the surrounding construction and the project conditions.
For peak booking weeks, the practical step is to identify which rooms have acoustic requirements and confirm them with the responsible acoustic specialist. Instead, record the requirement, the evidence source and the confirmation boundary.
Test the Plan Before Peak Season
A contingency plan should be walked through before the peak weeks arrive. Use a tabletop review or a dry run of the sequence, and note where the plan depends on unconfirmed information. Update the plan when the layout, booking pattern or project documentation changes.
Keep the plan short enough to use under pressure. A one-page sequence with clear decision points is more useful than a long document that no one reads during a busy changeover.
Frequently Asked Questions
What is a changeover labor contingency plan for peak booking weeks?
It is a prepared operational document that describes how a venue will sequence room reconfigurations during busy periods. The exact overhead route and support arrangement must be confirmed by the responsible project team from coordinated drawings.
Do movable partitions need a floor track for changeovers?
EBUNGE movable wall panels are top-hung and move without a continuous floor running track or floor hardware along the partition line. However, every proposed movement path requires a continuous connected overhead route and project-specific support review.
Can the plan specify exact changeover times?
No. Exact times depend on project-specific conditions that must be confirmed. The plan should describe task sequences and decision points rather than fixed durations.
How should acoustic requirements be handled in the plan?
Identify which rooms have acoustic requirements and confirm them with the responsible acoustic specialist.
What documentation should be reviewed before peak season?
Review the coordinated layout, route drawings, parking positions, pass-door requirements and any project-specific support or dimensional confirmations. Update the plan when any of these documents change.
Where can project teams get product context?
Review the movable walls product page and the resources section for maintained public context. For project-specific questions, contact the EBUNGE team to discuss documentation and confirmation boundaries.
Conclusion
Start with booking data, map the movement routes from the layout, build scenarios, coordinate with the project team and document the confirmation boundaries. Confirm project-specific support, acoustic and dimensional requirements before finalizing any operational assumption.
To discuss your layout, pass-door requirements or project documentation, contact EBUNGE and review the movable walls range alongside the planning resources.