
Quick answer: room booking data
Review focus: room booking data.
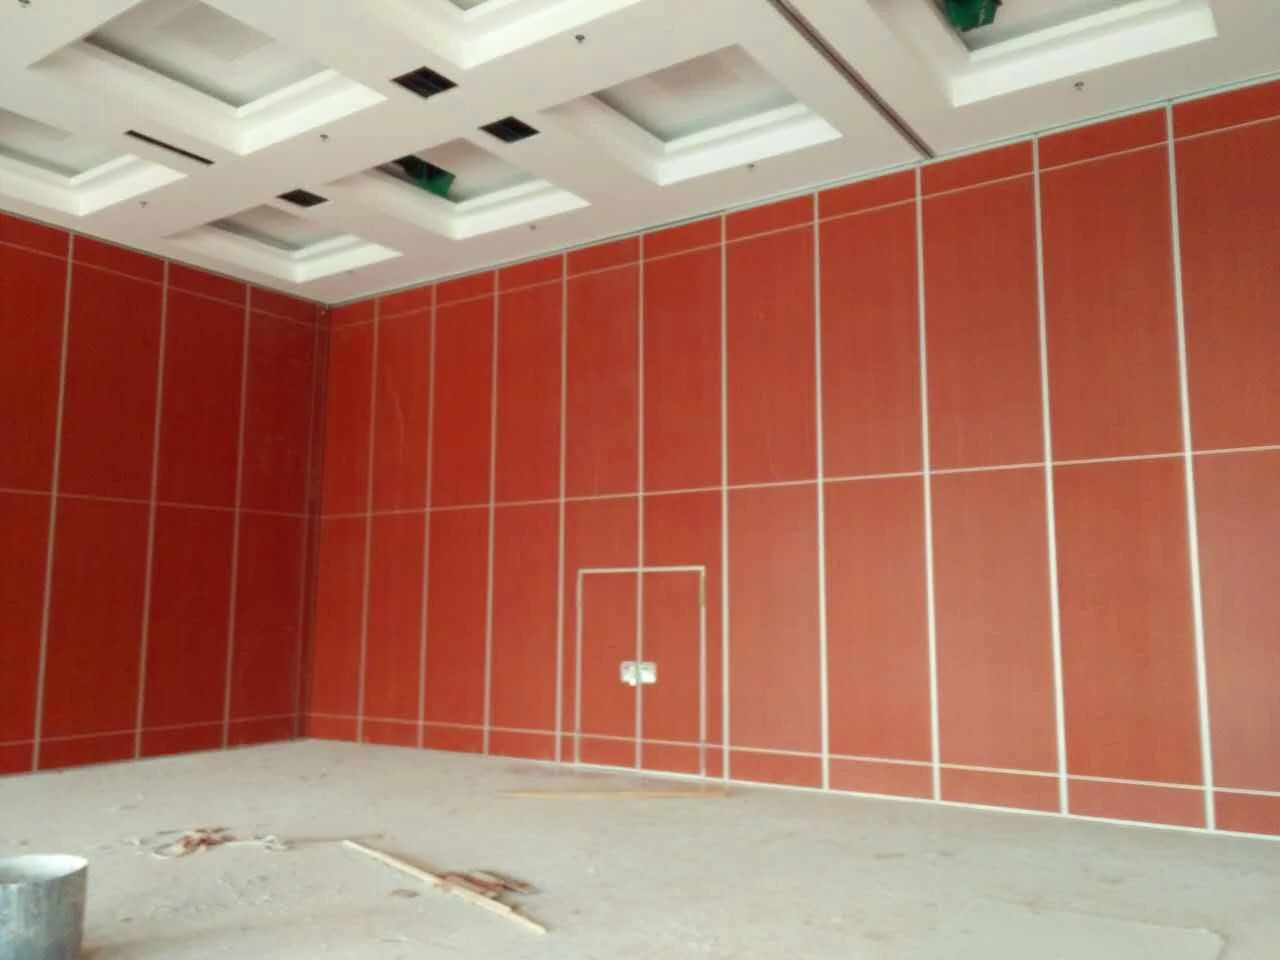
Changeover demand forecast room booking data helps facility teams translate scheduled room use into a realistic picture of how often flexible spaces may need to be reconfigured. For overseas contractors, architects, interior designers, owners and renovation teams, the goal is not to predict exact labour minutes or acoustic outcomes, but to build a defensible planning framework. EBUNGE movable wall panels are individually movable, suspended from a top track, cross the opening without a floor track and park at a planned stacking position. That maintained product context gives planners a clear starting point: the forecast should inform layout, route and parking discussions, not replace project-specific review.
Why Booking Data Matters for Changeover Planning
Project review term: room booking data.
Room booking systems often contain more planning value than a simple occupancy count. Start and end times, recurring patterns, room combinations and event types can reveal how frequently a space may move between open, divided and combined states. A room that hosts a weekly training session may have a different changeover rhythm from a hall used for occasional exhibitions.
However, booking data is not a performance guarantee. The suitability of each route and parking arrangement depends on the approved layout, circulation, ceiling interfaces and operating sequence. The output should be a set of planning assumptions to verify against drawings, not a promise about how the finished installation will behave.
What to Extract From Room Booking Records
Coordination scope: room booking data.
Core data fields
Focus on fields that describe how a room is used across a typical week or month. Useful fields include booking date, start and end time, room name, expected attendance band, event category and whether the booking requires a combined or divided layout. If the system records setup and breakdown buffers, note them separately from the booked event time.
Patterns that affect layout
Look for repeated transitions between one large room and two or more smaller rooms. Also identify bookings that require a pass-door arrangement or a specific finish environment, such as laminate, melamine, fabric, leather, glass or another approved surface. These patterns help the design team understand where a movable partition may be considered, but they do not confirm dimensions, support points or acoustic requirements.
A Step-by-Step Forecasting Process
Checklist focus: room booking data.

- Define the planning period. Choose a representative window, such as a peak month or a full term, and state the limitations of the sample.
- Clean the booking data. Remove duplicates, cancelled bookings and internal holds that do not represent real room demand.
- Classify each booking. Tag bookings by layout state: open, divided, combined or special configuration.
- Count transitions. Identify how often the room moves from one state to another within the planning period.
- Map transitions to routes. For each transition, note whether the panels would need a straight, turning or stacking route.
- Flag evidence gaps. List every assumption that requires project-specific confirmation, including support, acoustic and dimensional requirements.
- Review with the project team.
Building a Decision Checklist for Project Teams
The checklist below keeps the discussion grounded in maintained product facts and visible evidence limits.
- Does the booking pattern suggest a need for flexible spatial division, combination or reconfiguration?
- Are the proposed movement paths continuous and connected to a supported overhead route?
- Has a parking position been identified in the layout, and does it suit the room’s operation?
- Are finish preferences recorded as options to be confirmed, rather than assumed performance evidence?
- Have pass-door requirements been discussed with the project team?
- Have acoustic, support and dimensional requirements been referred for project-specific review?
- Is the forecast documented with its data source, date range and known limitations?
Comparing Forecast Inputs and Planning Outputs
The table below shows how booking data can inform planning without turning into an unsupported claim. It is a coordination aid, not a specification.
| Booking input | Planning question | Evidence needed |
|---|---|---|
| Frequency of divided layouts | How often may panels move? | Layout drawings and route review |
| Combined-room bookings | Where should panels park? | Stacking position confirmed in layout |
| Event categories | Which finishes may be suitable? | Approved finish options and project requirements |
| Pass-door requests | How will access be maintained? | Project-specific documentation discussion |
| Peak periods | When is changeover demand highest? | Representative booking sample |
Evidence Boundaries and Acoustic Concepts
If acoustic separation is a project requirement, the project team should confirm the applicable rating, test context and installation conditions with qualified specialists.
EBUNGE movable partitions are top-hung and move without a continuous floor running track or floor hardware along the partition line. Parking style is customized to the customer layout and project requirements and may support compact stacking when the coordinated design permits it. Every proposed movement path requires a continuous connected overhead route and project-specific support review.
Evidence note: Do not infer acoustic, fire, durability, load, maintenance, certification or commercial performance from a visible shape, finish, photograph or drawing. Comparative, absolute and causal statements require corresponding evidence.
Coordinating With Design and Construction Teams
Forecasting changeover demand is a cross-disciplinary exercise. Architects and interior designers can translate booking patterns into spatial concepts. Contractors and construction teams can flag route, support and sequencing questions. Owners and distributors can clarify operational priorities and documentation expectations.

Use the forecast to prepare a focused review agenda. Share the booking sample, the transition map and the evidence gaps. Then review the straight, turning and stacking routes against the layout. If a route is unclear, mark it for project-specific confirmation rather than assuming a solution. For maintained product context, see the movable walls product page and the resources page.
Frequently Asked Questions
What is changeover demand forecast room booking data?
It is a planning exercise that uses room booking records to estimate how often a flexible space may need to move between open, divided and combined layouts. It informs layout and route discussions but does not confirm performance.
Can booking data confirm acoustic performance?
No. Booking data describes demand patterns.
How should we handle pass-door requirements?
Pass-door requirements and project documentation can be discussed with the project team. Record them early so they can be reviewed alongside the layout and movement routes.
Do movable partitions need a floor track?
EBUNGE movable wall panels are suspended from a top track and cross the opening without a floor track. Every proposed movement path still requires a continuous connected overhead route and project-specific support review.
Which finish options can be considered?
Confirmed finish options include laminate, melamine, fabric, leather, glass and other approved surfaces. Finish selection should be confirmed against project requirements and documentation.
What should be included in the forecast documentation?
Include the data source, date range, classification method, transition counts, route observations and a clear list of evidence gaps requiring project-specific confirmation.
Conclusion and Next Steps
Forecasting changeover demand from room booking data is most useful when it stays within evidence boundaries. Use booking patterns to understand demand, map transitions to straight, turning and stacking routes, and document every assumption that needs project-specific review. Confirm support, acoustic and dimensional requirements with the relevant specialists before finalising any specification.
To discuss your project layout, finish options, pass-door requirements or documentation needs, contact the EBUNGE team. Bring your booking sample, drawings and open questions so the review can focus on the decisions that matter.