
Quick project answer
Review focus: room turnover time data.
Changeover crew planning room turnover time data is the operational bridge between a flexible-space design and the people who reset it between events. For contractors, architects, interior designers, owners and renovation teams, the goal is not to guess how fast a room can be reset. It is to collect defensible time observations, map them to the actual partition layout, and separate what the drawings show from what still needs project-specific confirmation. This article sets out an evidence-bounded framework for that work.
Why Turnover Time Data Matters Before Crew Planning
Project review term: room turnover time data.
Room turnover time is the interval between one room use ending and the next use beginning. It includes clearing, cleaning, furniture movement, partition reconfiguration and any inspection step the facility requires. If the partition system is top-hung and panels move individually without a continuous floor track, the reconfiguration path becomes a planning variable rather than a fixed route.
That distinction matters because crew planning depends on the route, the parking position and the sequence of rooms being reset. A layout with straight, turning and stacking routes will produce different movement patterns from a simple straight-line division. The data you collect should describe those patterns, not just a single average number.
What the data can and cannot tell you
Turnover observations can show how long a specific room reset took under specific conditions. They cannot, on their own, prove that a different room, crew size or layout will achieve the same result. Visible references can support layout discussion but do not verify hidden construction or performance.
Collecting Room Turnover Time Data Without Inventing Results
Coordination scope: room turnover time data.
Start with a simple observation log. Record the room identifier, the starting and ending configuration, the route used, the parking position and any interruption. Do not record a single number without the conditions that produced it.
- Define the room and the exact before-and-after layout.
- Note whether the route is straight, turning or involves a stacking position.
- Record the sequence of tasks in the order they occurred.
- Note any waiting time caused by access, cleaning or other trades.
- Flag observations that cannot be repeated or verified.
This log gives the project team a shared vocabulary. It also prevents a single unusual reset from becoming an assumed standard.
Separating observed time from planned time
Observed time is what happened. Planned time is what the facility intends to schedule. Keep them in separate columns. When the two diverge, the reason is often a route constraint, a parking position that was not ready, or a coordination gap between trades. Those are planning issues, not partition performance claims.
Mapping Changeover Routes to the Actual Layout
Checklist focus: room turnover time data.
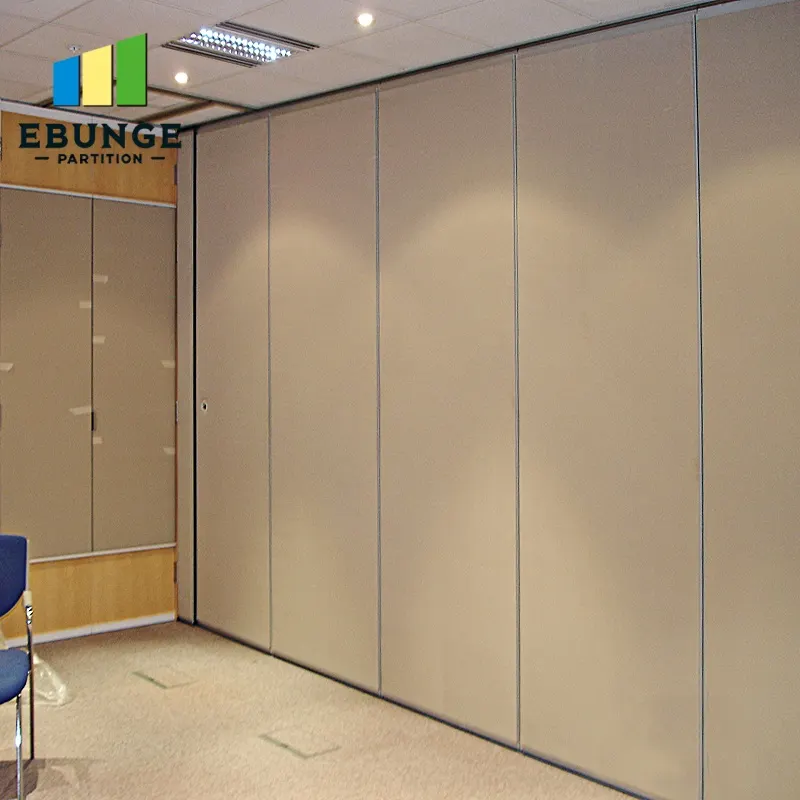
Movable wall panels are suspended from a top track and cross the opening without a floor track. They park at a planned stacking position. Because the panels are individually movable, the route they take is a design decision that should be reviewed from the layout.
Ask the project team to mark every proposed movement path on the drawing. Confirm that each path follows a continuous connected overhead route. The exact route, junction arrangement, continuous overhead path and parking position must be confirmed from the coordinated project drawings. If the layout shows a gap, the route needs design review before crew planning proceeds.
Straight, turning and stacking routes
The suitability of each route and parking arrangement depends on the approved layout, circulation, ceiling interfaces and operating sequence. Stacking routes end at a parking position that must be coordinated with the room’s other functions. Each route type should be reviewed separately because each creates a different planning question.
Coordinating Crews with Other Trades and Schedules
Review focus: room turnover time data.
Changeover crews rarely work in isolation. Cleaning, catering, AV setup and furniture movement may all compete for the same room. The turnover time data should therefore include the handover points between trades.
| Planning element | What to confirm | Evidence boundary |
|---|---|---|
| Route type | Straight, turning or stacking path shown on layout | Requires drawing review; no assumed route |
| Parking position | Planned stacking location coordinated with room use | Customized to layout; confirm with project team |
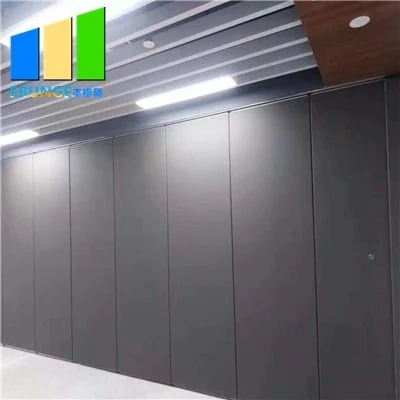
| Finish selection | Laminate, melamine, fabric, leather, glass or approved surface | Finish choice does not imply acoustic or durability performance |
| Pass-door needs | Whether a pass door is required for the room | Discuss with project documentation |
This table is a coordination aid, not a specification. Each row still requires project-specific confirmation.
Evidence Boundaries for Acoustic and Dimensional Claims
If a project requires an acoustic target, the project team must confirm the relevant assembly, seals and supporting documentation for that specific configuration.
Seals and acoustic concepts can be explained generically, but the actual performance of a given installation depends on the full assembly and the project conditions.
What to request from the project team
- Layout drawings showing the proposed partition line and parking position.
- Confirmation of pass-door requirements.
- Any project-specific acoustic or dimensional requirements.
- Documentation needed for the relevant approval process.
These items allow the supplier and contractor to discuss the project on a common factual basis.
Building a Changeover Crew Plan from Confirmed Inputs
Once the route, parking position and room sequence are confirmed, the crew plan can be structured around the actual layout. The plan should describe the sequence of rooms, the movement path for each, and the handover points between trades.
It should also identify which assumptions remain unconfirmed. For example, if the parking position is still under review, the crew plan should note that dependency rather than assume a final location.
Review points before mobilisation
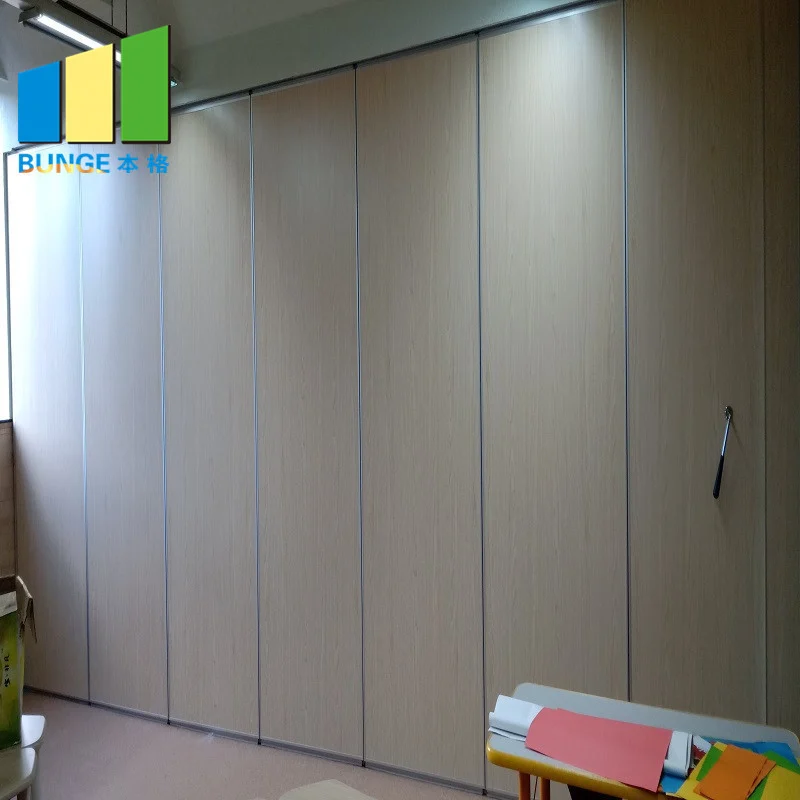
Before crews are scheduled, review the layout, the route continuity, the parking position and the pass-door requirements. Confirm that the project documentation matches the current design. If any item is unresolved, record it as an open item rather than filling the gap with an assumption.
Frequently Asked Questions
What is changeover crew planning room turnover time data?
It is the practice of using observed and planned room reset times to organise the people and sequence needed to reconfigure a flexible space.
Can turnover time data predict how long a future reset will take?
It can inform planning, but it cannot guarantee a future result. Different rooms, routes, parking positions and trade coordination can change the outcome. Treat past observations as context, not as a promise.
How do movable partition routes affect crew planning?
Panels are top-hung and move individually without a continuous floor track. Straight, turning and stacking routes each create different movement patterns. The route should be reviewed from the layout before crew tasks are sequenced.
What finish options are available for movable wall panels?
Confirmed finish options include laminate, melamine, fabric, leather, glass and other approved surfaces. Finish selection should be confirmed against the project’s design and maintenance requirements.
Do I need to confirm acoustic performance for my project?
Yes. Acoustic requirements are project-specific. The relevant assembly, seals and documentation should be confirmed for each project.
What should I prepare before contacting a supplier?
Prepare layout drawings, route information, parking position requirements, pass-door needs and any project-specific acoustic or dimensional requirements.
Conclusion and Next Steps
Planning changeover crews around room turnover time data is a coordination exercise, not a performance prediction. Collect observations with their conditions, map routes to the actual layout, and keep unconfirmed items visible. Confirm project-specific support, acoustic and dimensional requirements with the project team before finalising any crew plan.
To discuss your layout, route and documentation needs, contact the EBUNGE team. You can also review movable wall products and browse project resources for further planning context.