
Quick answer: changeover crew fatigue limit
Review focus: changeover crew fatigue limit.
Changeover crew fatigue limit planning room turns is a facility operations exercise, not a product claim. When a venue must reset the same space repeatedly, the practical question is how the approved partition layout, movement route and stacking position interact with the people doing the work. EBUNGE movable wall panels are individually movable, suspended from a top track, cross the opening without a floor track, and park at a planned stacking position. Those confirmed facts give planners a starting point, but they do not by themselves define a safe or sustainable changeover rhythm.
This article sets out an evidence-bounded framework for overseas contractors, architects, interior designers, owners and renovation teams. It avoids invented performance figures and instead shows which items belong in a drawing review, which questions need project-specific answers, and where the evidence boundary sits.
Why Back-to-Back Turns Change the Planning Conversation
Project review term: changeover crew fatigue limit.
A single room turn is usually planned as an isolated event. Back-to-back turns compress the same sequence into a repeated cycle: clear the room, move panels, park them, reset the space, and prepare for the next use. The fatigue question is not about one heroic effort; it is about whether the repeated pattern is realistic across a full operating day or event week.
Because EBUNGE panels are top-hung and cross the opening without a floor track, the walking surface along the partition line stays clear. The exact route, junction arrangement, continuous overhead path and parking position must be confirmed from the coordinated project drawings. Those are layout questions, and they should be reviewed from the project drawings rather than assumed from a catalogue image.
What the Product Facts Do and Do Not Tell You
The maintained facts confirm individual panel movement, a top track, no floor track across the opening, and parking at a planned stacking position. They also confirm that straight, turning and stacking routes are reviewed from the layout. They do not confirm cycle times, crew size, effort levels or recovery periods. Any statement about those items requires separate project-specific evidence.
A Drawing Review Checklist for Repeated Changeovers
Coordination scope: changeover crew fatigue limit.
Before discussing crew fatigue, confirm that the drawings show a continuous connected overhead route for every proposed movement path. Use the following checklist as a coordination tool, not as a substitute for engineering confirmation.
- Mark every opening that will be crossed during a normal turn.
- Mark the planned stacking position and the path used to reach it.
- Identify straight runs, turns and any change of direction.
- Check that the overhead route is continuous and connected for each path.
- Note where pass-door requirements affect the sequence.
- Record which finish surfaces will be handled and protected.
- Flag any route that depends on furniture being moved first.
- Confirm who reviews support, acoustic and dimensional requirements.
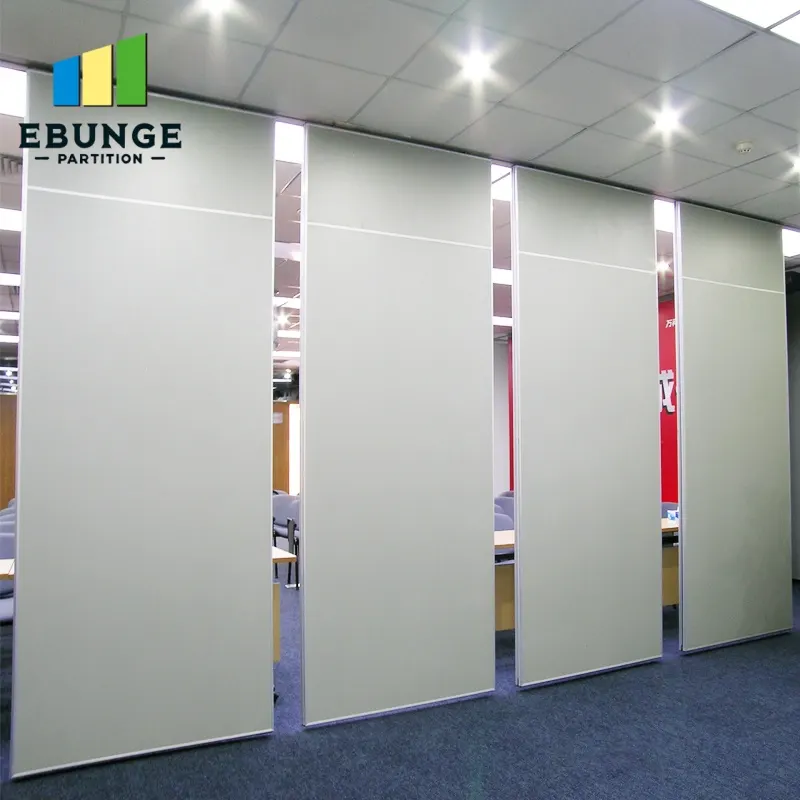
This checklist is deliberately about visible layout evidence. It does not assign a fatigue limit, because that depends on the application reference, the operating schedule and the people involved.
Route Logic: Straight, Turning and Stacking
Checklist focus: changeover crew fatigue limit.
The suitability of each route and parking arrangement depends on the approved layout, circulation, ceiling interfaces and operating sequence. Stacking routes bring the panel to its planned parking area, where the layout must allow the panel to be placed without blocking circulation or emergency access.
When these three route types are reviewed together, planners can see whether a back-to-back schedule is realistic. A route that looks short on a plan may involve several turns and a long return walk. That is a layout observation, not a performance measurement, and it should be resolved through drawing review and site coordination.
Questions to Ask Before Fixing a Turn Sequence
- Does every movement path have a continuous connected overhead route?
- Is the stacking position reachable without moving unrelated items?
- Are pass-door requirements defined for the way the space is used?
- Do finish selections affect how surfaces are handled during a turn?
- Has the project team confirmed support, acoustic and dimensional requirements?
Finish Choices and Handling Considerations
Review focus: changeover crew fatigue limit.
Confirmed finish options include laminate, melamine, fabric, leather, glass and other approved surfaces. Each finish is a visible surface choice, and the project team should confirm how it will be protected during repeated handling.
For back-to-back turns, consistency matters. If different rooms use different finishes, the handling routine may need to reflect that. This is a coordination point for interior designers and owners, not a claim about durability or maintenance outcomes.
Acoustic Concepts Without Invented Numbers
If a project has acoustic requirements, the correct step is to confirm them against project-specific documentation and the approved configuration.
Seals and acoustic concepts can be explained generically, but the actual performance of a partition depends on the complete assembly, the opening, the surrounding construction and the project conditions. Visible references can support layout discussion but do not verify hidden construction or performance.
Coordinating the Crew Plan With the Facility Schedule
Facility Operations Planning coordination should connect the room-turn schedule with the people available to perform it. The goal is not to promise a service life or a financial return; it is to identify whether the planned sequence is workable and where the evidence is missing.
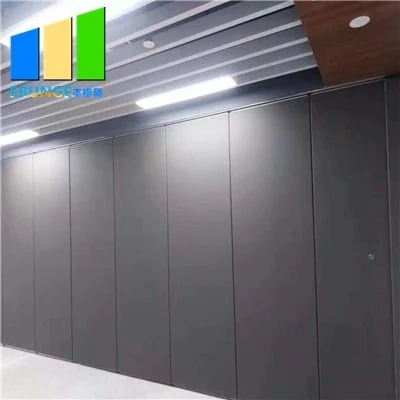
| Planning item | Evidence needed | Who confirms |
|---|---|---|
| Movement route | Layout drawing showing continuous overhead route | Project team |
| Stacking position | Coordinated parking area and access path | Owner and contractor |
| Pass-door needs | Project-specific requirement | Design team |
| Acoustic requirement | Project documentation | Acoustic consultant |
| Dimensional fit | Confirmed opening and panel dimensions | Supplier and contractor |
This table is a coordination aid. It does not replace project-specific support, acoustic or dimensional confirmation.
Evidence Boundaries for Specification Writing
A specification for changeover crew fatigue limit planning room turns should separate confirmed product facts from project-specific requirements. Confirmed facts include top-hung movement, no floor track across the opening, individual panel movement and planned parking. Project-specific items include support conditions, route continuity, pass-door requirements, acoustic targets and dimensional coordination.
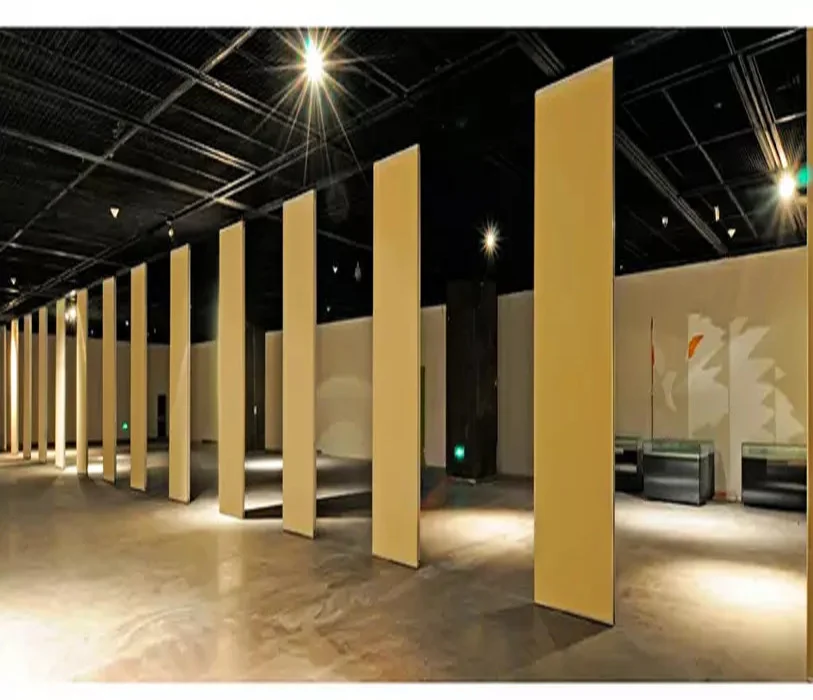
Panel handling and the operating sequence must be confirmed for the selected layout and project conditions. Where evidence is missing, state the confirmation boundary clearly. This protects the project team from unsupported assumptions and keeps the specification honest.
FAQ
What does changeover crew fatigue limit planning room turns mean in practice?
It means reviewing the repeated room-turn sequence against the approved layout, movement routes and stacking position, then identifying which items need project-specific confirmation. It is a planning exercise, not a fixed product rating.
Do EBUNGE panels require a floor track across the opening?
No. The confirmed product facts state that panels are top-hung and cross the opening without a floor track.
Can I use a catalogue image to estimate changeover effort?
No. Use the project drawings and confirmed documentation instead.
How should acoustic requirements be handled?
Confirm the project acoustic requirement against the approved configuration and project documentation.
What should be included in the drawing review?
Confirm that each movement path has a continuous connected overhead route.
Who confirms support and dimensional requirements?
The project team, including the contractor, architect or engineer responsible for the structure and the opening. EBUNGE can discuss project documentation, but final confirmation rests with the project-specific review.
Conclusion and Next Step
Start with the confirmed facts: individually movable panels, a top track, no floor track across the opening, and parking at a planned stacking position. Then review straight, turning and stacking routes from the layout, and mark every item that needs project-specific support, acoustic or dimensional confirmation.
If your project involves repeated room turns, bring the layout, route drawings and pass-door requirements to the discussion. The EBUNGE team can review project documentation and help you identify the confirmation points that belong in the specification. Visit the movable walls product page for maintained product context, explore the resources section for planning material, or contact us to discuss your project requirements.