
Quick answer: movable partition track zone above-ceiling trade access window allocation
Review focus: movable partition track zone above-ceiling trade access window allocation.
Movable partition track zone above-ceiling trade access window allocation is a sequencing decision, not a finishing detail. When a top-hung partition system is planned, the track must follow a continuous connected overhead route, and the ceiling grid must not close before that route and its access provisions are coordinated. This article gives project teams a drawing-based framework for aligning ductwork, conduit and partition track fixing before the ceiling is sealed.
The guidance is deliberately evidence-bounded. It does not assign loads, sizes, acoustic values or installation durations. Those items require project-specific support, acoustic and dimensional confirmation from the responsible design team.
Why the Above-Ceiling Zone Deserves Its Own Coordination Window
Project review term: movable partition track zone above-ceiling trade access window allocation.
The suitability of each route and parking arrangement depends on the approved layout, circulation, ceiling interfaces and operating sequence. Each has its own routing logic.
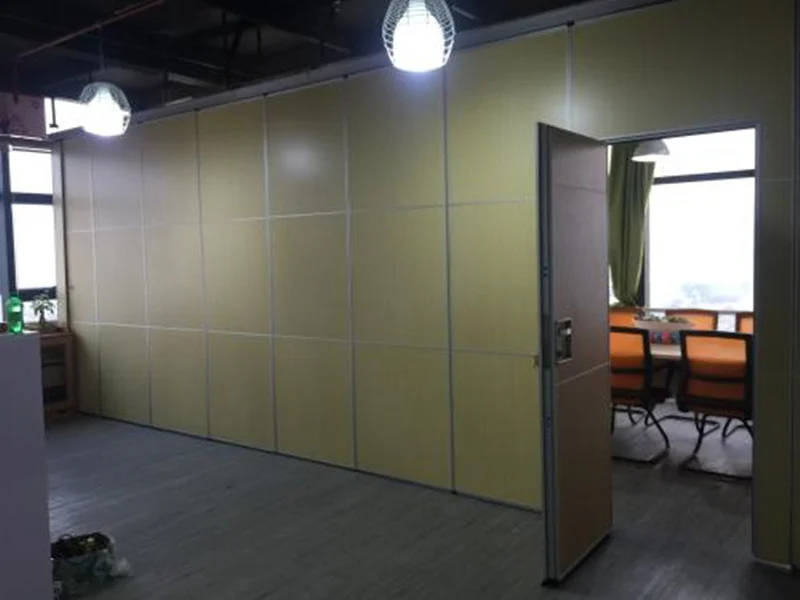
EBUNGE movable partition panels are individually movable, suspended from a top track, cross the opening without a floor track, and park at a planned stacking position. That operating concept means the overhead route is part of the product’s function, not an accessory. Straight, turning and stacking routes are reviewed from the layout, so the ceiling interface must reflect the same route logic.
What the track zone actually contains
For planning purposes, treat the track zone as a reserved band above the ceiling line. It contains the partition track and its fixing interface, plus the clearance needed for the panels to travel and park. It may also contain unrelated services that must cross or avoid the band. The allocation question is simple: which trade owns which part of the band, and when does each trade need access?
A Trade Access Window Allocation Framework
Coordination scope: movable partition track zone above-ceiling trade access window allocation.
An access window is a planned period when a specific trade can work in the track zone before the ceiling grid closes. Allocation means assigning those windows in a sequence that respects dependencies. The framework below is generic; actual durations, manpower and methods require project-specific confirmation.
- Confirm the partition route first. Review straight, turning and stacking routes from the layout. Identify where the track must run and where panels will park.
- Map competing services.
- Define the reserved band. Agree the horizontal and vertical extent of the track zone on coordinated drawings.
- Allocate access windows. Sequence trades so that services that must cross the band are installed or rerouted before track fixing begins.
- Verify fixing readiness. Confirm that the supporting structure and fixing interface are reviewed before the track is positioned.
- Close the ceiling only after sign-off. Treat grid closure as a hold point, not a default next step.

Drawing review questions before allocation
- Does the reflected ceiling plan show the partition track route and the parking position?
- Are ductwork and conduit shown in the same section as the track zone?
- Is there a coordinated section through the ceiling at the track line?
- Has the structural support for the track been reviewed by the responsible engineer?
- Are access windows marked on the programme with trade names, not just dates?
Sequencing Ductwork, Conduit and Track Fixing
Checklist focus: movable partition track zone above-ceiling trade access window allocation.
Sequencing is where most above-ceiling conflicts are either prevented or discovered too late. The general principle is that large, inflexible services should be positioned before the partition track, because they are harder to move. Flexible conduit can often be routed after the main runs are set, but only if the track zone remains clear.
Track fixing should follow the confirmation of the supporting structure. The fixing method, spacing and substrate are project-specific and must be reviewed against the actual ceiling construction. Do not infer fixing capacity from a drawing symbol or a finish sample.
A compact sequencing comparison
| Stage | Primary trade activity | Track zone consideration |
|---|---|---|
| 1. Route confirmation | Partition layout review | Reserve the band along straight, turning and stacking routes |
| 2. Service rough-in | Ductwork and main conduit | Keep the reserved band clear or reroute before fixing |
| 3. Support review | Structural coordination | Confirm fixing interface and substrate with responsible engineer |
| 4. Track installation | Partition track fixing | Position track within the coordinated zone |
| 5. Ceiling closure | Grid and ceiling finish | Close only after track zone sign-off |

Evidence Boundaries for Above-Ceiling Coordination
Review focus: movable partition track zone above-ceiling trade access window allocation.
Above-ceiling work generates many assumptions. Visible references can support layout discussion but do not verify hidden construction or performance.
Where acoustic separation matters, the project team should confirm the required rating and the supporting assembly evidence separately.
Evidence note: EBUNGE confirms that panels are top-hung, move without a continuous floor track, and park at a planned stacking position. Finish options include laminate, melamine, fabric, leather, glass and other approved surfaces. Pass-door requirements and project documentation can be discussed. All other performance, structural and dimensional statements require project-specific confirmation.
Common Coordination Failures and How to Avoid Them
Project review term: movable partition track zone above-ceiling trade access window allocation.
Most failures are not technical mysteries; they are sequencing gaps. A duct run installed after the track may force a reroute that compromises the parking position. A ceiling grid closed early may leave no access for track adjustment.
To avoid these outcomes, hold a coordination review before ceiling closure. Invite the trades that own the competing services, walk the track zone, and confirm that the reserved band is clear. Record any deviation and its resolution. This is a planning control, not a performance claim.
Checklist for the pre-closure review
- Track route and parking position confirmed against the latest layout.
- Ductwork and conduit positions checked in plan and section.
- Supporting structure and fixing interface reviewed.
- Access windows completed or formally rescheduled.
- Ceiling closure hold point agreed with the site team.
Frequently Asked Questions
What is a movable partition track zone above-ceiling trade access window allocation?
It is a planning method that reserves a band above the ceiling for the partition track and assigns time windows for ductwork, conduit and track fixing before the ceiling grid closes.
Can the partition track be installed after the ceiling grid is closed?
That sequence is generally avoided because access becomes difficult and services may block the route. The track zone should be coordinated and signed off before closure. Project-specific access requirements should be confirmed with the design team.
Does the track zone need a floor track or floor guide?
EBUNGE movable partition panels are top-hung and cross the opening without a continuous floor track. The overhead route must be continuous and supported. Any project-specific floor condition should be reviewed from the layout.
How are acoustic ratings such as STC or Rw used in this coordination?
They are rating systems for comparing assemblies under defined conditions. Acoustic requirements should be confirmed with project-specific evidence.
What finish options are available for the panels?
Confirmed options include laminate, melamine, fabric, leather, glass and other approved surfaces.
Can pass doors be included in the partition layout?
Pass-door requirements can be discussed as part of the project documentation. Their position and coordination with the track zone should be reviewed from the layout.
Conclusion and Next Steps
Ceiling interface coordination succeeds when the track zone is treated as a shared asset rather than a single trade’s problem. By allocating access windows, sequencing ductwork and conduit before track fixing, and holding ceiling closure until the zone is reviewed, project teams reduce late conflicts and protect the partition’s operating route.
Every project has its own support, acoustic and dimensional requirements. Confirm these with the responsible design team and review the layout before fixing positions are finalised. For product context, visit the movable walls product page and the resources library. To discuss pass-door requirements and project documentation, contact EBUNGE.