
Where a Ceiling Beam Crosses the Track Line, Who Resolves It?
Quick answer: ceiling beam
Review focus: ceiling beam.
Ceiling beam crossing track line resolution is rarely settled by one drawing alone. The suitability of each route and parking arrangement depends on the approved layout, circulation, ceiling interfaces and operating sequence. EBUNGE panels are individually movable, suspended from a top track, cross the opening without a floor track and park at a planned stacking position. That clear-floor principle is simple to state, but the overhead route still has to be continuous and supported. When a beam interrupts that route, the project team needs a named owner for the decision.
What the crossing actually involves
A movable partition track is not a floor line. It is an overhead route that must remain connected from the first panel position through the opening to the planned stacking area. A ceiling beam that crosses this line creates a physical interface: the track route, the beam soffit, the ceiling plane and any adjacent services all meet in the same zone.
The question is not simply whether the partition can pass under the beam. It is whether the coordinated design keeps a continuous supported overhead route while respecting the beam, the ceiling finish and the parking position. Straight, turning and stacking routes are reviewed from the layout, so the beam must be shown on the same coordinated drawing as the track route.
Who owns the decision?
Responsibility is usually shared, but the decision needs a single coordinator. The partition supplier reviews the route against maintained product facts and project drawings.
No party should assume another has resolved the crossing. The exact overhead route and support arrangement must be confirmed by the responsible project team from coordinated drawings.
A drawing review sequence that exposes gaps
Resolve the crossing on paper before it becomes a site question. The sequence below is a coordination habit, not a claim about installation time or method.
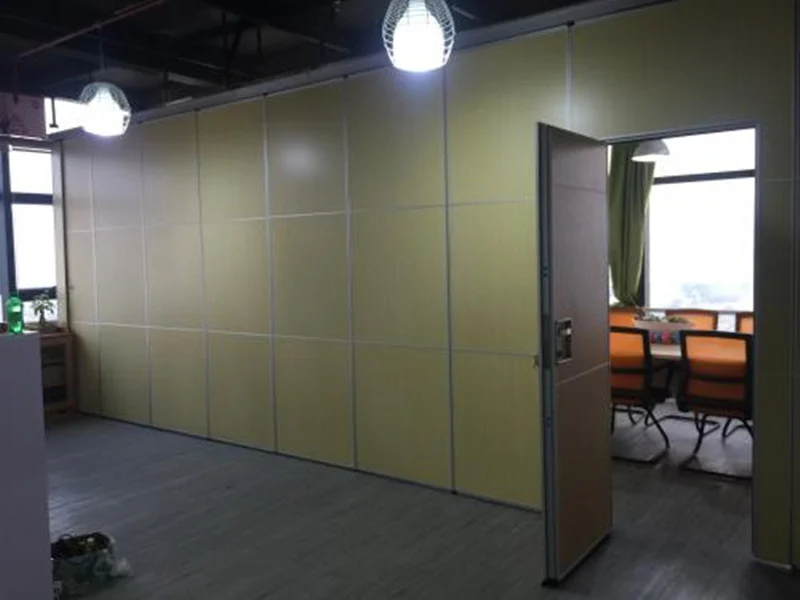
- Overlay the routes.
- Mark the beam zone. Show the beam footprint, its relationship to the ceiling plane and any services running alongside it.
- Check continuity. Confirm the overhead route remains connected across the opening and into the parking position. The exact route, junction arrangement, continuous overhead path and parking position must be confirmed from the coordinated project drawings.
- Identify the support question. Do not infer capacity from a drawing or a photograph.
- Review the parking position. Confirm the stacking location is planned and does not conflict with the beam or ceiling zone.
- Issue a marked-up response. Ask the coordinator to confirm the resolution in writing before fabrication or installation planning proceeds.
Checklist for the coordination meeting
Use a short checklist to keep the discussion evidence-based. Each item should produce a drawing reference or an open action, not a verbal assurance.
- Current architectural ceiling plan and partition layout.
- Track route drawing including straight, turning and stacking paths.
- Planned parking position and its relationship to the beam.
- Ceiling finish and any service zones near the track line.
- Named owner for each open support or dimensional question.
- Record of what remains to be confirmed for the specific project.
Where evidence stops and confirmation begins
Drawings show intent, not performance. Likewise, a finish sample does not demonstrate cleaning compatibility or fire performance. Those questions require project-specific evidence.
Evidence note: EBUNGE confirms that panels are top-hung, individually movable, cross the opening without a floor track and park at a planned stacking position. Finish options include laminate, melamine, fabric, leather, glass and other approved surfaces. Support, acoustic and dimensional requirements must be confirmed for each project. No test value, load capacity or acoustic rating should be inferred from this article.
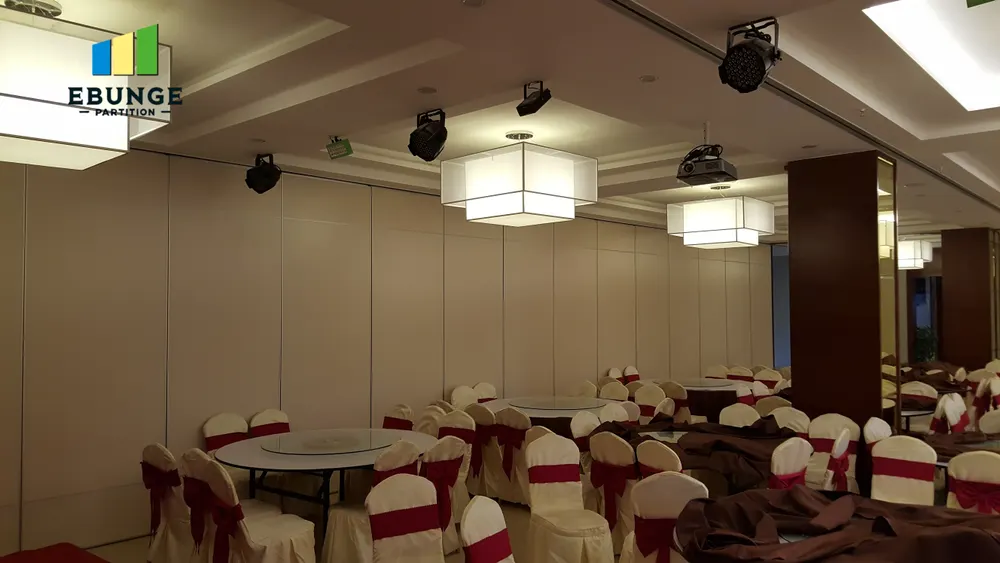
If acoustic separation matters at the beam crossing, raise it as a project-specific question with the appropriate evidence.
Common coordination failures to avoid
Most failures are procedural rather than technical. Another frequent gap is treating a beam as a minor ceiling feature when it changes the overhead route.
Pass-door requirements and project documentation can be discussed with the supplier, but they should be raised early rather than after the track route is fixed. A late change to the beam or ceiling zone can reopen decisions that were assumed closed.
How to specify the resolution clearly
A clear specification names the route, the parking position, the beam interface and the confirmation boundary. It should state which drawings govern, who confirms support, and what evidence is required before installation.
For product context, review the movable walls range and the planning resources. Bring marked-up drawings to the discussion so the crossing can be reviewed against the actual layout rather than a generic detail.
Frequently asked questions
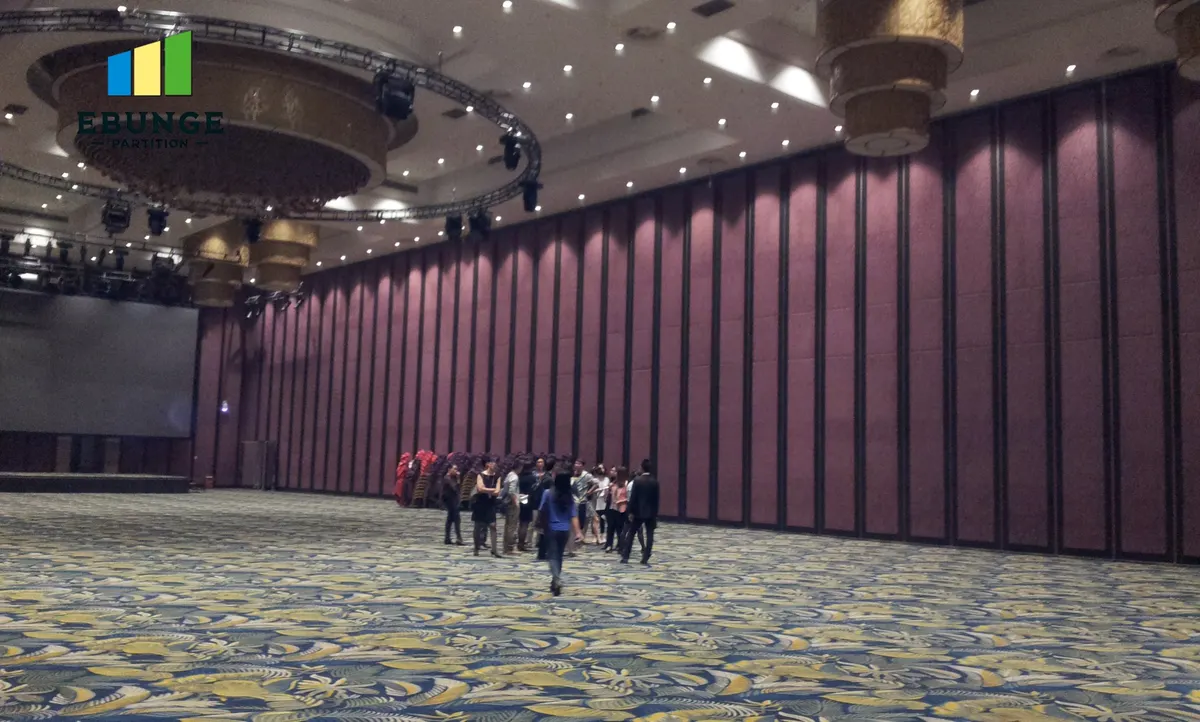
Who should resolve a ceiling beam crossing the track line?
The partition supplier reviews the route against product facts and drawings. Final responsibility must be agreed for the specific project.
Can the track route simply pass under the beam?
That depends on the coordinated design. The overhead route must remain continuous and supported, and the beam, ceiling plane and parking position must be reviewed together. Do not assume a route is workable until the project drawings confirm it.
Does a beam crossing affect acoustic performance?
Any acoustic requirement at the crossing should be confirmed with project-specific evidence rather than inferred from a drawing.
What information should be sent for review?
Mark the beam zone clearly and identify the questions that remain open.
Can finish options help resolve the visual interface?
Finish options include laminate, melamine, fabric, leather, glass and other approved surfaces. Confirm finish suitability and any project-specific requirements separately.
When should the crossing be reviewed?
Before the track route is fixed and before installation planning proceeds. Early review gives the team time to adjust drawings and confirm support requirements without treating the crossing as a site improvisation.
Conclusion
Ceiling beam crossing track line resolution is a coordination decision, not a product feature. Keep the overhead route continuous, show the parking position, and record what remains open.
To discuss your layout and documentation, contact EBUNGE with the relevant drawings and a clear list of questions.