Movable Partition Wall Blog
Explore practical guides about movable partition walls, acoustic operable walls, project planning, installation, finishes, maintenance, cost, and commercial applications.
Browse Movable Partition Topics
Latest Articles
Tender queries on operable wall interfaces often mix commercial, acoustic and structural questions. This guide shows how to triage them without inventing performance or engineering conclusions.
When ceilings close after fit-out, the track void above a movable partition can become a coordination gap. This guide explains who should own access, what drawings must show, and how to keep maintenance planning evidence-based.
A practical, evidence-bounded framework for planning phased movable partition track renovation in occupied buildings when only one track bay can close at a time.
A practical, evidence-bounded framework for contractors phasing overhead track fixing when a building has only one hoist, including drawing checks, route reviews, and coordination questions for movable partition installations.
A practical, evidence-bounded framework for scoring bidder track interface assumptions in a tender review, with drawing checks, route questions and documentation boundaries for top-hung movable partition systems.
BIM clash detection movable partition track zones is a coordination exercise, not a product claim. This guide shows how to model the overhead route, separate real clashes from false positives, and document the questions that only project-specific review can answer.
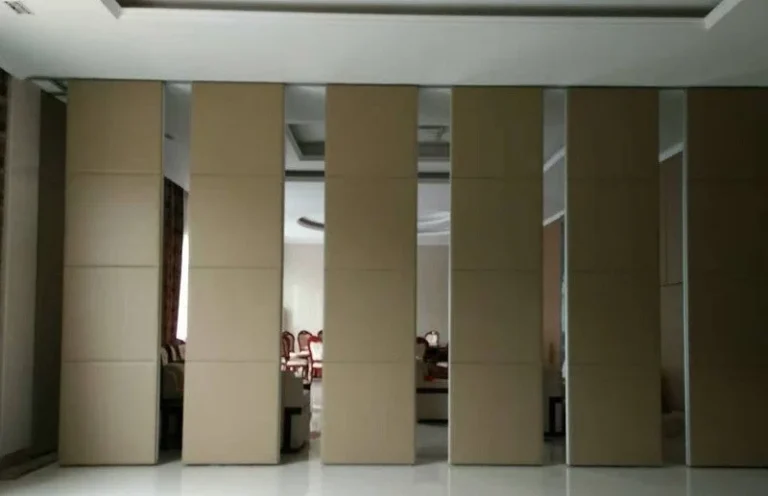
A track zone handover file should make concealed interfaces reviewable without inventing hidden performance. This guide sets out the evidence boundaries, drawing checks and coordination steps project teams can apply before sign-off.
A practical, evidence-bounded guide to sequencing a movable partition retrofit when the sole stair core is the only material route, covering delivery windows, protection, parking zones and drawing review.
A stacked partition wayfinding sign visibility audit checks whether parked panels block directional signs, sightlines or accessible routes. This guide gives contractors, architects and owners a drawing-based review process without unsupported performance claims.