
For overseas contractors and commercial project owners, specifying a movable partition wall for a hotel banquet hall is a high-stakes decision. The venue’s revenue depends on flexible space utilization, yet the wrong system can lead to acoustic failures, operational disruptions, or costly retrofits. This guide focuses on the evidence-based application of movable partition walls in hotel banquet halls, helping you evaluate technical specifications, coordinate with suppliers, and avoid common pitfalls. Whether you are renovating an existing ballroom or building a new conference center, understanding the system’s integration with your project’s structural and mechanical requirements is essential.
Direct answer: A movable partition wall for a hotel banquet hall is a top-hung, track-based system that divides large spaces without a floor track. It offers acoustic separation and design flexibility, but its performance depends on precise specification, structural support, and professional installation. For overseas projects, prioritize suppliers that provide detailed drawings, load calculations, and on-site coordination.
Why Hotel Banquet Halls Need Movable Partition Walls
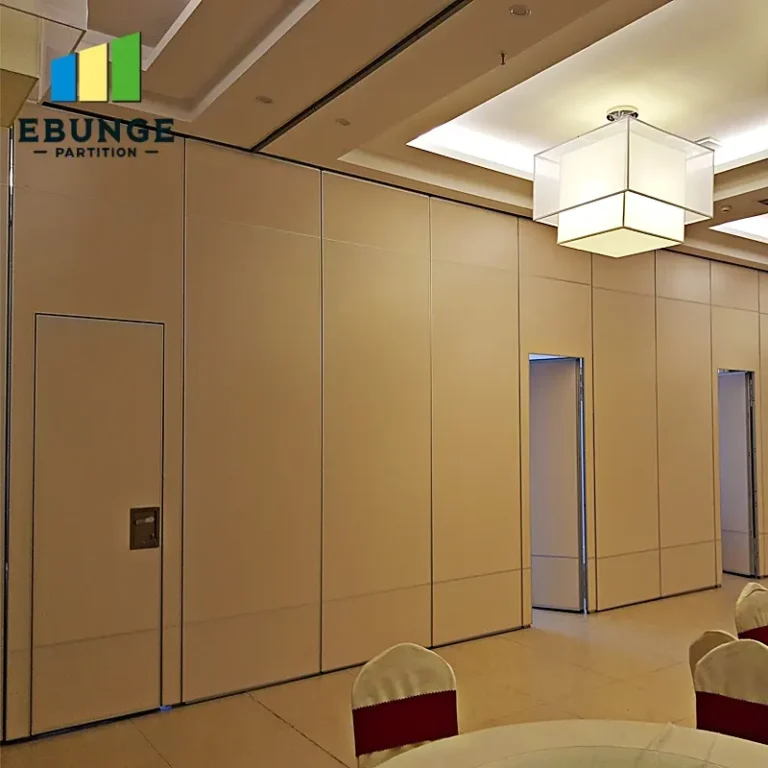
Banquet halls serve diverse events—weddings, corporate conferences, exhibitions—each requiring different space configurations. A movable partition wall allows you to subdivide a large hall into smaller rooms, maximizing revenue potential. Unlike fixed walls, these systems are retractable, offering flexibility without permanent construction. For hotel owners, this means the same square footage can host multiple events simultaneously, increasing occupancy rates and operational efficiency.
However, the commercial application differs from residential use. In a hotel, partitions must withstand frequent operation, meet fire safety codes, and provide adequate sound insulation to prevent disturbance between concurrent events. Therefore, selecting a system designed for heavy-duty commercial use is critical.
Need help turning the movable partition wall requirements into a practical project layout?
Key Technical Specifications for Banquet Hall Applications
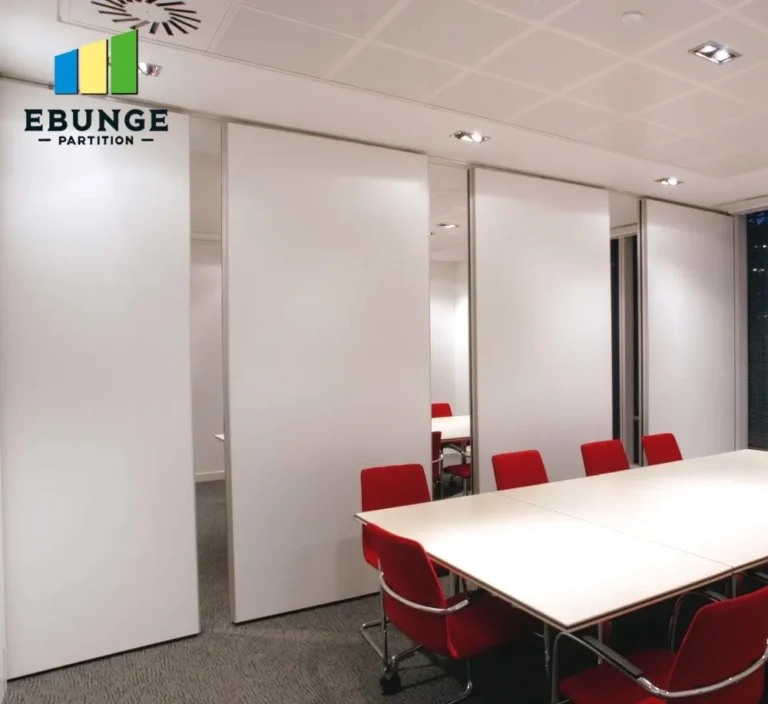
When specifying a movable partition wall, you need to review several technical parameters with your supplier. These include panel height, weight, track load capacity, and acoustic rating. For banquet halls with high ceilings, panels can be up to 12 meters or more, requiring reinforced tracks and motorized operation. Verify the system’s maximum height and weight per panel against your building’s structural capacity.
Acoustic performance is measured by Sound Transmission Class (STC) or Rw ratings. For banquet halls, an STC of 50 or higher is typical to reduce noise transmission. However, the actual performance depends on perimeter sealing, panel construction, and installation quality. Ask for test reports from accredited laboratories, but also ensure that the supplier’s claims are verified by independent audits or project references.
Top-Hung Track System: Advantages and Considerations
EBUNGE’s system uses a top-hung track without a floor rail. This design simplifies floor finishing, reduces trip hazards, and allows for continuous flooring materials. The weight is transferred to the overhead structure, so you must ensure the beam can support the dynamic load. The track is usually made of galvanized steel or aluminum, with trolleys that glide smoothly. For curved or angled partitions, special track sections are required, which may affect cost and lead time.
When coordinating with your structural engineer, provide the supplier’s load data, including point loads and deflection limits. The supplier should offer a detailed installation drawing showing track suspension points and bracing. For overseas projects, consider shipping logistics: long track sections may be subject to size restrictions, so modular designs might be preferable.
Selecting the Right System for Your Project
Not all movable partition walls are created equal. For a hotel banquet hall, you need a system that balances performance, durability, and aesthetics. Here are the main types:
- Acoustic partitions: High-performance panels with soundproofing cores, typically used for adjacent rooms that require privacy. They are heavier and more expensive.
- Operable partitions: Lighter panels for visual division, often used in restaurants or breakout areas. They offer less sound insulation.
- Folding partitions: Panels that fold against a wall, saving space. They are suitable for smaller halls but may not achieve high acoustic ratings.
For banquet halls, acoustic partitions are usually the standard. However, consider the frequency of use: if you divide the hall daily, motorized operation is recommended to reduce labor and wear. Manual systems are cost-effective for occasional use but require trained staff.
Evaluating Suppliers: Beyond Price
Supplier selection is a major risk factor. A low-cost bid may lead to poor quality, delays, or lack of after-sales support. Here’s a checklist to evaluate suppliers:
| Criteria | What to Check |
|---|---|
| Experience | Number of hotel projects, references, and site visits. |
| Technical support | Availability of engineers for drawing reviews and installation supervision. |
| Customization | Ability to match finishes (e.g., wood veneer, fabric) and dimensions. |
| Warranty and service | Terms, response time, and availability of spare parts. |
| Compliance | Certifications (CE, ISO) and fire safety standards. |
Ask for a detailed quotation that includes all components: panels, tracks, trolleys, seals, and installation accessories. Clarify what is not included, such as electrical work, painting, or structural reinforcement. For overseas projects, verify the supplier’s ability to provide installation drawings in your local language and standards.
Share the opening, drawings, finish direction, and privacy target for a project-specific review.
Installation and Integration with Building Systems
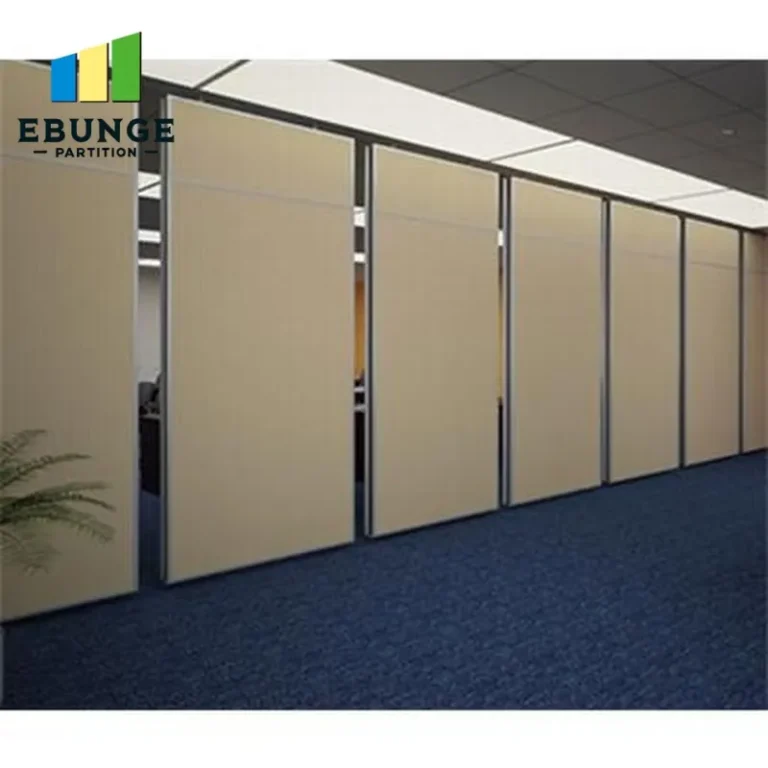
Installation is a critical phase. A movable partition wall must integrate with HVAC, lighting, and fire suppression systems. The track layout should avoid interference with sprinkler heads and ductwork. During installation, ensure that the ceiling void is accessible for track installation and future maintenance.
For top-hung systems, the overhead structure must be prepared with appropriate embedments or anchors. The supplier should provide a detailed installation manual and, ideally, on-site supervision. For overseas projects, consider hiring a local installer trained by the supplier, or request the supplier’s technician to travel for the first installation.
Before installation, review the shop drawings with your architect and engineer. Confirm the stacking area dimensions, as panels must have a clear space to stack when open. Also, plan for electrical connections if the system is motorized.
Operational Considerations and Maintenance
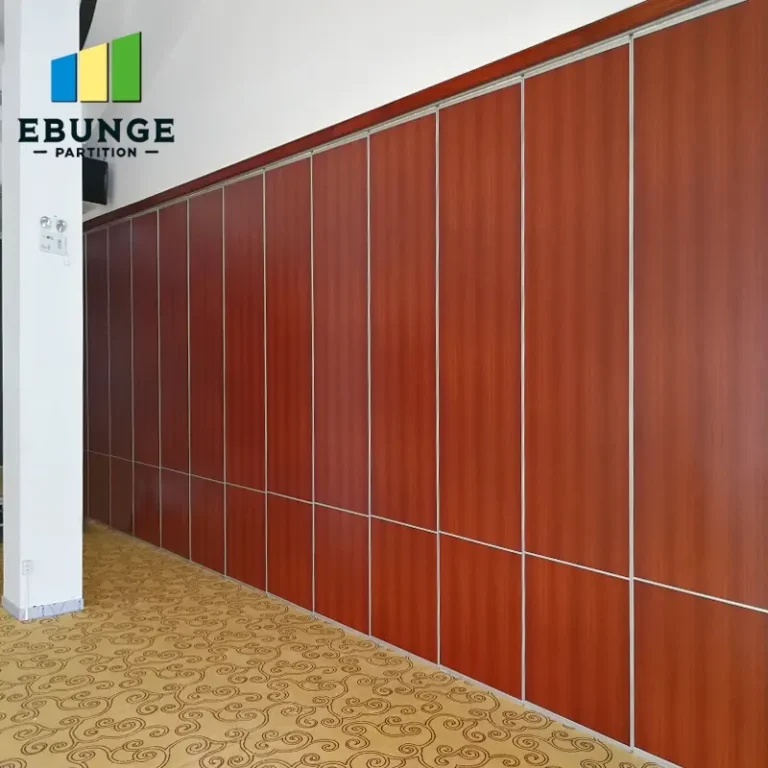
Once installed, the partition should operate smoothly. Regular maintenance includes lubricating tracks, checking seals, and inspecting trolleys. For motorized systems, schedule periodic checks of motors and controls. Provide training to hotel staff on proper operation to avoid misuse.
Consider the lifecycle cost: a cheaper system may require more frequent repairs. In a hotel environment, downtime is costly, so invest in quality. Keep spare parts inventory, such as seals and trolley wheels, to minimize disruption.
Conclusion: Making an Informed Decision
Choosing a movable partition wall for your hotel banquet hall is a complex decision. By focusing on technical specifications, supplier evaluation, and installation planning, you can mitigate risks and ensure a system that meets your operational needs. Remember to verify all claims with documentation and site visits. For further guidance, explore our movable partition wall resources or contact our team for project-specific advice.
Frequently Asked Questions
1. What is the typical lead time for a movable partition wall in a hotel project?
Lead time varies based on customization and order size. Standard systems may take 4-6 weeks, while custom finishes or large projects could extend to 12 weeks or more. Confirm the schedule with your supplier and factor in shipping time.
2. Can a movable partition wall be installed in an existing hotel without major renovation?
Yes, but it requires structural assessment. The overhead track needs support, and you may need to reinforce beams. The installation process may involve ceiling modifications, but it is less invasive than building a permanent wall.
3. How do I determine the acoustic rating needed for my banquet hall?
Consider the adjacent spaces and the type of events. For concurrent conferences, an STC of 50 is often sufficient. For music or loud events, higher ratings may be needed. Consult with an acoustic engineer to define requirements.
4. Are movable partition walls fire-rated?
Some systems can meet fire resistance ratings, but it depends on the materials and construction. If fire separation is required, specify a system with a fire-rating certificate. Verify with local building codes.
5. What maintenance is required for a movable partition wall?
Regular inspection of tracks, seals, and moving parts. Lubricate per manufacturer’s instructions, and replace worn seals to maintain acoustic performance. For motorized systems, schedule professional servicing annually.
Send the opening size and drawings to discuss a differentiated movable partition wall solution.