
For banquet hall operators, the challenge of maximizing space while ensuring privacy and acoustic separation is a constant balancing act. Whether you manage a venue that hosts weddings, corporate events, or community gatherings, the need to reconfigure your space quickly without compromising on soundproofing or durability is critical. This article focuses on how operable walls can solve these space and privacy problems, with a practical approach to planning, specifying, and purchasing a partition wall system that meets your long-term maintenance needs. We’ll address the key concerns you face, from installation disruption to compliance, and provide a clear pathway to obtaining a reliable quotation.
Direct Answer: Operable walls are a versatile solution for banquet halls, allowing you to divide a large room into smaller, private spaces or open it up for larger events. To ensure a successful investment, focus on defining your specific requirements—such as opening size, acoustic target, finish preference, and detailed drawings—and work with a supplier that offers factory direct support and custom project coordination. This approach minimizes installation disruption, ensures durability, and helps you achieve the best return on investment.
Why Operable Walls Are Essential for Banquet Halls
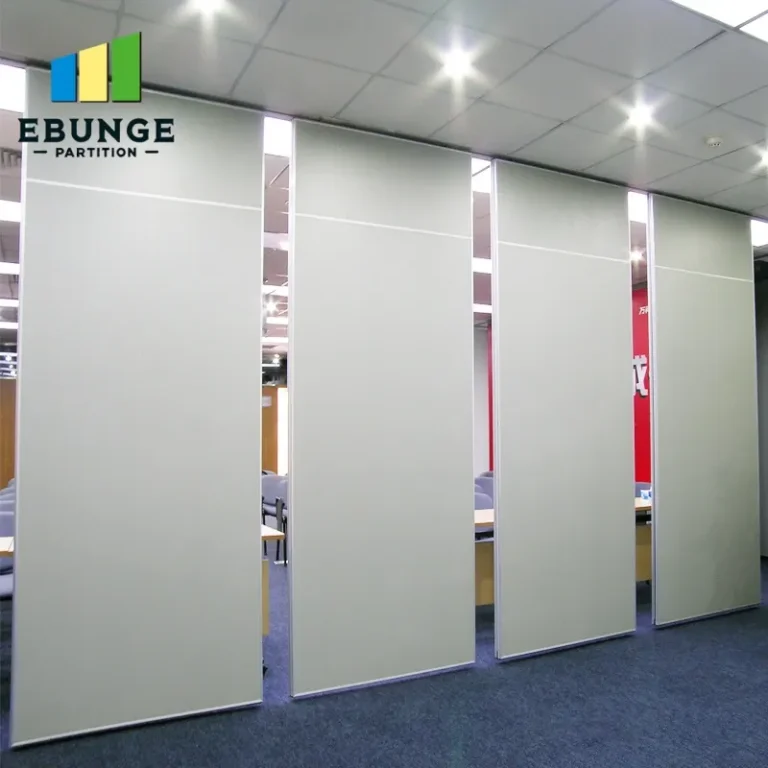
Banquet halls often host diverse events simultaneously, requiring flexible layouts. Operable walls, also known as movable partition walls, allow you to create separate banquet rooms from a single large space, accommodating different groups without cross-noise or visual intrusion. They are particularly valuable in government multipurpose rooms, where varying functions—from meetings to receptions—demand quick reconfiguration. The key is to select a system that is easy to operate, durable under heavy use, and provides effective soundproofing.
When considering a partition wall system, it’s essential to think beyond the initial purchase. Long-term maintenance, ease of operation, and the ability to adapt to future needs are crucial. A top-hung track without a floor rail, for instance, offers a clean floor line and easier maintenance, as there’s no floor track to collect debris or cause tripping hazards. This design is particularly beneficial for banquet halls where floor space is at a premium.
Need help turning the operable walls requirements into a practical project layout?
Key Considerations Before You Request a Quotation
Before you contact suppliers, you need to have a clear picture of your requirements. This not only speeds up the quotation process but also ensures you get accurate pricing and specifications. Here are the critical factors to consider:
1. Opening Size and Configuration
Measure the exact dimensions of the opening you need to fill, including height, width, and any obstructions like pillars or lighting fixtures. Determine whether you need a straight run or a curved track, and how many panels are required. This information is essential for suppliers to provide a feasible design.
2. Acoustic Target
Define the desired sound insulation level. In a banquet hall, you may need to separate a lively reception from a quiet seminar. Acoustic partitions are rated with a Sound Transmission Class (STC) value, but keep in mind that the actual performance depends on the entire system, including seals and perimeter conditions. Discuss your acoustic needs with the supplier to set realistic expectations.
3. Finish and Aesthetics
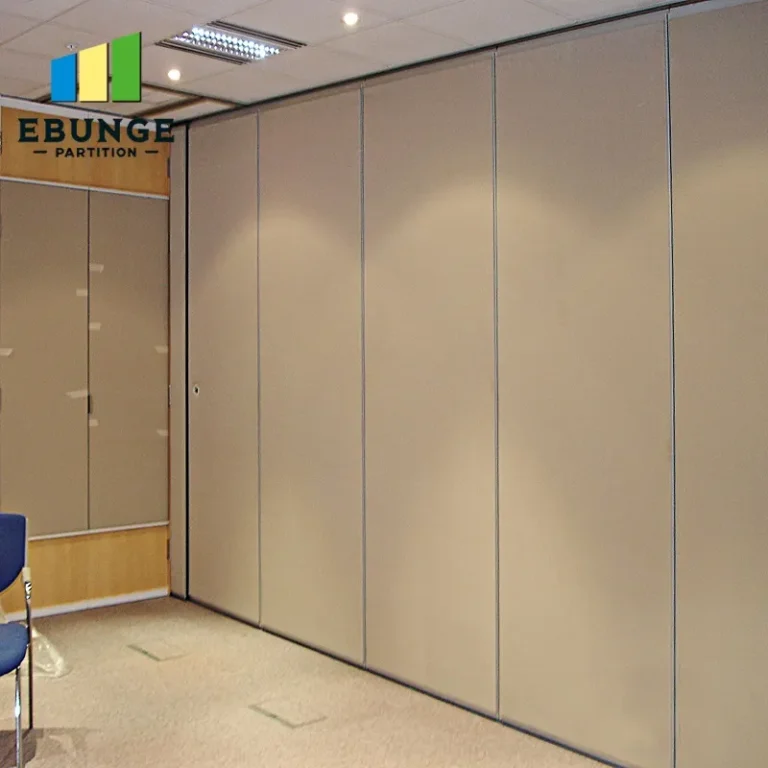
Choose a finish that matches your interior design. Operable walls come in various materials, including wood veneers, laminates, and fabric wraps. The finish not only affects appearance but also durability and maintenance. For example, a laminate finish is easier to clean and more resistant to scratches, making it ideal for heavy use.
4. Drawings and Documentation
Prepare architectural drawings or floor plans that show the location of the partition, wall heights, and any integration with existing structures. Suppliers need these to assess installation feasibility, including structural support for the top-hung track. Providing accurate drawings reduces the risk of errors and delays.
Evaluating Installation Disruption and Operational Impact
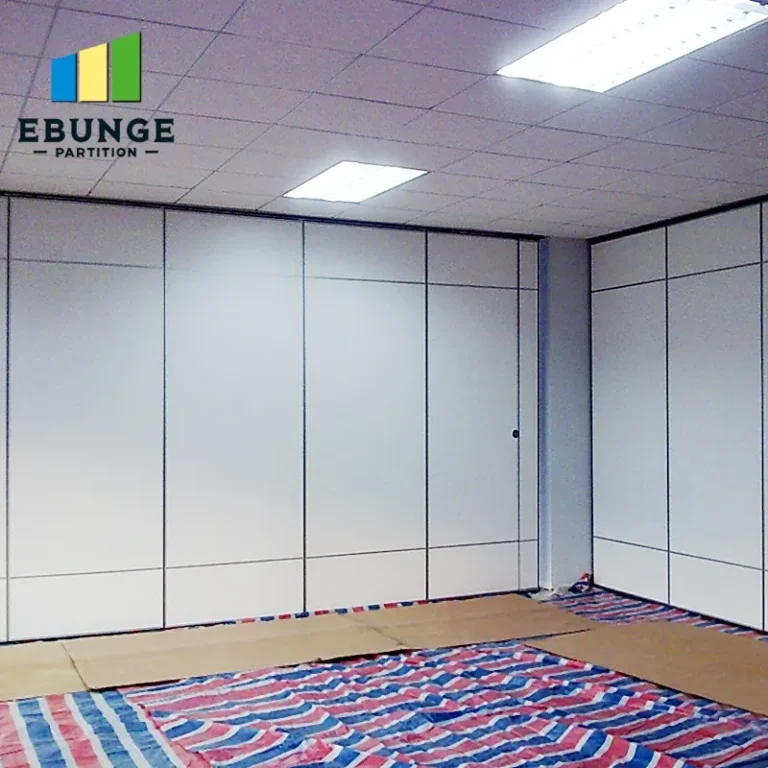
One of your main concerns is minimizing disruption to your operations. Installation typically occurs during off-peak hours or over a few days, depending on the scope. A professional supplier will coordinate with your team to schedule work that doesn’t interfere with booked events. Ask about the installation process, the number of technicians, and whether they handle structural modifications. A top-hung system, for instance, may require reinforcing the ceiling structure, which is best done in advance.
To ensure a smooth installation, consider these steps:
- Schedule a site survey to assess the ceiling, floor, and wall conditions.
- Confirm that the supplier manages all necessary permits and code compliance.
- Plan for temporary barriers or dust control if the installation is in an active area.
Durability and Maintenance: Building for Heavy Use
Banquet halls experience high traffic, so your operable walls must withstand frequent operation. Look for features such as heavy-duty rollers, reinforced panel edges, and high-quality seals that maintain their integrity over time. The track system should be designed for thousands of cycles without significant wear. Regular maintenance, such as lubricating moving parts and checking seals, extends the lifespan of your walls.
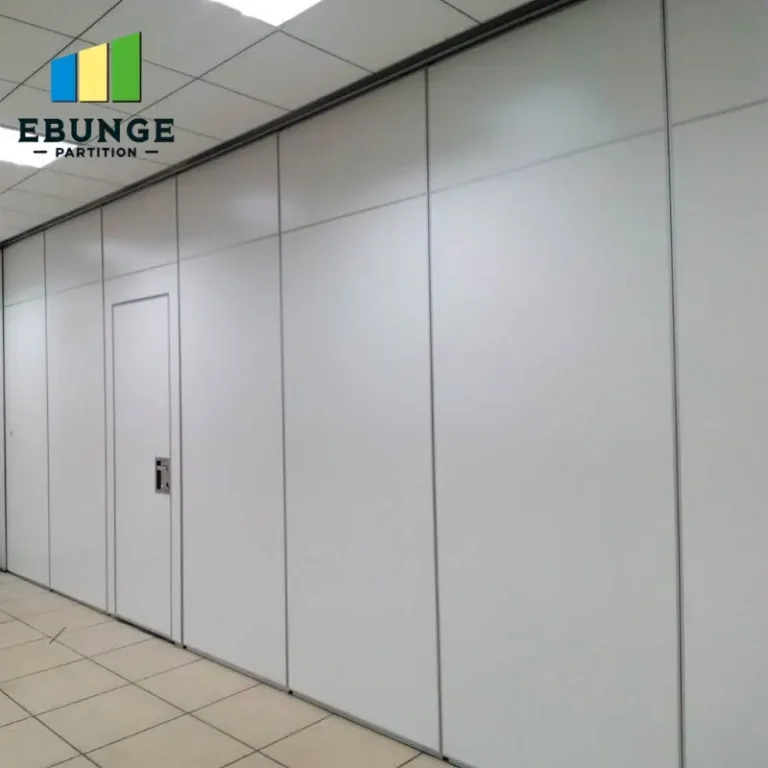
A key maintenance advantage of top-hung systems is the absence of a floor track. This simplifies cleaning and reduces the risk of damage from carts or foot traffic. Additionally, if a panel is accidentally damaged, it should be replaceable without dismantling the entire system. Ask suppliers about replacement part availability and service response times.
Soundproofing Effectiveness: What to Expect
Acoustic performance is a top priority for banquet hall operators. The effectiveness of a partition wall system in blocking sound depends on several factors: the mass of the panels, the quality of the perimeter seals, and the installation quality. While suppliers may provide STC ratings, these are measured in ideal laboratory conditions. In real-world scenarios, sound flanking through gaps or adjacent structures can reduce performance. To achieve the best results, ensure that the supplier conducts a thorough site assessment and recommends appropriate acoustic seals and panel constructions.
For government multipurpose rooms, where meetings may require confidentiality, acoustic partitions are non-negotiable. Discuss your specific needs with the supplier, and ask for references from similar installations. Remember, the acoustic target should be realistic based on your budget and usage.
Cost vs. ROI: Making a Smart Investment
Operable walls are a significant investment, but they can increase your venue’s revenue by enabling more events to run simultaneously. When evaluating costs, consider the long-term benefits: reduced need for additional rental space, increased booking capacity, and enhanced client satisfaction due to privacy and acoustics. To assess ROI, calculate the potential additional revenue from hosting two events at once versus the cost of the wall system.
However, be cautious of low-cost options that may compromise on durability or acoustic performance. A cheaper system might save money upfront but lead to higher maintenance costs and a shorter lifespan. Focus on value, not just price, and request a detailed breakdown of costs, including installation, hardware, and any custom features.
Share the opening, drawings, finish direction, and privacy target for a project-specific review.
Compliance with Building Codes and Safety Standards
Your operable wall must comply with local building codes, including fire safety, accessibility, and structural requirements. For example, fire-rated partitions may be necessary in certain areas, and the operating mechanism must be safe for all users, including those with disabilities. Ensure that the supplier is knowledgeable about local regulations and can provide documentation of compliance. This is especially important for government facilities, which are subject to strict codes.
Ask the supplier for evidence of testing and certifications, such as fire resistance ratings or safety standards for moving parts. They should also be able to advise on the integration of exit signs, emergency lighting, and other safety features.
Selecting a Reliable Supplier and Getting Quotation-Ready
Choosing the right supplier is as important as choosing the right product. Look for a supplier that offers factory direct support, meaning they manufacture the walls themselves and provide direct customer service. This often results in better quality control, faster communication, and more customization options. They should also offer detailed drawings and installation guidance to ensure a seamless project.
To get a precise quotation, prepare a request for proposal (RFP) that includes your drawings, specifications, and desired timeline. This allows suppliers to provide accurate pricing and reduces the risk of hidden costs. A reputable supplier will work with you to refine the design and offer value engineering without compromising quality.
Practical Checklist for Your Operable Wall Project
Use this checklist to guide your planning and procurement process:
| Item | Details |
|---|---|
| Opening measurements | Height, width, depth, obstructions |
| Acoustic target | Desired STC rating (if any) |
| Finish preference | Material, color, texture |
| Drawings | Architectural plans, elevations |
| Installation schedule | Preferred dates, off-peak hours |
| Budget range | Include installation and contingency |
| Compliance needs | Fire rating, accessibility |
Conclusion: Making an Informed Decision
Investing in operable walls is a strategic move for banquet hall operators seeking to optimize space and privacy. By focusing on your specific requirements—opening size, acoustic target, finish preference, and detailed drawings—you can work with a supplier that offers factory direct support and custom project coordination. This approach minimizes installation disruption, ensures durability, and helps you achieve the best return on investment. Remember to prioritize long-term maintenance and compliance with building codes to protect your investment. With careful planning and the right partner, you can transform your venue into a flexible, profitable space that meets the needs of every event.
For more insights on movable partition installation, explore our resources on movable partition installation or learn about operable walls in detail. If you’re ready to discuss your project, contact our team for personalized support.
Frequently Asked Questions
1. How long does installation take for an operable wall?
Installation time varies based on the size and complexity of the system. A typical single partition might take a couple of days, while larger multi-panel systems could take a week or more. Your supplier should provide a detailed timeline after assessing your site.
2. Can operable walls provide soundproofing for confidential meetings?
Yes, with the right acoustic seals and panel construction, operable walls can achieve high sound insulation levels. However, the actual performance depends on site conditions and installation quality. Discuss your specific acoustic needs with the supplier.
3. What maintenance is required for a top-hung operable wall?
Regular maintenance includes cleaning the track, lubricating moving parts, and checking seals for wear. Since there’s no floor track, maintenance is simpler and less frequent. Your supplier should provide a maintenance guide.
4. Are operable walls compliant with fire safety codes?
Many operable walls are available with fire-resistant materials and can be rated for fire protection. Ensure you specify your code requirements and ask for documentation from the supplier.
5. Can I customize the finish of the operable wall to match my decor?
Absolutely. Suppliers offer a range of finishes, including wood veneers, laminates, and fabric wraps. Custom colors and patterns are often available to match your interior design.
Send the opening size and drawings to discuss a differentiated operable walls solution.