
For trading companies without a factory, planning a medical consultation space with a banquet hall partition can feel like navigating a minefield. You need a partition that ensures acoustic privacy, meets hygiene standards, and fits your layout—all while sourcing from a supplier you can trust. This FAQ guide focuses on quotation readiness and project decision risk, helping you ask the right questions and avoid costly mistakes. Whether you’re a trader or an end-client, understanding the nuances of banquet hall partition procurement is key to a successful project.
Direct Answer: Prepare for your banquet hall partition quotation by having your opening size, acoustic target, finish preference, and architectural drawings ready. Seek a factory-direct supplier who can provide technical support, installation guidance, and transparent communication. Verify their manufacturing capabilities and request a detailed quote that includes all components and services.
1. Why Is a Banquet Hall Partition Different from Standard Office Partitions?
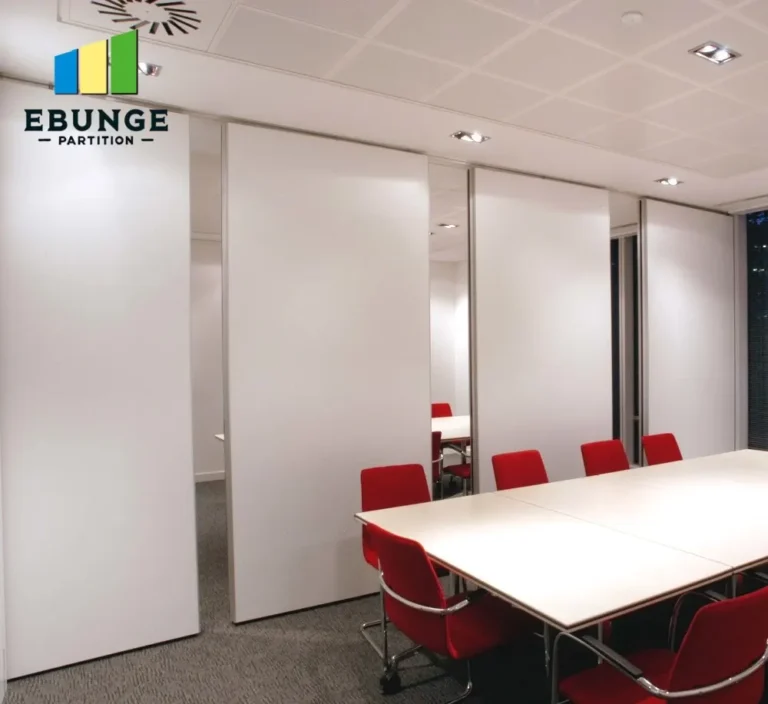
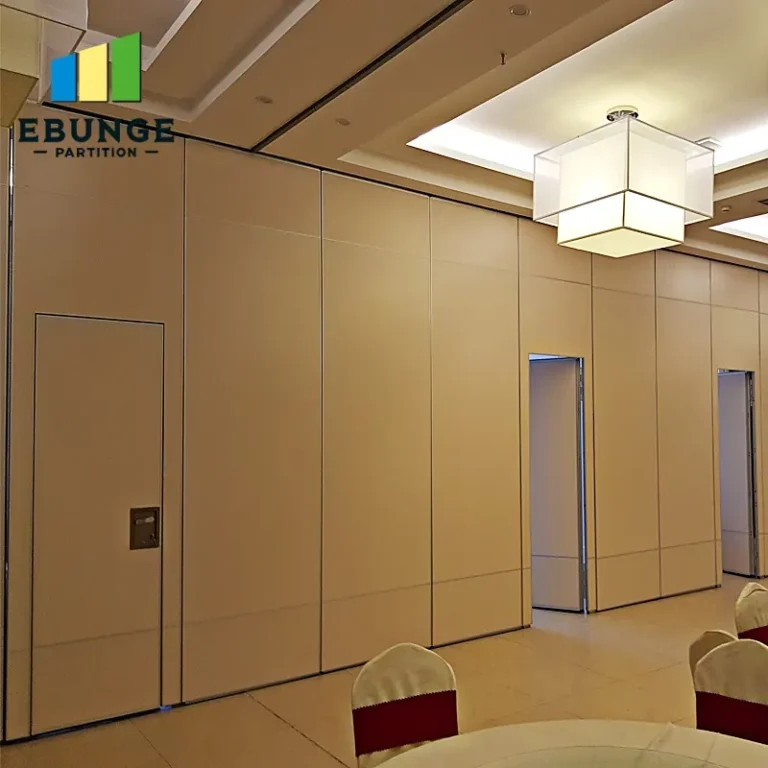
Banquet hall partitions are designed for large, open spaces that require flexibility. They are typically floor-to-ceiling, acoustic, and operable, meaning they can be moved to reconfigure spaces. In a medical consultation room, the partition must also meet hygiene standards and often requires special surface finishes. Unlike standard office partitions, these are heavy-duty systems with top-hung tracks that support the weight and ensure smooth operation without floor rails.
When planning for a medical space, consider the specific acoustic needs: consultations require speech privacy. A banquet hall partition with a high Sound Transmission Class (STC) rating is essential. However, exact acoustic performance must be confirmed from project specifications and factory test data—never assume.
Need help turning the banquet hall partition requirements into a practical project layout?
2. What Are the Key Components of a Banquet Hall Partition System?
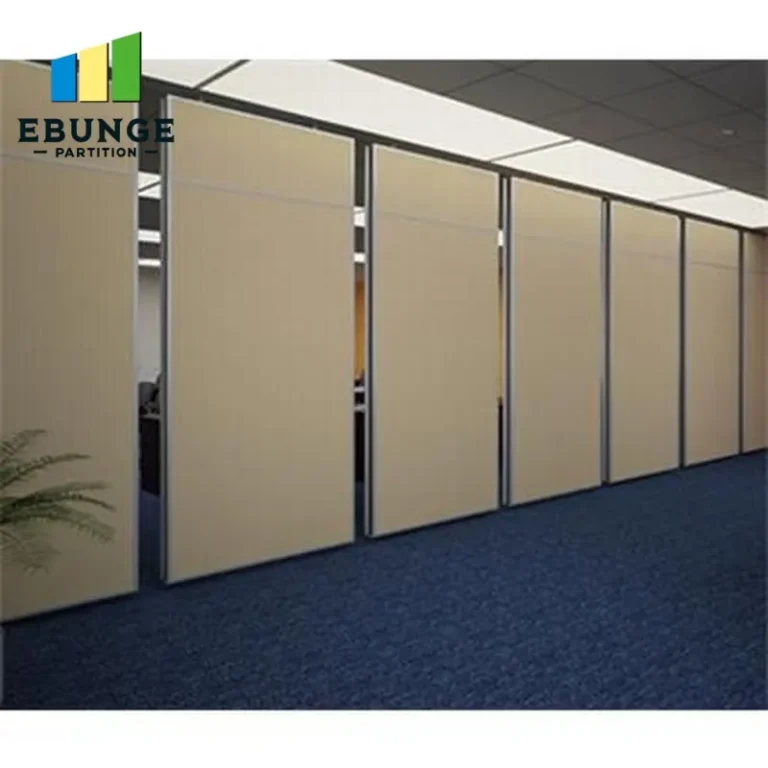
A typical system includes the partition panels, a top-hung track system, seals (perimeter and bottom), and hardware. Panels are often made of aluminum frames with infill materials like gypsum or steel. The track is installed in the ceiling structure, and panels glide along it without a floor rail, making the space easy to clean and accessible.
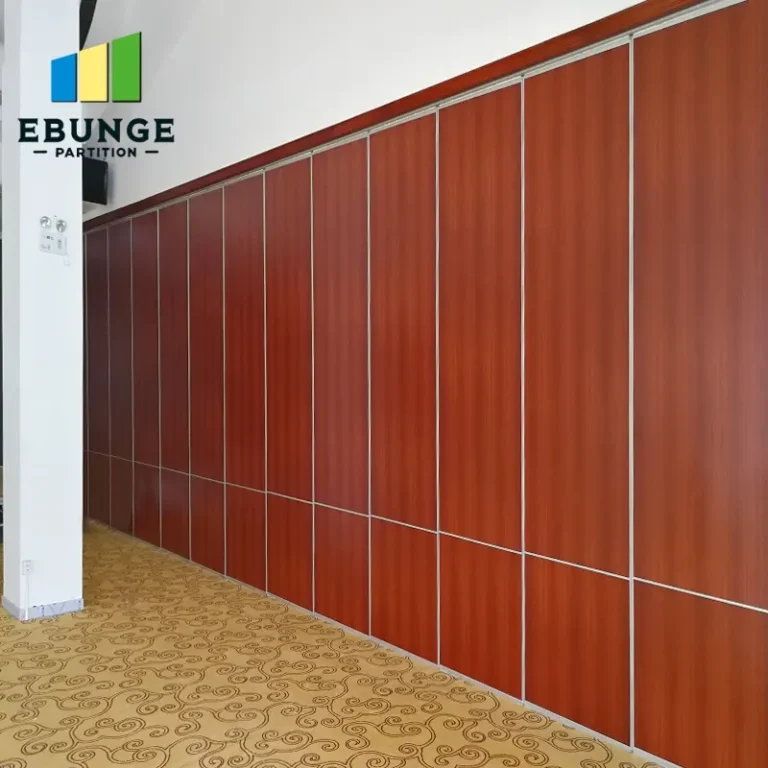
For a medical consultation space, look for panels that can be specified with wipeable, antimicrobial finishes. The seals should provide an acoustic and light-tight barrier. Your supplier should offer customization in panel width, height, and finish to match your design.
3. How Do I Prepare for a Quotation to Get Accurate Pricing?
To get a precise quote, you need to provide detailed information. This includes:
- Opening size: Width and height of the area to be partitioned. Be precise—any error can affect the fit.
- Acoustic target: The desired STC rating, based on your privacy requirements.
- Finish preference: Color, material (e.g., wood grain, laminate, fabric), and any special requirements like antimicrobial.
- Drawings: Architectural or engineering drawings showing the installation site, including ceiling structure and floor conditions.
- Access and logistics: Information about site access, delivery constraints, and installation schedule.
Having these details ready ensures that the supplier can provide a firm quotation without assumptions. It also reduces the risk of change orders later.
4. What Should I Look for in a Supplier When I’m a Trading Company?
As a trading company without a factory, your main concern is sourcing from a real factory. Look for suppliers who are transparent about their manufacturing capabilities. Ask for:
- Factory audit reports or certifications: While you shouldn’t rely solely on certifications, they can indicate credibility.
- Product samples: Request physical samples to inspect quality.
- Reference projects: Ask for case studies or client testimonials, but remember to verify independently.
- Technical support: Ensure the supplier can provide installation guidance and after-sales service. A factory-direct supplier is often better equipped to support you.
Beware of traders who cannot provide concrete evidence of their manufacturing capabilities. A reliable supplier will be open to discussing their production process.
5. How Can I Ensure Acoustic Performance Is Guaranteed?
Acoustic performance is a critical factor in medical spaces. To ensure you get the stated performance:
- Request the partition system’s acoustic test report from a recognized laboratory. The report should indicate the STC rating.
- Clarify if the test was conducted on the exact configuration you intend to purchase (e.g., same panel thickness, seals).
- Ask about installation quality—poor installation can compromise acoustic performance. Ensure the supplier provides detailed installation instructions and, ideally, on-site supervision.
- Consider including a performance clause in your contract, specifying the required STC rating and a testing procedure upon installation.
Remember, no supplier can guarantee acoustic performance without exact project specifications and proper installation.
6. What Are the Installation Considerations for a Medical Consultation Space?
Medical spaces have unique requirements: cleanliness, accessibility, and sometimes radiation protection. When planning installation:
- Ceiling structure: The top-hung track must be securely anchored to the building structure. Confirm the ceiling’s load-bearing capacity.
- Floor conditions: Since there is no floor rail, the floor must be level to ensure proper sealing.
- Utilities: Plan for integration of electrical outlets, data ports, or lighting within the partition if needed.
- Cleanliness: Choose finishes that are easy to clean and resistant to disinfectants.
- Compliance: Ensure the partition meets local building codes and healthcare regulations.
Discuss these with your supplier early to avoid surprises.
7. What After-Sales Support Should I Expect?
A reliable supplier should offer after-sales support including:
- Warranty: While we don’t specify exact warranty terms, ask about the warranty on panels, tracks, and hardware.
- Spare parts: Ensure availability of replacement parts like seals or rollers.
- Maintenance guidance: Provide instructions for cleaning and maintaining the partition.
- Technical assistance: A contact person for any issues that arise.
For a trading company, having direct access to the factory can simplify after-sales support. Confirm the communication channels and response times.
Share the opening, drawings, finish direction, and privacy target for a project-specific review.
8. How Can I Avoid Common Pitfalls in Partition Procurement?
Here are some common pitfalls and how to avoid them:
- Underestimating costs: Get a complete quote that includes all components, hardware, and installation services.
- Ignoring lead times: Custom partitions require manufacturing time. Plan your project timeline accordingly.
- Overlooking site conditions: Always verify the actual site dimensions and conditions before ordering.
- Choosing price over quality: The cheapest option may lack durability and acoustic performance.
- Not reading the fine print: Understand the quotation terms, payment schedule, and delivery responsibilities.
By being thorough, you can mitigate risks.
9. What Are the Benefits of a Top-Hung Track System Without a Floor Rail?
This design offers several advantages, especially in medical settings:
- Cleanliness: No floor rail means no dirt traps, making cleaning easier.
- Accessibility: A smooth floor surface is essential for wheelchairs and medical equipment.
- Flexibility: Panels can be stacked neatly to the side, maximizing open space.
- Safety: No trip hazards.
Ensure the track is properly engineered to support the panel weight and provide smooth operation.
10. What Information Should Be in a Comprehensive Quotation?
A detailed quotation should include:
- Product specifications: Panel dimensions, materials, finishes, and acoustic rating.
- Scope of supply: List all components: panels, track, seals, hardware.
- Installation services: Whether installation is included or separate.
- Delivery terms: Incoterms, delivery schedule, and shipping costs.
- Payment terms: Deposit, progress payments, and final payment.
- Validity period: How long the quote is valid.
- Exclusions: Any items not included, such as demolition or electrical work.
Don’t hesitate to ask for clarification on any ambiguous points.
Checklist for Quotation Readiness
| Item | Status |
|---|---|
| Opening width and height (exact) | [ ] |
| Acoustic target (STC rating) | [ ] |
| Finish preference (color, material) | [ ] |
| Architectural drawings (CEILING structure, floor level) | [ ] |
| Site access and logistics plan | [ ] |
| Special requirements (hygiene, radiation) | [ ] |
| Supplier verification (factory audit, samples) | [ ] |
| Acoustic test report requested | [ ] |
| Installation plan confirmed | [ ] |
| After-sales support agreed | [ ] |
Frequently Asked Questions
Q1: How do I know if a supplier is a real factory?
Ask for their factory address, request a video tour or audit, and check if they have production equipment like CNC machines. A real factory will often have a longer history and can provide samples.
Q2: Can a banquet hall partition be used in a medical consultation room?
Yes, if the partition meets hygiene and acoustic requirements. Specify finishes that are easy to clean and non-porous. Ensure the acoustic rating is suitable for confidential conversations.
Q3: What is the typical lead time for a custom partition?
Lead times vary based on complexity and order size. Always confirm with the supplier and factor in manufacturing and shipping time.
Q4: Do I need to hire a professional installer?
Yes, proper installation is critical for performance. Ask the supplier if they provide installation services or can recommend certified installers.
Q5: What if the opening size changes after I place the order?
Changes can be costly and delay the project. Provide accurate measurements and have a contingency plan. Some suppliers may allow modifications, but it’s best to avoid.
Conclusion
Planning a banquet hall partition for a medical consultation space requires careful preparation and due diligence. By having your project details ready, verifying your supplier’s credentials, and focusing on acoustic performance, you can reduce risks and ensure a successful outcome. Remember, a top-hung track system without a floor rail offers practical benefits for medical environments. Use the checklist above to guide your quotation process, and don’t hesitate to seek support from a factory-direct partner. For more insights on movable partition walls, explore our blog and installation guides. When you’re ready, contact us for personalized assistance.
Send the opening size and drawings to discuss a differentiated banquet hall partition solution.