
When design companies specify a folding partition wall for a banquet hall, the conversation quickly moves beyond aesthetics. The real challenge is balancing acoustic privacy, operational reliability, and budget certainty—especially when adjacent events run simultaneously. This article focuses on the practical decisions that affect quotation readiness and project risk, helping you prepare the right questions and documentation before engaging a movable partition wall supplier.
Direct answer: For a banquet hall folding partition wall, the key to reducing project risk is to define the opening size, acoustic target, finish preference, and provide drawings. Work with a factory-direct supplier that offers top-hung track systems without floor rails, and confirm installation timelines and warranty terms in writing before committing.
Folding Partition Wall: Why Banquet Halls Demand a Different Partition Approach
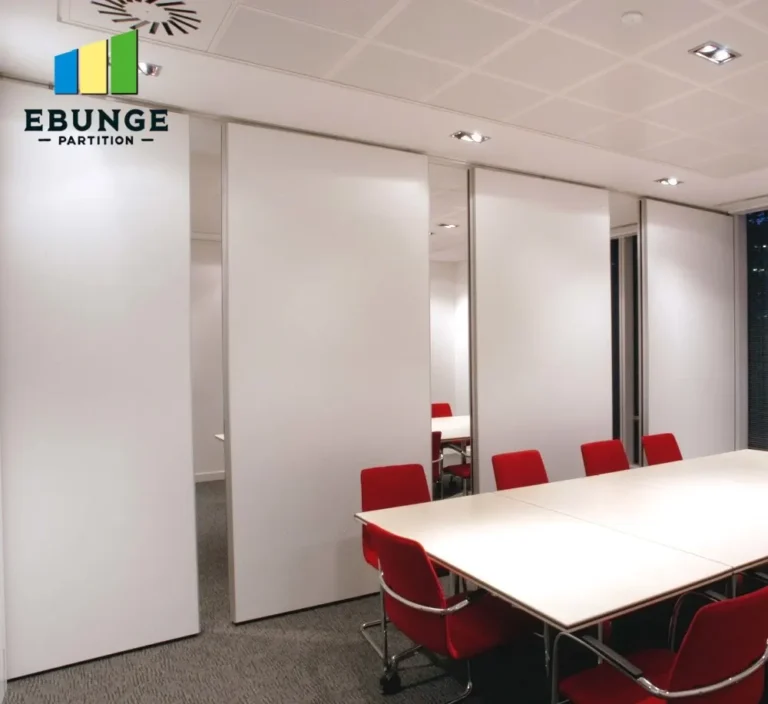
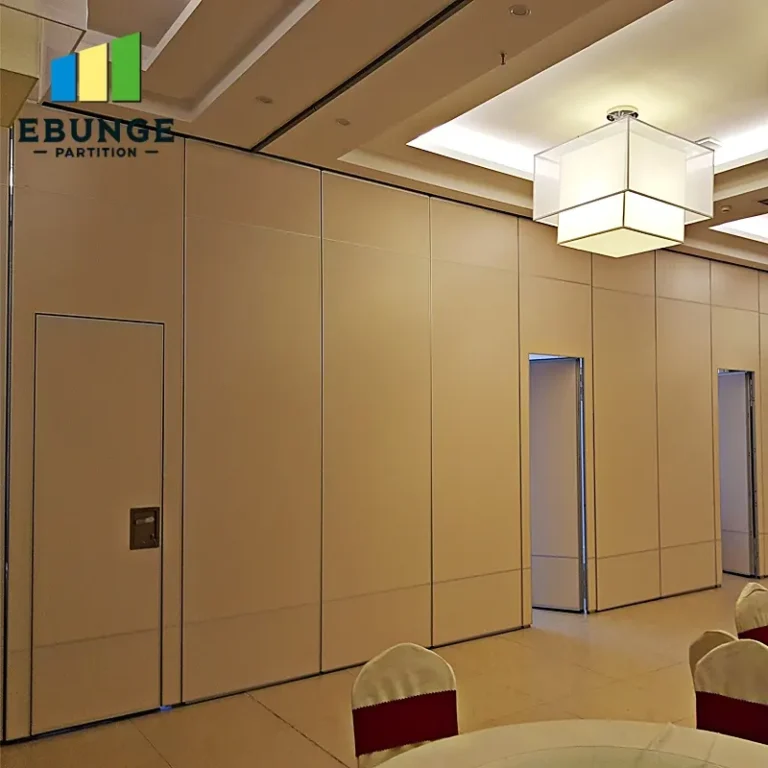
Banquet halls are unique because they host weddings, corporate events, and private parties simultaneously. The folding partition wall must not only divide space but also provide sufficient sound insulation to prevent one event from disturbing another. Unlike office partitions, banquet walls are often moved daily, so ease of operation and durability are critical. A top-hung track system, where the partition hangs from an overhead track without a floor rail, simplifies cleaning and reduces trip hazards—an advantage in high-traffic venues.
For design companies, specifying such a system requires understanding the acoustic performance in real-world conditions. Acoustic ratings are measured in laboratory settings, so you need to discuss how the partition seals at the perimeter and between panels to achieve the desired sound privacy. A reputable movable partition wall supplier will ask about the specific events, the acceptable noise level, and the wall construction of the adjacent spaces.
Need help turning the folding partition wall requirements into a practical project layout?
Key Factors That Influence Quotation Accuracy
Accurate quotations depend on clear project parameters. Here are the factors that most affect the price and feasibility of a folding partition wall:
- Opening size: Width and height determine the number of panels, track length, and structural support required.
- Acoustic target: Specify the desired sound transmission class (STC) rating, but confirm with the supplier how they achieve it.
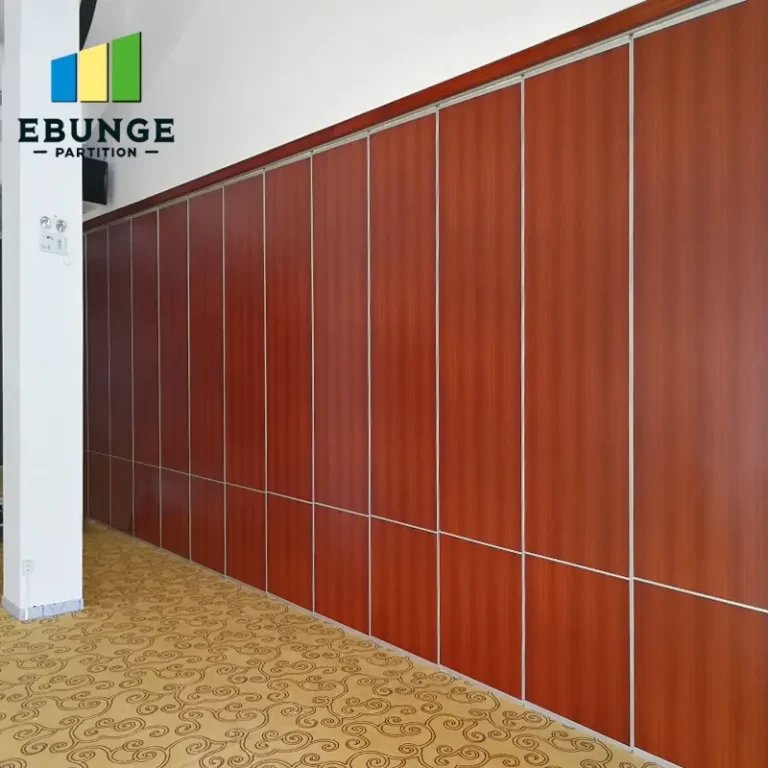
- Finish preference: Choose from laminates, veneers, paint, or fabric-wrapped panels; custom finishes may affect lead time.
- Drawings: Provide architectural and structural drawings to avoid surprises during installation.
- Factory-direct support: Working directly with a manufacturer can reduce miscommunication and improve warranty accountability.
By addressing these points upfront, you reduce the risk of change orders and budget overruns. For example, if the ceiling structure cannot support the track, you may need additional steel framing, which should be included in the quote.
Acoustic Performance: What to Ask Your Supplier
Sound privacy is a top concern for banquet halls. Instead of relying solely on a single STC number, ask about the partition’s sealing mechanisms: top, bottom, and vertical seals. A top-hung system with drop seals at the bottom can effectively block sound when deployed, but only if the floor is level. Discuss how the supplier handles uneven floors and whether the system includes adjustable floor seals.
Also, consider the flanking paths—sound can travel over the partition, through HVAC ducts, or via the ceiling plenum. A knowledgeable supplier will advise on these aspects, but you may need to coordinate with an acoustician for high-stakes projects. The key is to define the acoustic target in terms of the specific event types and acceptable noise levels, not just a generic rating.
Ease of Operation and Maintenance
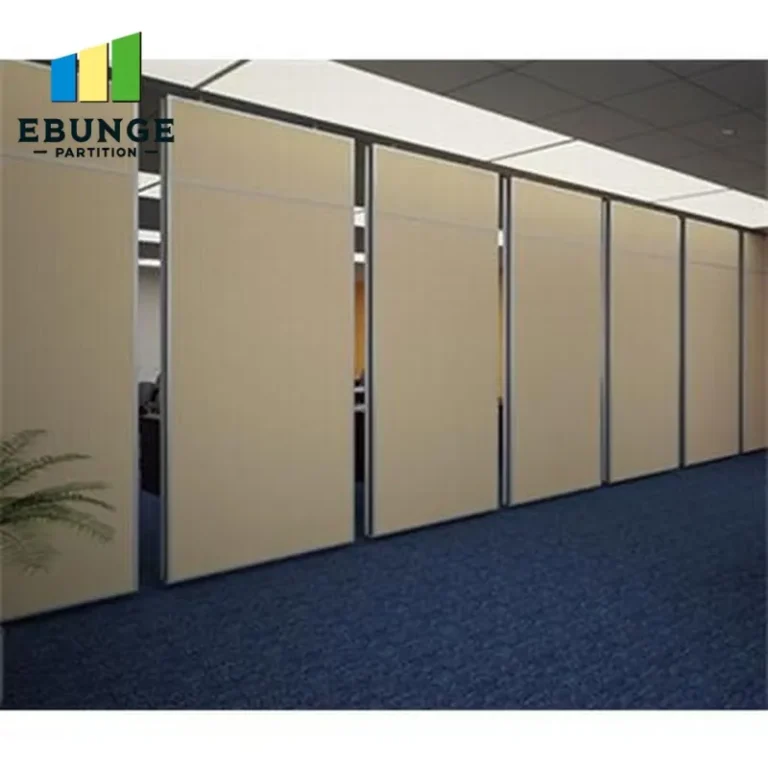
Banquet staff will operate the partition frequently, so it must be smooth and reliable. Ask about the type of track system, the quality of trolleys, and whether the partition includes a self-leveling mechanism. Top-hung systems without floor rails are easier to operate because they do not require aligning with a floor track. Also, inquire about the turning mechanism at the stacking area—some partitions pivot into a pocket, while others stack straight.
Maintenance is another consideration. Look for partitions with easily replaceable seals and a track system that is accessible for cleaning. The supplier should provide clear instructions for operation and maintenance, and you should budget for periodic adjustments. A well-designed partition can last for decades, but only with proper care.
Installation Timeline and Coordination
Installation of a folding partition wall can take from a few days to weeks, depending on the size and complexity. The timeline is affected by site readiness, structural modifications, and the finish details. To avoid delays, ensure that the ceiling and floor are prepared according to the supplier’s specifications, and that the area is clear of other trades.
Coordinate with the supplier early to establish a realistic schedule. Factory-direct suppliers often have more control over production and can offer better lead times. Confirm the installation timeline in writing, including milestones and any penalties for delays, but be aware that such terms are subject to negotiation. Also, verify that the installation team is experienced with banquet hall projects, as they will need to work around event schedules.
Warranty and After-Sales Support
Warranty terms vary among suppliers, so read the fine print. A typical warranty covers mechanical parts and workmanship for a certain number of years, but it may exclude seals, which wear out. Ask about the warranty on the track system, panels, and seals, and whether it covers labor and travel costs for repairs.
After-sales support is equally important. Will the supplier provide spare parts and technical support if issues arise? For a banquet hall, downtime is costly, so choose a supplier with a responsive service team. You can include service level agreements in your contract, but be prepared to negotiate terms that are realistic for your project.
Share the opening, drawings, finish direction, and privacy target for a project-specific review.
Customization Options for Banquet Hall Design
Design companies often require partitions that complement the interior. Customization can include panel size, finish, and even curved configurations. However, customization may affect both cost and lead time. Discuss your design vision with the supplier early to understand what is feasible within your budget. For instance, a fabric-wrapped panel can enhance acoustics but may be more expensive than a laminate finish.
Another option is to integrate partitions with the existing decor, such as matching wood veneers or adding a decorative surface. The supplier should provide samples and mock-ups to help you decide. Remember that custom movable partition walls are engineered to meet specific requirements, so the more detailed your specifications, the more accurate the quote.
Quotation Readiness: A Checklist for Design Companies
Before requesting a quote, gather the following information to ensure accurate pricing and reduce project risk:
| Item | Details to Provide |
|---|---|
| Opening dimensions | Width, height, and depth of the opening |
| Acoustic requirement | Target STC rating or specific sound privacy needs |
| Finish specification | Material, color, and texture preferences |
| Architectural drawings | Floor plans, ceiling details, and structural info |
| Operational frequency | How often the partition will be moved |
| Site conditions | Floor flatness, ceiling height, and obstructions |
This checklist helps you and the supplier align on expectations, reducing the likelihood of costly surprises during installation. It also positions you as a knowledgeable buyer, which can lead to more favorable terms.
Comparing Suppliers: What to Look For
When evaluating movable partition wall suppliers, consider their experience with banquet halls, their manufacturing capabilities, and their communication. A factory-direct supplier can offer more competitive pricing and better control over quality. Ask for references from similar projects and visit installations if possible.
Also, assess their responsiveness to your inquiries. A supplier that provides detailed answers and offers suggestions is more likely to be a reliable partner. Transparency about costs, lead times, and limitations is a good sign. Avoid suppliers who make unrealistic promises about acoustic performance or installation speed.
Conclusion: Making Informed Decisions
Selecting a folding partition wall for a banquet hall is a complex decision that impacts acoustics, operations, and budget. By focusing on the key factors—opening size, acoustic target, finish, drawings, and factory-direct support—you can improve quotation readiness and reduce project risk. Remember to ask the right questions, verify all claims with documentation, and choose a supplier who prioritizes transparency and quality. For more insights, explore our blog or contact our team for personalized guidance.
Frequently Asked Questions
What is the typical lead time for a custom folding partition wall?
Lead times vary based on the size, finish, and customization level. Typically, it ranges from 4 to 8 weeks after drawing approval, but confirm with your supplier and include in the contract.
Can a folding partition wall achieve high acoustic ratings?
Yes, with proper sealing and construction, some systems achieve STC ratings up to 50 or more. However, the actual performance depends on site conditions and installation quality.
Is a floor rail necessary for a folding partition wall?
Not necessarily. Top-hung systems without floor rails are available and offer benefits like easier cleaning and no floor obstruction, but they require adequate ceiling support.
How do I maintain a folding partition wall?
Regularly clean the track and panels, inspect seals, and lubricate moving parts as recommended by the supplier. Schedule annual maintenance checks.
Can I integrate a folding partition with existing decor?
Yes, suppliers offer various finishes and custom options to match your design. Provide samples or color codes to ensure a perfect match.
Send the opening size and drawings to discuss a differentiated folding partition wall solution.