
When planning a school hall that must serve multiple functions—from assemblies and examinations to performances and sports—an operable wall with door offers a flexible solution. However, selecting the right system involves more than aesthetics; it requires careful evaluation of acoustic performance, safety, ease of operation, and compliance with building codes. This guide helps you assess your project requirements and prepare for a productive discussion with suppliers. We focus on practical considerations, from measuring your opening to specifying finishes, ensuring you make an informed decision that meets your school’s needs and budget.
Quick answer: To assess an operable wall with door for a school hall, start by defining the exact opening size, desired acoustic rating (e.g., STC 40-50), operational frequency, and safety requirements. Consider a top-hung track system without floor rail for easier cleaning and accessibility. Gather architectural drawings, specify finish preferences, and prepare a list of questions about installation, maintenance, and compliance. Engage suppliers early to discuss custom solutions and obtain detailed quotations.
Why Choose an Operable Wall with Door for Your School Hall?
An operable wall with door is a movable partition that divides a large hall into smaller, functional spaces. It typically includes a pass door for convenient access without opening the entire wall. For schools, this flexibility is invaluable, allowing simultaneous activities—such as a lecture in one half and a rehearsal in the other—without disrupting each other. The door feature enhances usability, enabling easy movement between zones.
When considering a movable partition wall, think about how often the space will be reconfigured. Daily use may require a system that is easy to operate and durable. A top-hung track system, where the wall hangs from an overhead track without a floor rail, is popular for its smooth operation and unobstructed floor, which is safer for students and easier to clean.
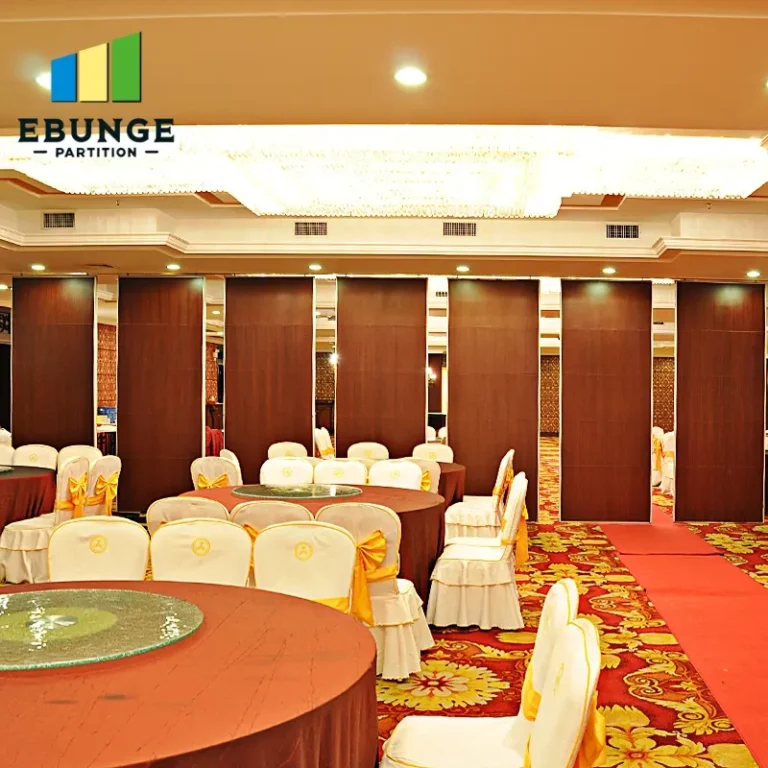
Need help turning the operable wall with door requirements into a practical project layout?
Key Considerations for School Hall Applications
School halls have unique demands: high traffic, potential impact damage, and the need for acoustic separation. Here are critical factors to evaluate:
- Acoustic Performance: Determine the required sound insulation. For classrooms or music rooms, a higher Sound Transmission Class (STC) rating is needed. Consult an acoustic engineer to define the target based on activities.
- Safety and Durability: Walls must withstand frequent use and potential abuse. Look for robust materials, impact-resistant panels, and safe operation mechanisms. Ensure edges are rounded and pinch points are minimized.
- Ease of Operation: How many staff will operate the wall? Manual systems are cost-effective, but motorized options are easier for large panels. Consider the effort required and training needed.
- Maintenance Requirements: Choose finishes that are easy to clean and durable. Top-hung systems reduce floor wear and tear. Regular maintenance of tracks and seals is essential for longevity.
- Compliance with Building Codes: Ensure the system meets local fire safety, accessibility, and structural regulations. This includes emergency egress and seismic considerations if applicable.
Assessing Your Project Requirements
Before contacting suppliers, gather detailed information to ensure accurate quotations and feasibility. This preparation will streamline the process and help you compare options effectively.
1. Measure the Opening
Provide the exact width and height of the opening, including any structural constraints. Note the ceiling height and available space for stacking the panels when open. This data is crucial for designing a custom movable wall.
2. Define Acoustic Goals
Specify the desired acoustic rating. For a school hall, an STC of 40-50 is common, but this varies. If you have an acoustic consultant, share their recommendations. This will influence the panel construction and sealing systems.
3. Consider Operational Frequency
How often will the wall be moved? Daily use may warrant a motorized system or a top-hung track with ball bearings for smooth, effortless operation. For occasional use, a manual system may suffice, saving costs.
4. Choose Finishes and Aesthetics
Select finishes that match the school’s interior and are durable. Options include tackable surfaces, whiteboards, or decorative laminates. The finish affects both appearance and maintenance.
5. Review Site Conditions
Evaluate the structural capacity of the ceiling to support the wall’s weight. Also, consider the path for delivery and installation. Share this information with the supplier to avoid surprises.
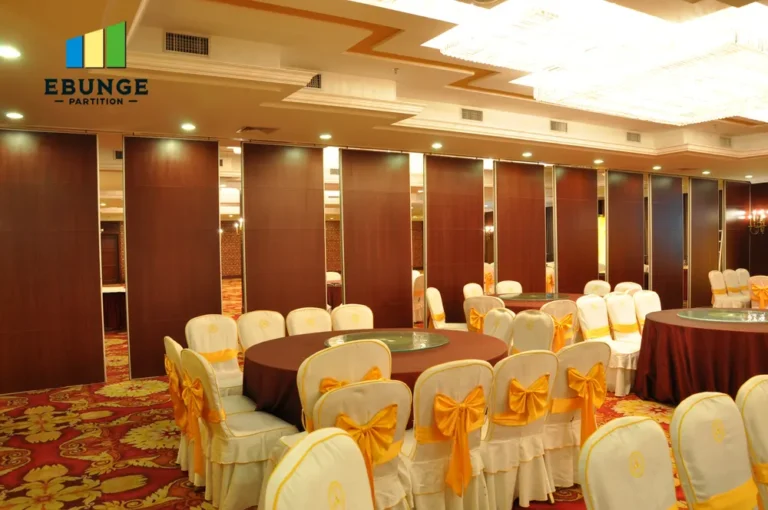
Top-Hung Track Systems vs. Floor-Rail Systems
One of the most significant decisions is the track configuration. A top-hung track system, which EBUNGE specializes in, offers several benefits for school environments:
- No Floor Rail: Eliminates a trip hazard and allows for seamless flooring, which is easier to clean and maintain.
- Flexible Layouts: The floor remains unobstructed, making it easier to rearrange furniture or use the space for various activities.
- Improved Acoustics: A top-hung system can be designed with perimeter seals that compress against the floor and ceiling, enhancing sound insulation.
- Simpler Installation: Without floor guides, installation is often quicker and less disruptive.
However, floor-rail systems may be suitable for very large spans or where ceiling support is limited. Discuss the pros and cons with your supplier, considering your building’s structure.
Safety and Compliance in School Settings
Safety is paramount in schools. Ensure the operable wall with door complies with relevant standards, such as fire resistance, emergency exit, and accessibility. For instance, the door should open easily in an emergency, and the wall should not obstruct egress paths. Also, consider acoustic privacy for activities like exams or counseling sessions.
Ask suppliers for documentation on compliance and testing. Verify that the materials are non-toxic and meet indoor air quality standards. Your project may also require approvals from local authorities; ensure the chosen system meets all codes.
Preparing for Supplier Discussions
To get accurate quotes and technical guidance, share the following with potential suppliers:
- Architectural drawings and site plans
- Opening dimensions and stacking area
- Acoustic requirements
- Finish preferences
- Project timeline and budget constraints
- Any special requirements (e.g., integration with existing systems)
Ask about lead times, installation process, warranty, and after-sales support. A reputable supplier will provide references and case studies, but avoid relying on unverified claims. Request a sample or visit an installation if possible.
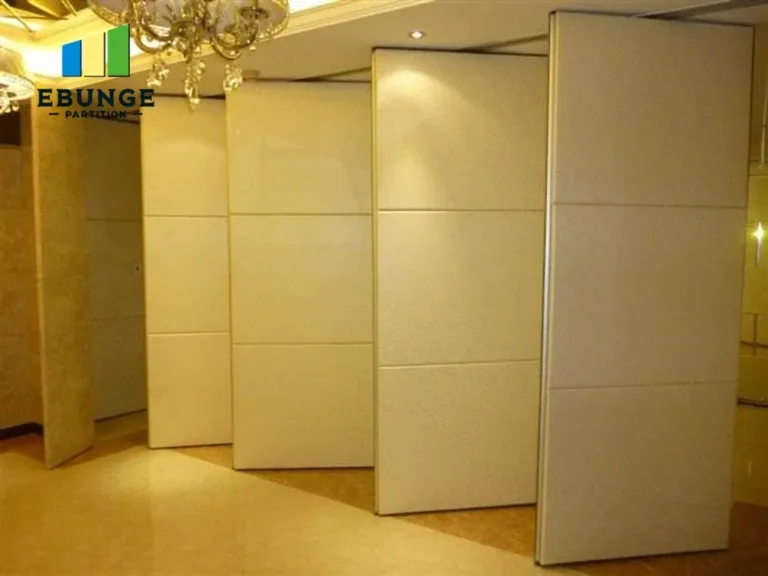
Share the opening, drawings, finish direction, and privacy target for a project-specific review.
Budgeting and Cost Factors
The cost of an operable wall with door varies widely based on size, acoustic rating, finish, and automation. While we cannot provide specific prices, you can estimate by considering:
- Panel construction (e.g., single or double glazing, thickness)
- Track and hardware quality
- Motorization and controls
- Installation complexity
- Finishes and accessories (e.g., tackboards, whiteboards)
Obtain multiple quotes and compare not only price but also value, including warranty and support. Remember that the cheapest option may not meet your acoustic or durability needs.
Installation and Maintenance Planning
Proper installation is critical for performance. Ensure the supplier provides detailed installation drawings and that the installation team is experienced. After installation, establish a maintenance schedule: check tracks, seals, and hardware regularly. Top-hung systems require periodic lubrication of moving parts and inspection of seals for wear.
Train staff on operation to prevent misuse and damage. A well-maintained operable wall can last for decades, making it a worthwhile investment.
Comparison Checklist for Your Operable Wall with Door
| Criteria | Questions to Ask | Importance |
|---|---|---|
| Acoustic Performance | What is the STC rating? How are seals tested? | High |
| Safety | Are there pinch points? Does it meet fire codes? | High |
| Operation | Manual or motorized? Ease of use? | Medium |
| Durability | Materials and finish resistance? | High |
| Maintenance | What is required? Availability of parts? | Medium |
| Compliance | Certifications and local approvals? | High |
| Lead Time | How long from order to delivery? | Medium |
| Warranty | What is covered and for how long? | Medium |
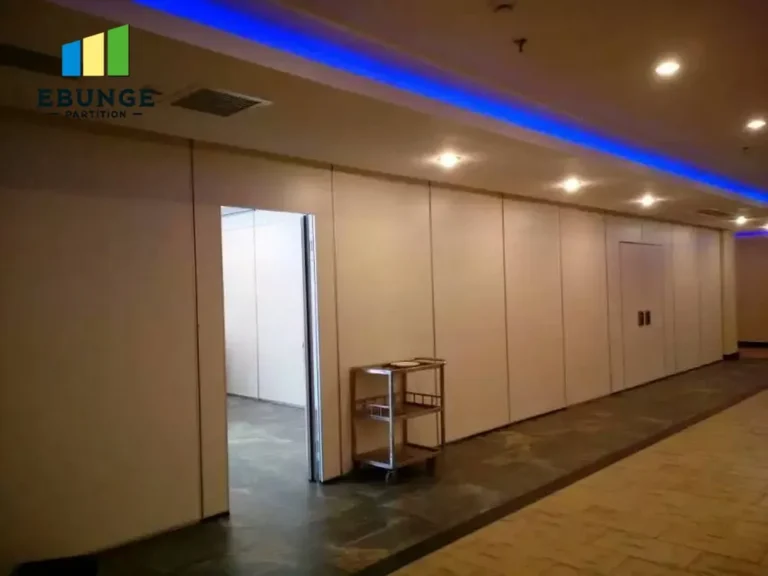
Next Steps: From Inquiry to Quotation
When you are ready, reach out to suppliers with your requirements. Use the contact page to share your project details. A reliable supplier will respond with technical recommendations and a detailed quotation. To facilitate this, prepare a brief that includes:
- Opening size and stacking area
- Acoustic target
- Finish preference
- Project location and timeline
- Any drawings or specifications
By providing comprehensive information, you enable suppliers to offer accurate solutions, saving time and avoiding misunderstandings. For more ideas on movable partition designs, explore our design ideas or read our blog for insights. If you need to understand the basics, our movable partition wall page is a helpful resource.
Conclusion
Assessing an operable wall with door for your school hall involves careful consideration of acoustic needs, safety, operation, and compliance. By gathering detailed project information and asking the right questions, you can ensure that the chosen system meets your functional and budgetary requirements. Remember, a top-hung track system without floor rail offers practical benefits for schools, but the final decision should be based on your specific conditions. Engage with suppliers early, and don’t hesitate to seek expert advice. With proper planning, your operable wall will enhance the versatility of your school hall for years to come.
Frequently Asked Questions
1. What is the typical acoustic rating for a school hall operable wall?
The required acoustic rating depends on the activities. For general division, an STC of 40-45 is common. For music rooms or language labs, you may need STC 50 or higher. Consult an acoustic engineer to determine your exact target.
2. Can an operable wall with door be used for fire separation?
Yes, some operable walls are designed to meet fire-resistance ratings. However, they must be tested and certified for such use. Check with the supplier and ensure compliance with local fire codes.
3. How much maintenance does a top-hung operable wall require?
Top-hung systems generally require less maintenance than floor-rail systems because there is no floor track to clean. Regular checks on seals, rollers, and lubrication are recommended. The supplier will provide a maintenance schedule.
4. Is it possible to integrate a whiteboard or tackable surface on the panels?
Yes, many manufacturers offer optional finishes such as whiteboard surfaces, tackable fabric, or projection screens. These can be customized to meet your teaching needs.
5. How long does installation take for a school hall operable wall?
Installation time varies based on the size and complexity. A typical installation may take a few days, but large or custom projects could take longer. Your supplier should provide an estimated timeline based on your specifics.
Send the opening size and drawings to discuss a differentiated operable wall with door solution.