
When designing a hospital consultation space, the operable wall sliding room divider is more than a space-saving feature—it is a clinical tool that must support patient privacy, infection control, and efficient workflows. As an interior designer, you face the challenge of balancing acoustic performance, durability, and compliance with healthcare regulations, all while maintaining a calm, healing aesthetic. This guide focuses on the technical and practical considerations for specifying a movable partition wall in a hospital setting, helping you prepare for supplier inquiries and quotation requests. We will cover key decision factors, from top-hung track systems to finish options, and provide a clear path to communicate your project’s unique requirements.
Quick answer: For a hospital consultation space, an operable wall sliding room divider should be a top-hung track system without a floor rail, engineered for frequent use, with acoustic performance matched to your privacy needs, and finished with healthcare-compliant, cleanable surfaces. When requesting a quotation, provide the opening size, architectural drawings, acoustic target, finish preference, and project location to ensure accurate pricing and feasibility.
Operable Wall Sliding Room Divider: Why Hospital Consultation Spaces Demand a Different Approach to Operable Walls
Unlike restaurant private rooms, hospital consultation spaces are high-traffic, multi-purpose areas that must accommodate medical consultations, family discussions, and sometimes minor procedures. The operable wall system must not only divide space flexibly but also contribute to infection prevention and patient well-being. For instance, surfaces must be non-porous and easy to disinfect, and the wall’s operation should be smooth to avoid disruption during sensitive conversations. Moreover, acoustic privacy is critical for patient confidentiality, as mandated by healthcare regulations like HIPAA in the US or GDPR in Europe. Therefore, the selection of an operable wall sliding room divider for a hospital requires a more rigorous evaluation of materials, hardware, and installation than typical commercial applications.

Need help turning the operable wall sliding room divider requirements into a practical project layout?
Key Technical Specifications for Hospital-Grade Movable Partition Walls
When specifying a movable partition wall for a hospital, focus on these technical aspects:
- Top-Hung Track System: A top-hung system, where panels are suspended from an overhead track, eliminates the need for a floor rail. This is crucial in hospitals because floor rails create trip hazards, collect debris, and complicate cleaning. With a top-hung track, the floor remains flat and seamless, supporting hygiene and accessibility.
- Acoustic Performance: The acoustic rating, typically measured in Sound Transmission Class (STC), should be specified based on the intended use. For consultation rooms, an STC of 40-50 is often adequate, but if the space is used for sensitive discussions or telemedicine, higher ratings may be needed. Confirm the exact STC target with your acoustician or client.
- Durability and Maintenance: Hospital walls endure constant use and cleaning. Look for panels with impact-resistant surfaces, such as laminate or steel, and hardware that can withstand thousands of cycles. Ask suppliers about the expected lifespan and maintenance requirements, especially for seals and tracks.
- Compliance with Healthcare Regulations: Ensure the wall system meets local building codes and health facility guidelines. This includes fire ratings, accessibility standards, and materials that are resistant to microbial growth. Request documentation from the supplier to verify compliance.
Evaluating Ease of Operation and Installation Efficiency
In a hospital environment, time is critical. The operable wall should be easy to operate, even for staff not trained in its use. Consider manual vs. motorized systems: manual operation is simpler and cost-effective, but motorized systems can be beneficial for large or heavy panels. However, motorized systems require power supply and more complex controls, which may increase installation time. Also, assess the installation process: top-hung systems typically require less floor preparation, but they do need a robust overhead structure to support the weight. Discuss the installation timeline with the supplier, as minimizing disruption in an active healthcare facility is essential. Some suppliers offer prefabricated panels that can be installed quickly, but this must be confirmed with the specific project.
Aesthetic Integration: Balancing Clinical Function with Healing Design
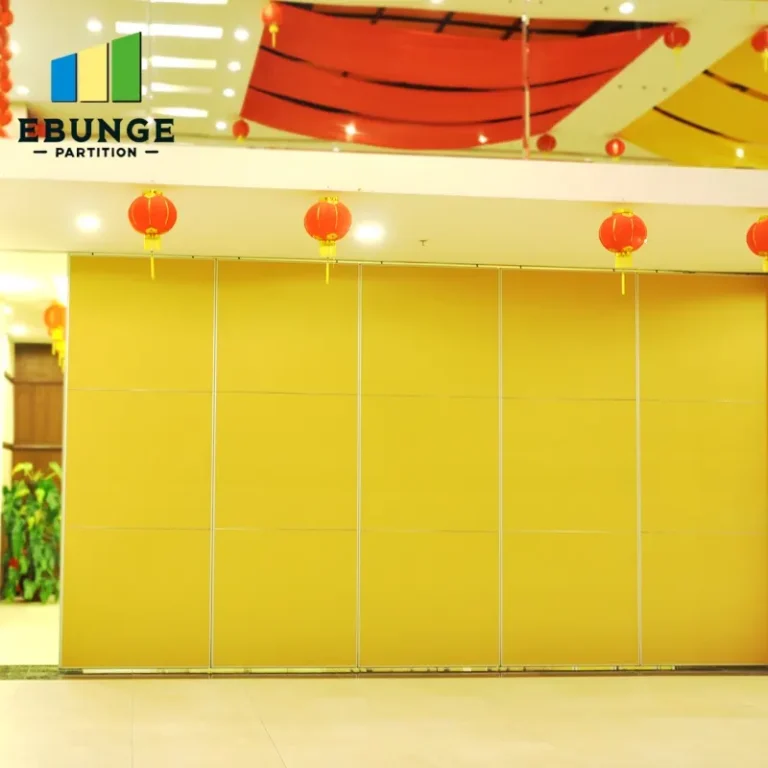
While functionality is paramount, the visual appeal of the operable wall sliding room divider cannot be overlooked. Hospital interiors increasingly use warm, natural materials to reduce stress. Fortunately, movable partition walls can be customized with a variety of finishes, including wood veneers, laminates, and even acoustic panels with fabric wraps. When selecting finishes, prioritize cleanability and durability. For example, high-pressure laminates are resistant to scratches and chemicals, making them ideal for clinical areas. Also, consider the color palette: lighter tones can make small spaces feel larger, while subtle textures can add depth without being distracting. Work with the supplier to ensure the finish matches your design intent while meeting healthcare standards.
Budget Considerations and Cost Drivers for Hospital Projects
Budget constraints are a reality, but understanding what drives costs can help you make informed decisions. The primary cost factors include:
- Panel size and quantity: Larger panels and more complex configurations increase material and installation costs.
- Acoustic performance: Higher STC ratings often require thicker panels and additional seals, raising costs.
- Finish materials: Premium finishes like real wood veneers are more expensive than laminates.
- Automation: Motorized systems add cost for motors, controls, and wiring.
To manage costs, prioritize your requirements: decide which features are essential for the hospital’s functionality and which can be adjusted. For instance, you might opt for a manual system with a high-performance acoustic package rather than a motorized one, or choose a laminate that mimics wood grain at a lower price. Always request itemized quotes from multiple suppliers to compare and negotiate effectively.
Share the opening, drawings, finish direction, and privacy target for a project-specific review.
Regulatory Compliance: Ensuring Your Partition Meets Healthcare Standards
Healthcare facilities are subject to strict regulations to ensure patient safety and privacy. When specifying an operable wall, verify that it complies with:
- Fire safety: The wall must meet local fire ratings for compartmentation, especially in hospitals where evacuation is complex.
- Accessibility: If the wall creates an accessible route, it must comply with ADA or equivalent standards, meaning no floor rails that impede wheelchair movement.
- Infection control: Materials should be non-porous and able to withstand frequent cleaning with disinfectants.
Ask the supplier for test certificates and compliance documentation. If they cannot provide these, it is a red flag. Also, consider that some regulations may require the wall to be permanently fixed in certain situations; clarify this with the facility’s compliance officer.

Preparing for Supplier Inquiries: What to Share for Accurate Quotations
To get a reliable quotation, you must provide detailed information. Based on our experience, the following are essential:
- Opening size: The width and height of the opening the wall will cover, including any deviations.
- Architectural drawings: Floor plans, elevations, and sections showing the wall location, ceiling structure, and adjacent elements.
- Acoustic target: The desired STC rating or the level of privacy required.
- Finish preference: Specify the material, color, and texture, or request samples.
- Project location: The site address, as shipping costs and local regulations may affect pricing.
By providing this upfront, you reduce back-and-forth and enable the supplier to give a precise quote. Additionally, ask about lead times and installation schedules to plan your project timeline.
Comparison Checklist: Evaluating Operable Wall Options for Hospitals
| Criteria | Top-Hung Track System | Floor-Rail System | Why It Matters for Hospitals |
|---|---|---|---|
| Floor clearance | Yes | No (rail present) | No trip hazards, easier cleaning |
| Acoustic performance | Comparable with proper seals | Comparable | Confidentiality |
| Installation complexity | Requires overhead support | Floor prep needed | Minimize disruption |
| Maintenance | Track and seals | Rail and seals | Hygiene and durability |
| Accessibility | Better | May obstruct | Compliance |
Use this checklist when discussing options with suppliers to ensure you cover all critical points.
Frequently Asked Questions About Operable Walls in Healthcare Settings
What is the typical lifespan of an operable wall in a hospital?
Lifespan depends on usage and maintenance. A well-maintained top-hung system can last 20 years or more, but confirm with the supplier’s warranty and maintenance guidelines.
Can operable walls be used in areas with strict infection control?
Yes, if finishes are non-porous and cleanable. Specify materials like laminate or steel, and ensure seals are replaceable.
How do I determine the right acoustic rating?
Assess the level of privacy needed. For consultations, an STC of 45 is often recommended, but consult with an acoustician for specific requirements.
Are motorized operable walls worth the extra cost in hospitals?
Motorized systems offer convenience but require power and maintenance. If the wall is used frequently and staff may have physical limitations, they can be beneficial. Otherwise, manual systems are reliable and cost-effective.
How can I ensure the wall integrates with my interior design?
Work with the supplier to choose finishes that match your palette. Many offer custom laminates or veneers that replicate natural materials.

Conclusion: Making an Informed Decision for Your Hospital Project
Selecting the right operable wall sliding room divider for a hospital consultation space is a multifaceted process. By focusing on top-hung track systems, acoustic performance, durability, compliance, and aesthetic integration, you can narrow down your options. Remember to gather detailed information before contacting suppliers—this not only speeds up the quotation process but also ensures you receive accurate pricing. As you move forward, consider consulting with an experienced supplier who understands healthcare requirements. For more insights on movable partition walls, explore our movable partition wall resources, or browse our blog for case studies. If you have specific questions, our FAQ section may help, or feel free to contact us for tailored advice.
Send the opening size and drawings to discuss a differentiated operable wall sliding room divider solution.