
When planning a school hall that must serve assemblies, examinations, performances, and community events, an operable wall sliding room divider offers a flexible way to reconfigure space quickly. However, choosing the right system for a school environment involves more than picking a panel style. You need to assess acoustic performance, durability, ease of operation, and compliance with safety standards, all while staying within budget. This guide helps school project buyers evaluate operable wall sliding room divider options with confidence, ensuring your investment meets the demands of daily use and diverse activities.
Direct answer: For a school hall, select an operable wall sliding room divider that uses a top-hung track system (no floor rail), provides the required acoustic rating (typically STC 40-50 for multi-use spaces), meets safety standards (e.g., fire codes, impact resistance), and offers customization for finishes and opening sizes. Prioritize systems with proven durability and ease of operation, and work with a supplier who coordinates drawings and installation to ensure a seamless fit.
Understand Your School Hall’s Unique Requirements
School halls are high-traffic areas with frequent reconfiguration. Unlike office or restaurant settings, they host children, large groups, and heavy equipment. The operable wall must withstand impacts, resist wear, and operate smoothly even after years of use. Start by defining the exact dimensions of the hall and the desired partition configuration. Consider the maximum opening width and height, and whether you need a straight run or a curved or L-shaped layout. These details are critical for accurate quoting and installation.
Also, think about how the hall will be used. Will it be divided into two equal spaces for simultaneous classes, or into smaller breakout rooms? Each scenario affects the number of panels, track length, and stacking area. Document these requirements clearly before contacting suppliers.
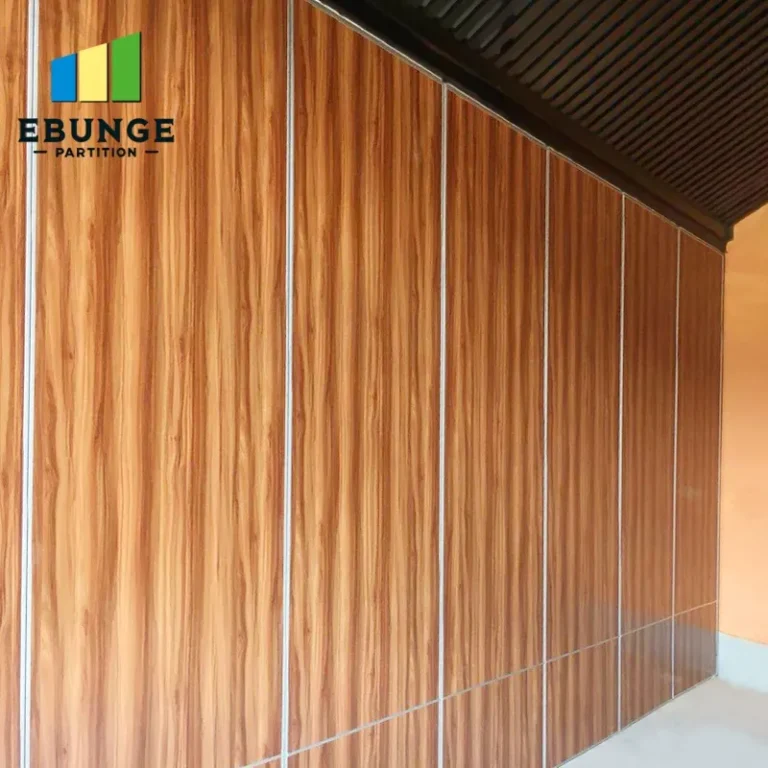
Need help turning the operable wall sliding room divider requirements into a practical project layout?
Evaluate Acoustic Performance for Diverse Activities
Acoustic separation is a top concern in school halls. During exams, you need to minimize noise from adjacent activities; during performances, you want to contain sound. Acoustic performance is measured by Sound Transmission Class (STC) or Rw. For school halls, an STC of 40-50 is common, but the exact target depends on your specific needs. Higher STC ratings require heavier panels, better seals, and more robust track systems, which can increase cost and complexity.
Ask suppliers for acoustic test data from independent laboratories, and verify that the rating applies to the exact configuration you plan to install (including seals and perimeter gaps). Note that field performance may differ from lab results due to construction variables. Always specify your acoustic target in your request for quotation (RFQ) and insist on a performance guarantee.
Prioritize Durability and Safety in a School Environment
School halls see heavy use, so durability is non-negotiable. Look for panels with impact-resistant surfaces, such as high-pressure laminate or steel-faced options, that can withstand bumps from trolleys, chairs, or enthusiastic students. The track system must be robust, with top-hung designs that distribute weight evenly and reduce wear on floor surfaces. A top-hung track also eliminates the floor rail, which is a tripping hazard and collects dirt.
Safety compliance is critical. Ensure the operable wall meets local building codes, fire regulations, and accessibility standards. Check for features like automatic drop seals for fire containment, emergency release mechanisms, and pinch guards on panel edges. Request documentation of compliance, but verify with your local authority or a qualified consultant.
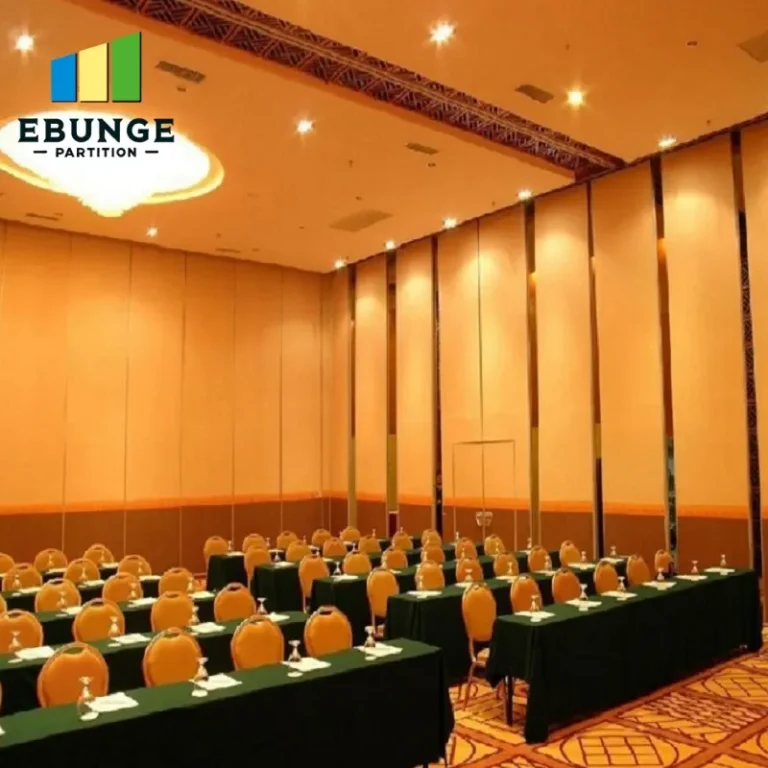
Assess Ease of Operation and Maintenance
Teachers and staff will operate the partition daily, so it must be simple and reliable. Consider the weight of each panel—heavier panels may require mechanical assistance or more effort. Look for systems with smooth-gliding trolleys, low-maintenance bearings, and clear operating instructions. Some systems offer motorized operation, which is convenient but adds cost and maintenance points.
Maintenance is another factor. The track and seals should be accessible for cleaning and adjustment. Ask about replacement parts availability and service intervals. A system that is difficult to maintain may lead to downtime and higher long-term costs.
Consider Customization Options for Finishes and Layout
School halls often need to match architectural aesthetics or accommodate branding. Operable wall panels can be finished with various materials, colors, or even whiteboard or chalkboard surfaces for educational use. You can also request glass panels for natural light or to create a more open feel. Customization extends to the track system, which can be curved or angled to fit unusual hall shapes.
When requesting quotes, specify your finish preferences and any special features like tackable surfaces or integrated displays. This ensures accurate pricing and avoids surprises later. Also, consider the stacking area—some systems stack panels neatly to one side, while others require a pocket or recess. Plan for this in your hall layout.
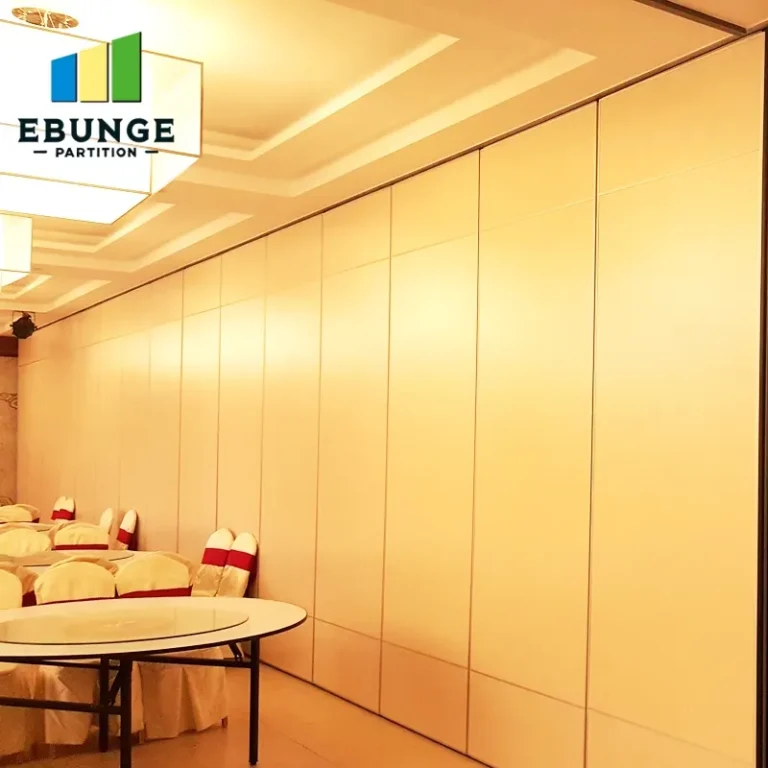
Plan for Installation and Project Coordination
Installation time can impact your school’s schedule. Top-hung systems typically install faster than floor-mounted ones because they avoid floor track work. However, the process still requires careful coordination with other trades, such as ceiling and electrical work. A reputable supplier should provide a detailed installation plan, including structural requirements for the header beam.
Ask about the installation timeline and whether the supplier provides their own crew or works with approved installers. Ensure they handle site surveys and provide shop drawings for approval before manufacturing. Clear communication prevents costly delays and ensures the partition fits perfectly.
Share the opening, drawings, finish direction, and privacy target for a project-specific review.
Compare Total Cost of Ownership, Not Just Initial Price
When budgeting, consider not only the purchase price but also installation, maintenance, and energy costs. A cheaper system may require frequent repairs or have higher operating costs. Conversely, a premium system might offer better acoustic performance and durability, reducing long-term expenses. Request a detailed quotation that breaks down costs, and ask for expected lifespan and warranty terms.
Also, factor in potential downtime during installation or repairs. For a school, minimizing disruption is valuable. A system that installs quickly and requires minimal maintenance may justify a higher upfront investment.
Select a Reliable Operable Wall Sliding Room Divider Supplier
Your supplier is a key partner in ensuring project success. Look for a company with experience in school projects and a track record of delivering on time. They should offer comprehensive support, from initial consultation to after-sales service. Ask for references and visit installations if possible. A supplier who provides clear documentation, including warranties and maintenance guides, is more likely to stand behind their product.
When contacting suppliers, provide your opening size, drawings, acoustic target, finish preference, and project location. This enables them to give accurate quotes and tailored advice. For more insights on selecting partitions, explore our blog resources or contact our team for project-specific guidance.
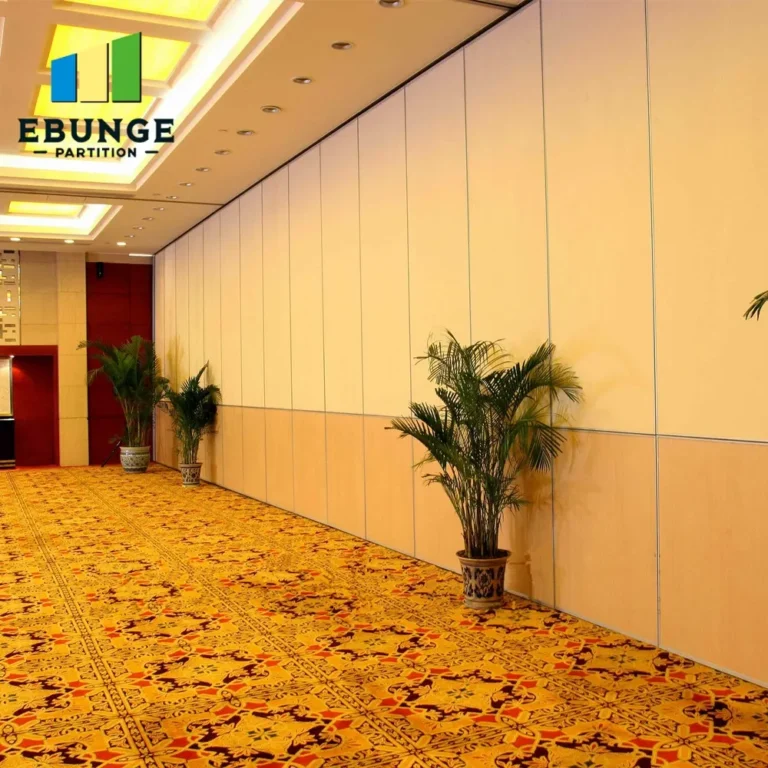
Practical Checklist for Evaluating Operable Wall Systems
Use this checklist when comparing proposals from different suppliers:
| Criteria | Questions to Ask | Your Requirements |
|---|---|---|
| Acoustic performance | What is the STC/Rw rating? Is it lab-tested? Does it include seals? | Target STC: ____ |
| Durability | What materials are used? Are surfaces impact-resistant? What is the warranty? | Surface: ____ |
| Safety compliance | Does it meet fire codes? Are there pinch guards? Is it accessible? | Local codes: ____ |
| Ease of operation | How heavy are panels? Is manual or motorized operation available? What is the maintenance schedule? | Operation: ____ |
| Customization | What finishes are available? Can we add whiteboard surfaces? Can the track be curved? | Finishes: ____ |
| Installation | How long does installation take? Who installs it? Do they provide shop drawings? | Timeline: ____ |
| Total cost | What is the total cost including installation and maintenance? What is the expected lifespan? | Budget: ____ |
| Supplier reliability | Have they done school projects? Can they provide references? What is their after-sales support? | References: ____ |
Frequently Asked Questions
What is the typical acoustic rating for a school hall partition?
Typical STC ratings range from 40 to 50, but the right rating depends on your specific noise control needs. Higher ratings cost more, so define your acoustic target based on the activities that will occur.
Can an operable wall be curved or angled to fit an irregular hall?
Yes, many systems offer curved or angled tracks, but this requires custom engineering and may increase cost. Discuss your layout with the supplier to see what’s feasible.
How long does installation take for a school hall partition?
Installation time varies based on system complexity and site conditions. Top-hung systems generally install faster, but expect a few days to a week for a typical hall. Your supplier can provide a timeline after a site survey.
Are there safety concerns with operable walls in schools?
Yes, safety is critical. Ensure the system complies with fire codes, has pinch guards, and is accessible. Top-hung systems reduce tripping hazards. Always verify compliance with local regulations.
What maintenance is required for an operable wall?
Regular maintenance includes cleaning the track, lubricating moving parts, and checking seals. Top-hung systems may require less frequent maintenance than floor-mounted ones. Ask for a maintenance schedule from your supplier.
Conclusion: Make an Informed Decision for Your School Hall
Choosing an operable wall sliding room divider for a school hall is a significant investment. By understanding your acoustic needs, durability requirements, and customization options, you can select a system that serves your students and staff for years. Work with a reliable supplier who offers top-hung track systems, coordinates drawings and installation, and provides clear documentation. For more design ideas and technical guidance, explore our Movable Partition Design Ideas or movable partition wall solutions. When you’re ready to move forward, provide your project details to our team for a tailored quotation.
Send the opening size and drawings to discuss a differentiated operable wall sliding room divider solution.