
When planning a training center, the operable wall revit family is often the first technical asset your team requests from a supplier. But a Revit family is more than a digital placeholder—it is the foundation for coordination, pricing, and installation planning. For distributors, the challenge is not just finding a model, but ensuring it meets project-specific requirements without causing delays.
In short: To assess an operable wall revit family for a training center, verify its LOD, parametric flexibility, and compatibility with your Revit version, and ensure the supplier provides accurate technical data and support for customization.
This FAQ guide addresses the questions distributors often ask when evaluating operable wall systems for training facilities, focusing on practical decision-making and quotation readiness.
What Is an Operable Wall Revit Family and Why Does It Matter for Training Centers?
An operable wall revit family is a parametric 3D model of a movable partition wall system, used in Building Information Modeling (BIM) to coordinate design and construction. For training centers, these walls enable flexible room layouts, allowing spaces to be divided or opened up for different class sizes and activities. The Revit family is crucial because it contains geometry, materials, and parameters that affect scheduling, clash detection, and documentation.
When evaluating a family, consider its source: is it from a manufacturer, a third-party library, or a generic template? Manufacturer-provided families are often more reliable, as they are based on actual product dimensions and performance data. However, even these may need adjustments for specific project conditions.
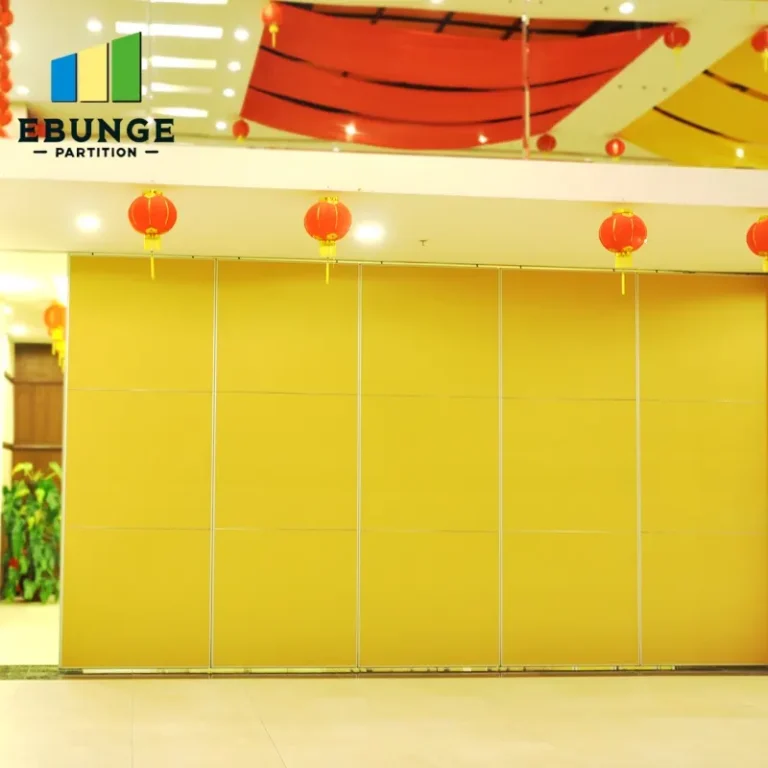
Need help turning the operable wall revit family requirements into a practical project layout?
How Accurate Should the Revit Family Be for a Training Center Project?
Accuracy is critical, but the level needed depends on the project phase. For early design, a conceptual model may suffice; for construction documentation, a detailed family with accurate dimensions and materials is essential. The level of development (LOD) defines this accuracy. For a training center, LOD 300 or higher is recommended, as it includes precise geometry and specifications for fabrication and installation.
Check if the family includes all necessary components: panels, tracks, seals, and hardware. Incomplete families can lead to coordination errors and costly changes. Always verify the family against the manufacturer’s technical drawings and product data.
What Level of Detail (LOD) Should I Expect in an Operable Wall Revit Family?
LOD specifies the content and reliability of a model. For operable walls, LOD 300 includes exact dimensions, shapes, and positions of components. LOD 350 adds interfaces with other systems, such as electrical or HVAC. LOD 400 is suitable for fabrication, but such high detail can increase file size and affect performance. For a training center, LOD 300 or 350 is typically sufficient for coordination and installation.
Ask the supplier for the LOD of their family. If they do not specify, request clarification—this transparency is a sign of a reliable partner.
How Does Parametric Flexibility Affect the Usability of the Revit Family?
Parametric flexibility allows you to adjust dimensions, materials, and configurations without rebuilding the model. This is vital for training centers, where room sizes and wall heights may vary. A good family should have editable parameters for panel width, height, stack depth, and finish. This flexibility enables quick design iterations and accurate scheduling.
Test the family in a sample project: change parameters and observe if the geometry updates correctly. A robust family will maintain integrity, while a poorly built one may break or distort.
What Are the Common File Size and Performance Issues with Operable Wall Revit Families?
Large Revit families can slow down your model, affecting productivity. File size is influenced by geometry complexity, materials, and embedded data. To optimize performance, use simplified families for early design and switch to detailed ones for documentation. Suppliers should offer families with appropriate LOD and file size for different stages.
If a family is too heavy, consider using shared parameters or linking models instead of loading all components. Also, check for any embedded textures or high-resolution images that add unnecessary weight.
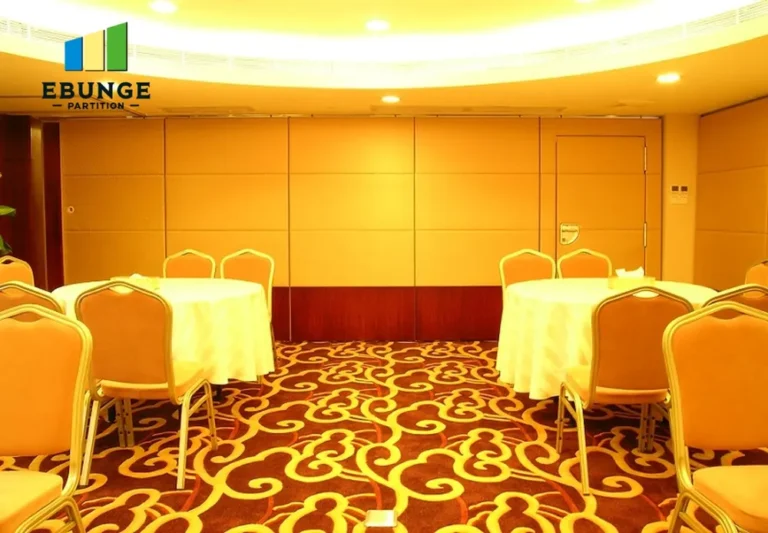
Which Revit Versions Are Compatible with Operable Wall Revit Families?
Revit families are version-specific; a family created in Revit 2023 may not work in Revit 2021 without conversion. Most suppliers provide families for multiple versions, but always confirm compatibility with your software. If you use a different version, ask if they can export a compatible file. Some families are created with older versions and can be upgraded, but this may alter parameters.
For training centers, where multiple teams may collaborate, ensure the family is compatible with your project’s shared coordinates and worksharing settings.
What Technical Data Should Accompany an Operable Wall Revit Family?
A reliable family should include technical data such as acoustic ratings (STC or Rw), fire resistance, thermal performance, and material specifications. This information is essential for meeting building codes and client requirements. For training centers, acoustic performance is particularly important to minimize sound transfer between rooms.
Check if the data is embedded in the family parameters or provided separately. If the family lacks technical data, request it from the supplier. Accurate data ensures your quotation is based on verified performance, not assumptions.
Share the opening, drawings, finish direction, and privacy target for a project-specific review.
How Does the Supplier Support Customization of the Revit Family?
Every training center has unique requirements, so suppliers should offer customization services. This includes adjusting dimensions, adding specific finishes, or incorporating special features like integrated whiteboards or tackable surfaces. Ask if they provide custom families for non-standard configurations.
A supplier that offers customization is likely to be more invested in your project’s success. They should also provide guidance on how to use the family in your specific context.
What Should I Look for in a Manufacturer’s Revit Family Support?
Support includes documentation, tutorials, and responsive technical assistance. A good supplier will provide a user guide for their family, explaining parameters and best practices. They should also be reachable for questions during the design phase.
Check if they offer training or webinars. For distributors, this support can be a differentiator when serving clients. A supplier that is willing to assist with technical issues is more likely to be a long-term partner.
How Do I Ensure the Revit Family Matches the Actual Movable Partition Wall System?
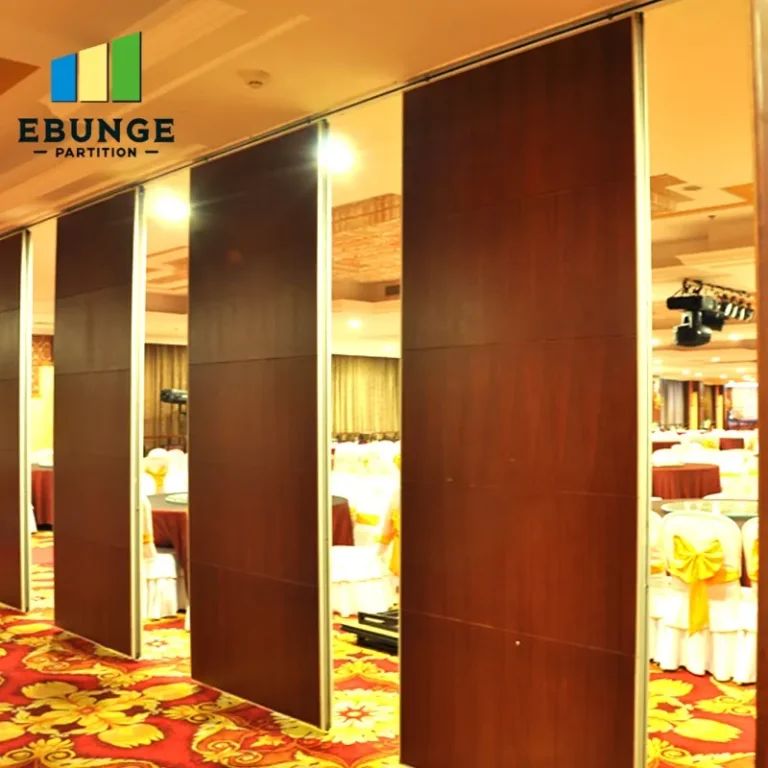
The family must reflect the real product’s dimensions, materials, and operation. Compare the family’s geometry with the manufacturer’s technical drawings. Check the track system: is it a top-hung track without a floor rail, as typical for operable walls? Verify the panel thickness, height, and stacking configuration.
If possible, visit a showroom or request a sample. Seeing the physical product helps you understand the family’s accuracy. Also, confirm that the family includes proper clearances for operation.
What Are the Benefits of Using a Revit Family from a Specialized Operable Wall Supplier?
A specialized supplier, like EBUNGE, understands the nuances of operable wall systems. Their Revit families are designed with real-world installation in mind, including top-hung track systems that eliminate floor rails, which is ideal for training centers where floor space is valuable. They also offer custom project coordination, finishes, drawings, and installation guidance.
By using a supplier’s family, you ensure consistency between the digital model and the physical product, reducing errors and streamlining communication.
Checklist for Evaluating an Operable Wall Revit Family
| Criterion | Questions to Ask |
|---|---|
| LOD | What LOD is the family? Does it match project phase? |
| Accuracy | Are dimensions and components exact? Compare with drawings. |
| Parametric flexibility | Can I adjust width, height, and materials? |
| File size | Is it optimized for performance? |
| Compatibility | Which Revit versions are supported? |
| Technical data | Are acoustic and fire ratings included? |
| Support | Is there documentation and responsive assistance? |
| Customization | Can the supplier modify the family for project needs? |
Frequently Asked Questions
1. How do I know if an operable wall revit family is accurate?
Compare the family’s dimensions and components with the manufacturer’s technical data and drawings. Check for correct track configuration and panel details.
2. Can I use a Revit family from a different supplier for an operable wall project?
Yes, but ensure it meets your project’s requirements. Using a supplier-specific family ensures compatibility and support.
3. What is the recommended LOD for an operable wall in a training center?
LOD 300 or 350 is typically sufficient for coordination and installation. Higher LOD may be needed for fabrication but can affect performance.
4. How can I reduce file size when using a detailed Revit family?
Use a simplified family for early design, and link detailed models only when needed. Also, check for unnecessary embedded data.
5. What technical data should I expect in the family?
Look for acoustic ratings, fire resistance, materials, and installation details. If missing, request from the supplier.
6. How do I customize the Revit family for my project?
Contact the supplier for customization services. Many offer adjustments to dimensions, finishes, and configurations.
Conclusion: Making the Right Choice for Your Training Center
Selecting the right operable wall revit family is a strategic decision that impacts your project’s success. By focusing on accuracy, LOD, parametric flexibility, and supplier support, you can ensure a seamless integration. Remember to gather all necessary information—opening size, drawings, acoustic targets, and finish preferences—before contacting suppliers. This preparation will streamline the quotation process and help you choose a system that meets your training center’s needs.
For more insights on movable partition walls, visit our movable partition wall guide or explore our blog for technical tips. If you’re ready to discuss your project, contact us to connect with our specialists.
Send the opening size and drawings to discuss a differentiated operable wall revit family solution.