
When your office renovation project includes meeting rooms, the choice of an office movable partition becomes a critical decision that affects acoustics, layout flexibility, and project timelines. As a renovation company, you need a system that meets technical specifications, installs efficiently, and satisfies end-user expectations. This guide walks through a project-case approach to selecting a movable partition wall, focusing on real-world considerations from initial inquiry to installation.
Direct answer: For an office meeting room, assess an office movable partition by defining acoustic targets, measuring the opening size, reviewing the top-hung track system (no floor rail), evaluating customization for finishes, and confirming the supplier’s project coordination and installation process. Always request drawings and a detailed quotation based on your specific dimensions and performance needs.
Why a Project-Case Approach Matters for Office Partitions
Selecting an office movable partition is not about picking a product from a catalog; it’s about solving a spatial problem. Each meeting room has unique dimensions, acoustic requirements, and design aesthetics. A project-case approach means you evaluate the partition as part of the entire renovation workflow, considering how it integrates with ceiling, floor, and existing structures. This method reduces risks of costly mistakes and ensures the final installation meets both functional and regulatory standards.
For renovation companies, the key is to translate client needs into technical specifications that suppliers can quote accurately. This involves clear communication of opening sizes, wall heights, acoustic performance targets, and finish preferences. By adopting a structured evaluation process, you can compare proposals objectively and avoid surprises during installation.
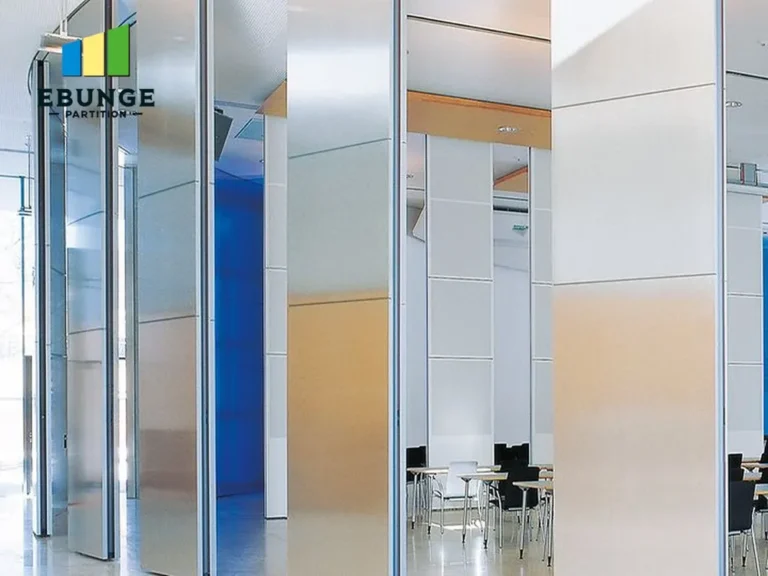
Need help turning the office movable partition requirements into a practical project layout?
Step 1: Define Your Meeting Room Acoustic Requirements
Acoustic performance is often the top concern for meeting rooms. A movable partition wall must provide sufficient sound insulation to ensure confidentiality and minimize distractions. Start by determining the desired Sound Transmission Class (STC) rating, which measures how well a wall reduces sound transmission. Typical office meeting rooms require STC ratings between 40 and 50, but this depends on the level of privacy needed.
Consider the specific noise sources: adjacent meeting rooms, open office areas, or HVAC systems. Also, think about the type of meetings—confidential discussions may need higher ratings than casual collaboration spaces. Your supplier should be able to provide acoustic test data for their systems, but always verify that these ratings are relevant to your configuration, including perimeter seals and partition height.
For a project-case, it’s essential to document the acoustic target in your request for quotation (RFQ). This ensures all suppliers are bidding on the same performance level. If you have an acoustic consultant, involve them early to validate the requirements.
Step 2: Measure the Opening and Understand Top-Hung Track Systems
Accurate measurements are the foundation of a successful partition installation. For a top-hung track system, the partition is suspended from an overhead track, with no floor rail. This design offers a clean, unobstructed floor surface, which is ideal for meeting rooms where you may want seamless carpeting or underfloor systems.
When measuring, consider the width and height of the opening, ceiling height, and available headroom for the track. The track must be securely fastened to the building structure to support the weight of the partition panels. Also, check for any obstructions like sprinklers, lighting fixtures, or ductwork that could interfere with the track path.
Provide your supplier with detailed drawings, including cross-sections and elevations, to ensure the top-hung system is designed correctly. The supplier should review these drawings and confirm that the track layout accommodates stacking and parking positions for the panels when not in use.
Step 3: Evaluate Customization Options for Finishes and Design
Meeting rooms often require partitions that match the office’s interior design. Movable partition walls can be customized with a variety of finishes, including laminate, veneer, fabric, or even writable surfaces. Consider the aesthetic you want to achieve: modern, warm, or minimalist. Also, think about functionality—some finishes are more durable and easier to maintain, which is important for high-traffic areas.
Customization extends beyond finishes. You may need glazed panels to allow natural light, integrated doors for access, or specific panel sizes to fit your opening. Discuss these options with your supplier and request samples to ensure the final product meets your expectations.
Remember that customization can affect lead times and cost. Be realistic about what is necessary versus nice-to-have. A good supplier will offer guidance on cost-effective options that still achieve your design goals.
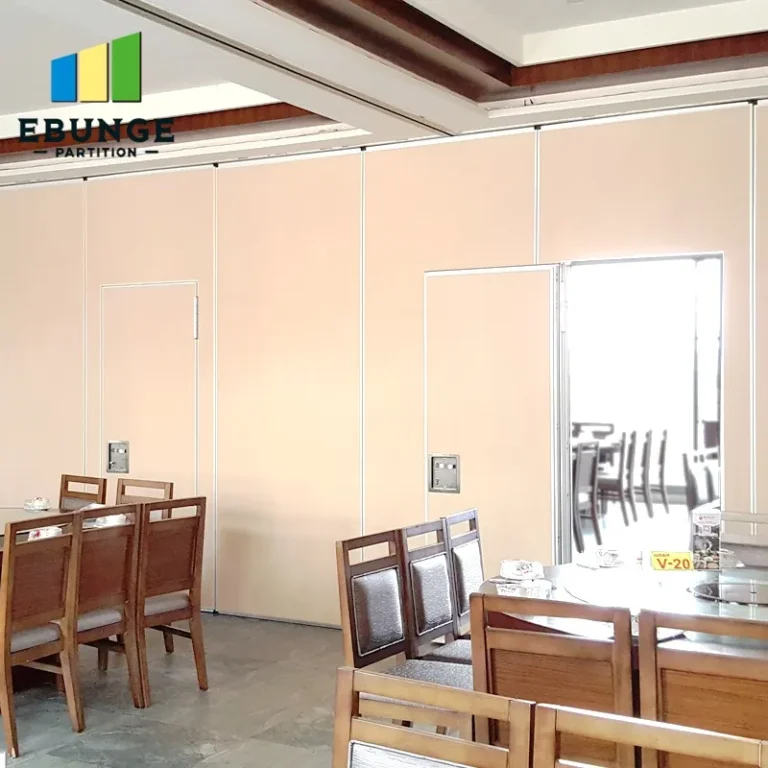
Step 4: Assess Installation Time and Minimize Office Disruption
In a renovation project, downtime is expensive. The installation of a movable partition should be planned to minimize disruption to office operations. Top-hung systems typically install faster than floor-mounted ones because they require less floor preparation. However, the installation still involves assembling panels, adjusting seals, and testing operation.
Ask your supplier about the estimated installation time for your specific project. Factors such as the number of panels, complexity of the track layout, and site conditions can influence this. Also, inquire about the installation crew’s experience and whether they handle all aspects, including electrical work for any integrated technology.
To reduce disruption, consider scheduling installation during off-hours or on weekends. Your supplier should be flexible and willing to work around your schedule. Also, ensure that the installation area is clear of furniture and other obstacles to allow efficient work.
Step 5: Plan for Durability and Maintenance
Office partitions are subject to frequent use, so durability is non-negotiable. Choose a system with robust components, such as heavy-duty trolleys, reinforced panels, and high-quality seals. Ask about the expected lifespan of the system and any warranties offered, but remember that actual performance depends on proper use and maintenance.
Maintenance requirements should be part of your decision. For example, some finishes require periodic cleaning or refinishing, while others are low-maintenance. Also, consider the ease of replacing worn parts like seals or handles. A supplier that provides clear maintenance guidelines and readily available spare parts is preferable.
Incorporate maintenance into your project handover documentation, so the end client knows how to care for the partition. This proactive approach can prevent issues and extend the system’s life.
Share the opening, drawings, finish direction, and privacy target for a project-specific review.
Step 6: Verify Compliance with Building Codes and Accessibility
All movable partition systems must comply with local building codes, including fire safety, accessibility, and egress requirements. For instance, if the partition creates a room that can be occupied, it must meet fire-resistance ratings and have proper exits. Accessibility standards may require specific door widths and maneuvering clearances.
Your supplier should be knowledgeable about these regulations and provide documentation, such as fire test certificates or compliance statements. However, it is your responsibility as the renovation company to ensure the overall design meets code. Work with your architect or contractor to review the partition’s impact on the building’s compliance.
Also, consider seismic requirements if your project is in an earthquake-prone area. The partition must be designed to withstand lateral forces and be properly anchored.
Step 7: Compare Cost-Effectiveness and Supplier Reliability
Cost is always a factor, but the cheapest option may not be the most cost-effective in the long run. Evaluate the total cost of ownership, including purchase price, installation, maintenance, and potential energy savings. A higher-quality partition may have a higher upfront cost but lower maintenance and longer lifespan.
Supplier reliability is equally important. Research potential suppliers by reviewing their track record, customer testimonials, and financial stability. Ask for references from similar office projects. A reliable supplier will provide clear communication, meet deadlines, and offer responsive after-sales support.
Request a detailed quotation that breaks down costs for materials, hardware, installation, and any extras. Compare quotes from multiple suppliers, but also consider the value they provide in terms of expertise and service.
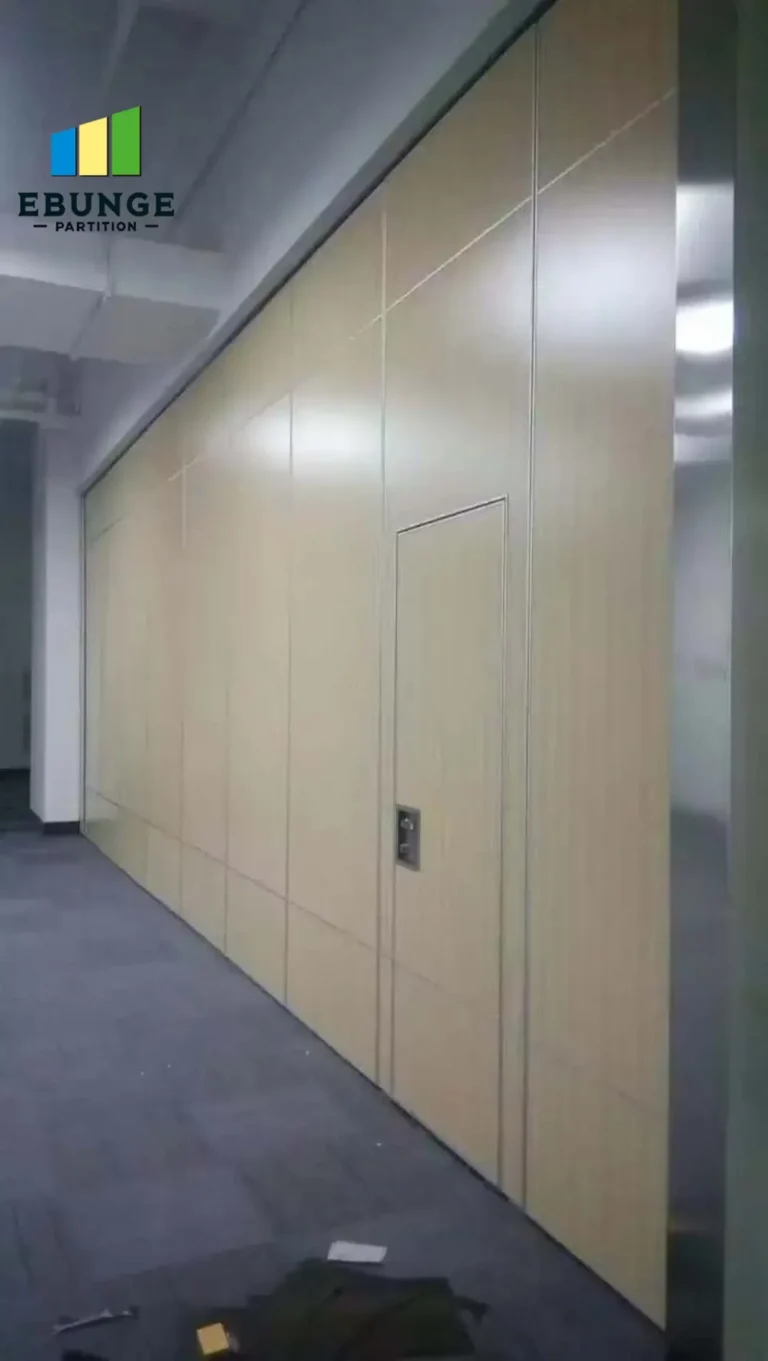
Practical Checklist for Selecting an Office Movable Partition
To streamline your evaluation, use this checklist when reviewing proposals:
- Acoustic performance meets STC target (verify test data).
- Top-hung track system with no floor rail (confirm track design and structural support).
- Customization options match design and functional needs (finish, glazing, doors).
- Installation time fits project schedule (ask for timeline and crew details).
- Durability and maintenance requirements are clear (request maintenance guide).
- Compliance with building codes and accessibility (check certificates).
- Cost-effectiveness: compare total cost of ownership, not just initial price.
- Supplier reliability: check references and communication responsiveness.
Conclusion: Making the Right Choice for Your Next Project
Choosing an office movable partition for a meeting room requires careful consideration of acoustic performance, installation logistics, customization, compliance, and supplier partnership. By following this project-case approach, you can confidently select a system that meets your technical requirements and enhances the functionality of your office space. Remember to share your opening size, drawings, acoustic targets, finish preferences, and project location with your shortlisted suppliers to receive accurate quotations. With the right preparation, your next office renovation can achieve seamless flexibility and acoustic comfort.
Frequently Asked Questions
What is a top-hung track system for movable partitions?
A top-hung track system suspends the partition panels from an overhead track, with no floor rail. This design allows for a clear floor surface, easier cleaning, and unobstructed movement.
How do I determine the acoustic rating needed for my meeting room?
Assess the level of privacy required and the ambient noise levels. Typical meeting rooms need STC 40-50. Consult with an acoustic consultant or your supplier for specific recommendations.
Can I customize the finish and design of the partition?
Yes, most suppliers offer a range of finishes, including laminate, veneer, fabric, and glazing options. Discuss your design preferences with the supplier to ensure they can meet your requirements.
How long does installation typically take?
Installation time varies based on the number of panels, track complexity, and site conditions. Ask your supplier for a detailed timeline. Top-hung systems often install faster than floor-mounted ones.
Are movable partitions compliant with building codes?
Reputable suppliers ensure their systems meet relevant codes, but you should verify compliance with local regulations. Request fire safety and accessibility documentation from the supplier.
What maintenance does a movable partition require?
Maintenance typically involves cleaning the panels and tracks, checking seals, and lubricating moving parts. Your supplier should provide a maintenance guide and offer spare parts.
For more insights, explore our movable partition wall resources or visit our blog for industry trends. If you have a specific project, contact our team for tailored guidance.
Send the opening size and drawings to discuss a differentiated office movable partition solution.