
When you are planning a hotel banquet hall, the movable partition wall is often the element that determines how flexible your space can be. But before you can compare quotes or approve a design, you need to be clear about your movable partition tender requirements. This article walks you through the essential steps to define those requirements, ask the right questions, and prepare your team for a smooth procurement process. Whether you are renovating an existing ballroom or building a new event floor, the decisions you make now will affect acoustics, fire safety, and daily operations for years to come.
In short: To assess movable partition tender requirements for a hotel banquet hall, you need to document the opening sizes, acoustic and fire targets, finish preferences, track system type, and project logistics. Then, share these details with suppliers so they can provide accurate drawings, quotations, and installation plans. The goal is to compare like-for-like proposals and select a system that meets your operational needs without hidden costs or delays.
Why Movable Partition Tender Requirements Matter for Your Hotel
In a hotel, the banquet hall is a revenue-generating asset. It must host weddings, conferences, and exhibitions, often with different acoustic and spatial needs. A movable partition wall system lets you divide the space into smaller rooms or open it up for large events. However, the wrong system can lead to sound leakage, poor fire resistance, or a track that fails after a few years of heavy use. That is why your tender document must be precise. It is not just about the wall itself; it is about how the wall will perform in your specific environment.
Your movable partition tender requirements should cover technical specifications, installation conditions, and post-sales support. For example, the acoustic rating (STC) you need depends on the activities in adjacent rooms. A wedding reception with a live band requires a higher STC than a quiet meeting. Similarly, fire ratings are often mandated by local building codes, especially for hotel corridors and exit routes. By defining these requirements upfront, you avoid costly change orders later.
Need help turning the movable partition tender requirements requirements into a practical project layout?
Step 1: Measure and Document the Opening Sizes
Before contacting any supplier, you need accurate measurements of the openings where the movable partition walls will be installed. This includes the width, height, and depth of the opening, as well as the ceiling height and floor condition. If you are working from architectural drawings, ensure they are up to date and reflect the actual site conditions.
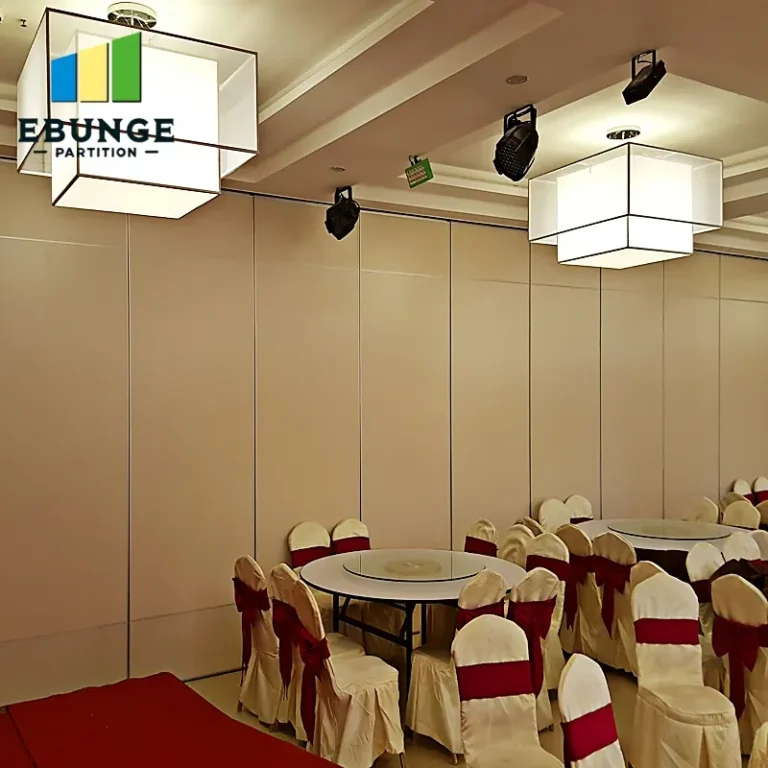
In your tender document, specify the number of partitions, their stacking positions, and the clear opening space when the walls are fully stacked. Also note any obstructions such as columns, lighting fixtures, or HVAC ducts that may affect the track layout. For a hotel banquet hall, it is common to have multiple partitions that stack at one end or split into several sections. Your drawings should clearly indicate these configurations.
Step 2: Define Acoustic and Fire Performance Targets
Acoustic performance is measured by the Sound Transmission Class (STC). A higher STC means better sound insulation. For a hotel banquet hall, you might need an STC of 50 or more, depending on the noise levels from adjacent spaces. However, the actual performance depends on the partition’s construction, seals, and the surrounding structure. In your tender, state the minimum STC required and ask suppliers to provide test reports from recognized laboratories.
Fire resistance is another critical factor. Movable partitions must comply with local fire codes, often requiring a fire rating of 60 or 90 minutes. This rating is determined by the materials used and the design of the wall. Your tender should specify the required fire rating and ask for certification documents. Remember that the partition’s fire performance is only as good as the installation, so ensure the supplier is experienced with hotel projects.
Step 3: Choose the Right Track System
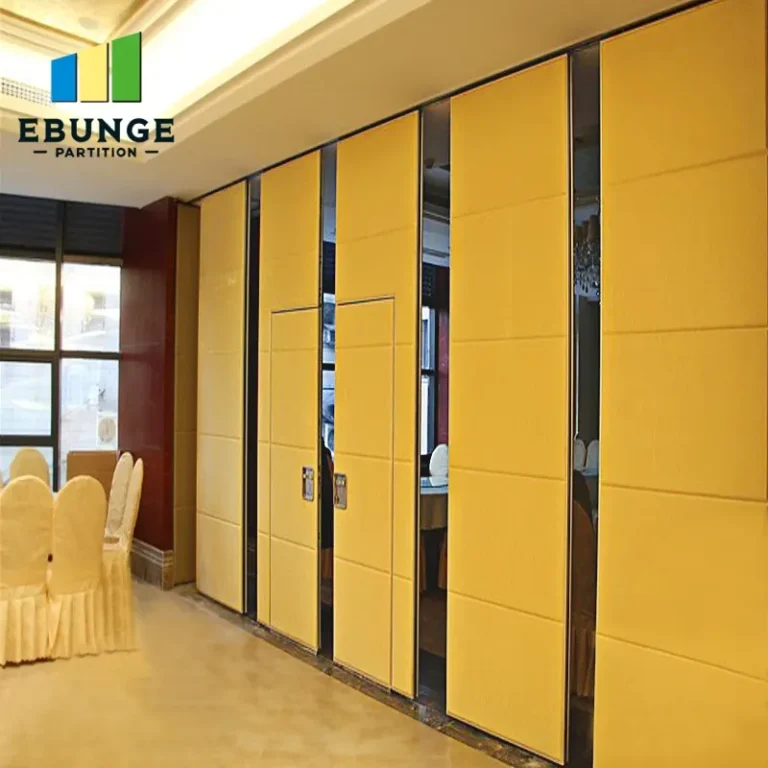
The track system is the backbone of any movable partition. It supports the weight of the panels and guides their movement. There are two main types: top-hung tracks, where the panels are suspended from an overhead rail, and floor-mounted systems that require a floor track. For hotel banquet halls, a top-hung track system is often preferred because it leaves the floor clear, reducing trip hazards and allowing for flexible furniture layouts.
When specifying your movable partition tender requirements, consider the track’s load capacity, the number of panels per track, and the ease of operation. A well-designed top-hung system should allow smooth movement with minimal effort. Also, think about the stacking space: where will the panels rest when not in use? This affects the usable floor area. Ask suppliers for detailed drawings of the track layout and stacking dimensions.
Step 4: Select Finishes and Durability
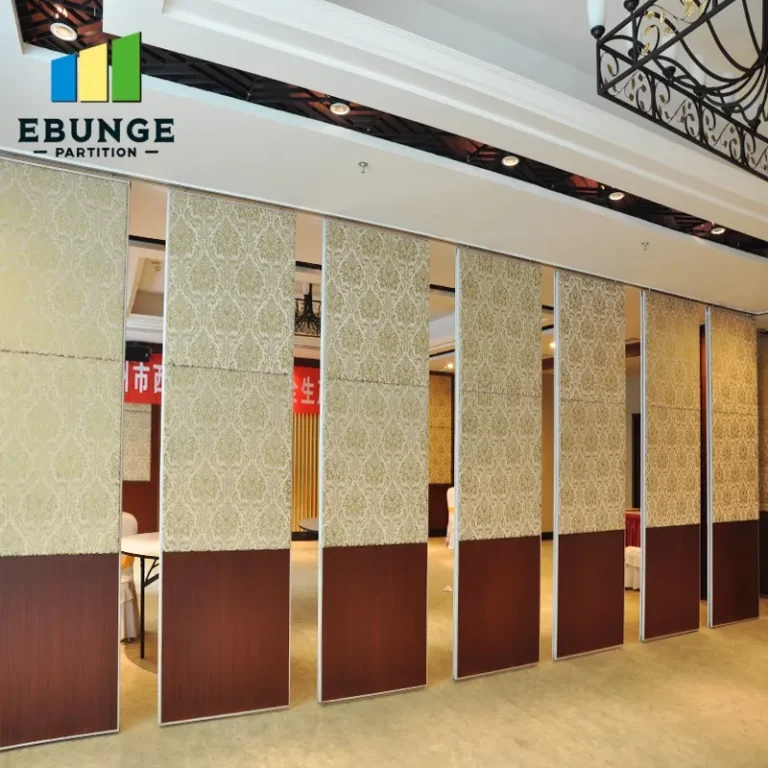
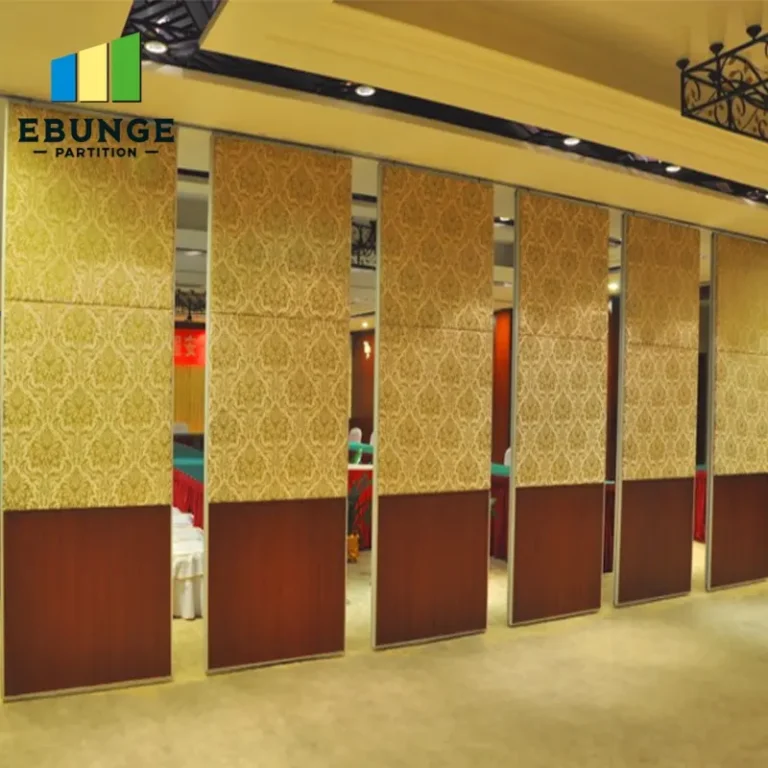
The finish of your movable partition walls affects both aesthetics and maintenance. In a hotel, the walls are often visible to guests, so they must match the interior design. Common finishes include laminate, veneer, fabric, or even writable surfaces for meeting rooms. Your tender should specify the finish material, color, and texture, if possible. Also, consider durability: banquet halls see heavy traffic, so the surface should resist scratches, stains, and impacts.
Ask suppliers about the maintenance requirements for each finish. Some finishes may need periodic polishing or replacement of fabric panels. In your tender, include a section on finish performance, such as resistance to cleaning chemicals and fading. This will help you compare proposals and avoid unexpected maintenance costs.
Step 5: Plan for Installation and Timeline
Installation of movable partitions is a complex process that requires coordination with other trades. In a hotel, you may be working in an occupied building, so you need to minimize disruption. Your tender should specify the installation timeline, working hours, and any restrictions on noise or dust. Also, consider the logistics: how will the panels be delivered? Is there access for a crane or a large truck? These factors can affect the overall project schedule.
Ask suppliers for a detailed installation plan, including the number of workers, the duration, and the sequence of tasks. A reputable supplier will also provide project management support, coordinating with your general contractor and other subcontractors. In your tender, request a point of contact for the project and a clear communication plan.
Share the opening, drawings, finish direction, and privacy target for a project-specific review.
Step 6: Evaluate Cost Transparency and Warranty
Cost is always a major factor, but transparency is more important than the lowest price. Your movable partition tender requirements should include a request for a detailed quotation that breaks down the costs of materials, labor, delivery, and any optional extras. This helps you compare offers fairly and avoid hidden fees.
Warranty is another key consideration. A standard warranty might cover parts and labor for one to five years, but the terms can vary. In your tender, specify the warranty period you expect and what it covers, such as track components, seals, and finishes. Also, ask about the supplier’s after-sales service: do they offer maintenance contracts or replacement parts? This is especially important for hotel owners who need reliable support over the long term.
Step 7: Prepare Your Inquiry and Compare Proposals
Once you have defined your movable partition tender requirements, you can send a clear inquiry to multiple suppliers. Include the opening sizes, drawings, acoustic and fire targets, finish preferences, and project location. This will help suppliers provide accurate quotes and avoid back-and-forth questions. When you receive proposals, compare them on a like-for-like basis, not just on price. Look at the technical specifications, the quality of materials, and the supplier’s experience with hotel projects.
You may also want to ask for references or visit a completed project. A supplier who has installed partitions in a similar hotel banquet hall can offer valuable insights. Remember, the cheapest option may not be the best value if it compromises on quality or support.
Checklist for Your Movable Partition Tender Requirements
| Item | Details to Include |
|---|---|
| Opening sizes | Width, height, depth, number of partitions, stacking space |
| Acoustic rating | Minimum STC required, test report request |
| Fire rating | Required minutes, certification documents |
| Track system | Top-hung or floor-mounted, load capacity, stacking layout |
| Finish | Material, color, texture, durability requirements |
| Installation | Timeline, working hours, access logistics |
| Cost | Detailed breakdown, payment terms |
| Warranty | Period, coverage, after-sales support |
Frequently Asked Questions
What is the typical acoustic rating for a hotel banquet hall partition?
The required STC depends on the noise levels and the desired privacy. For banquet halls, an STC of 50 or higher is common, but you should confirm with an acoustic consultant based on your specific layout.
How do I know if a top-hung track system is suitable for my project?
A top-hung system is suitable when you want a clear floor and have sufficient overhead structural support. Your supplier can assess the ceiling structure to ensure it can handle the load.
Can I install a movable partition wall in an existing hotel building?
Yes, but it requires careful planning. The existing ceiling and floor must be able to support the track and panels. A site survey by a qualified engineer is recommended.
What finish options are available for movable partitions?
Common finishes include laminate, veneer, fabric, and painted surfaces. Your choice should match the hotel’s interior design and consider maintenance.
How long does installation typically take?
Installation time varies based on the number of panels and site conditions. A typical hotel banquet hall installation might take a few days to a week, but your supplier should provide a detailed schedule.
Conclusion: Make Your Movable Partition Tender Requirements Work for You
Assessing movable partition tender requirements is not just about filling out a form; it is about ensuring your hotel’s banquet hall is flexible, safe, and profitable. By defining your needs clearly, you can avoid misunderstandings, get accurate quotes, and select a system that will serve your guests for years. Remember to include all the technical details, ask for evidence, and plan for installation and aftercare. If you need further guidance, explore our resources on movable partition wall solutions and blog posts. For specific questions, contact our team or check our FAQs.
Send the opening size and drawings to discuss a differentiated movable partition tender requirements solution.