
When you are planning a hospital consultation space, the choice of movable partition ceiling support is not simply a matter of picking a wall that slides. The ceiling support system determines how the partition integrates with the building structure, how much weight it can carry, how it performs acoustically, and how quickly it can be installed without disrupting clinical operations. For an office renovation company working on a healthcare facility, every decision must be grounded in technical specifications, building regulations, and the practical realities of the site. This guide focuses on the application of movable partition ceiling support in hospital consultation rooms, helping you ask the right questions, prepare accurate quotations, and avoid costly mistakes.
Direct answer: For a hospital consultation space, the movable partition ceiling support must be a top-hung track system that transfers the partition weight to the building structure, not the ceiling grid. You need to confirm the load-bearing capacity of the ceiling, the compatibility with existing ceiling grid, the acoustic performance required for patient confidentiality, and the installation process that minimizes disruption. Always request a site survey and provide detailed drawings to the supplier to ensure the system meets all technical and regulatory requirements.
Understanding the Role of Ceiling Support in Hospital Consultation Spaces
In a hospital, consultation rooms often need to be flexible. A movable partition allows you to combine or divide spaces as patient flow changes. However, the ceiling support is the backbone of this flexibility. Unlike floor-mounted systems, a top-hung track system suspends the partition from above, leaving the floor clear and easy to clean—a critical factor in healthcare environments. The support must be engineered to handle the weight of the partition panels, the dynamic forces of opening and closing, and the acoustic seals that ensure privacy.
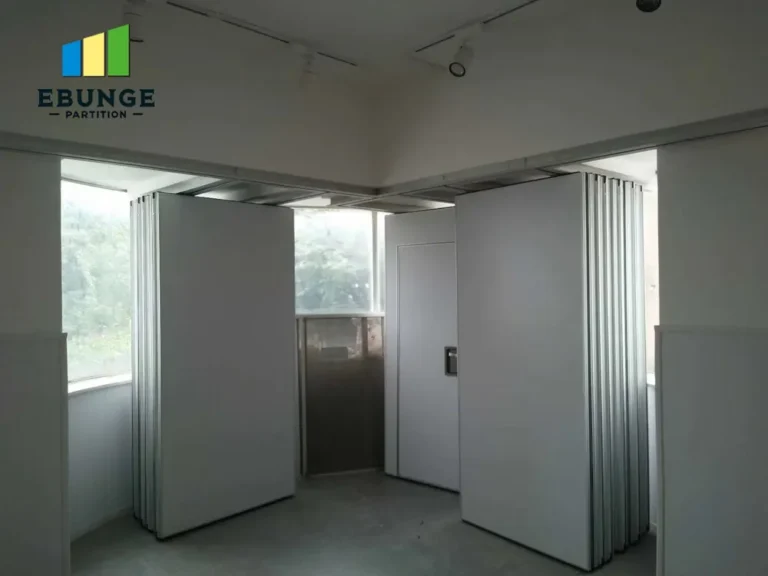
When assessing a movable partition wall for a hospital, you must consider the existing ceiling structure. Many hospitals have suspended ceiling grids that are not designed to bear heavy loads. The partition support must be anchored to the structural slab or beams above, not just the grid. This requires a detailed understanding of the building’s construction and the ability to coordinate with structural engineers.
Need help turning the movable partition ceiling support requirements into a practical project layout?
Key Technical Requirements for Movable Partition Ceiling Support
Before you contact a supplier, you need to gather specific technical information. The following are essential for a successful installation:
- Load-bearing capacity: The ceiling support must be able to carry the weight of the partition panels, including any glazing or insulation. You need to know the weight per meter of the partition and the maximum span without intermediate support.
- Compatibility with existing ceiling grid: The top-hung track system must integrate with the ceiling grid without compromising its integrity. This may require additional framing or support brackets.
- Acoustic performance: Patient confidentiality is paramount. The partition must provide adequate sound insulation. The ceiling support should not create acoustic leaks at the top or sides.
- Installation time and disruption: In a working hospital, downtime is limited. The system should be designed for quick installation, with minimal noise and dust.
- Compliance with building regulations: The installation must meet local building codes, fire safety standards, and accessibility requirements.
How to Assess Load-Bearing Capacity and Ceiling Compatibility
The first step is to determine the structural capacity of your ceiling. This is not something you can guess. You need to review the building plans and, if necessary, conduct a site survey. The supplier should also be involved in this assessment. They can provide guidance on the required support points and the spacing of hangers.
For a hospital consultation space, the ceiling may have HVAC ducts, lighting fixtures, and other services that can interfere with the track installation. You must identify these obstacles and plan the partition route accordingly. The top-hung track system should be designed to avoid conflicts, or you may need to relocate services, which adds to the project cost and timeline.
Acoustic Performance: What You Need to Know
Acoustic privacy is a critical concern in healthcare. A movable partition must achieve a certain sound transmission class (STC) rating to ensure conversations are not overheard. However, the ceiling support plays a role in this. If the track is not properly sealed or if the partition does not meet the ceiling tightly, sound can leak over the top.
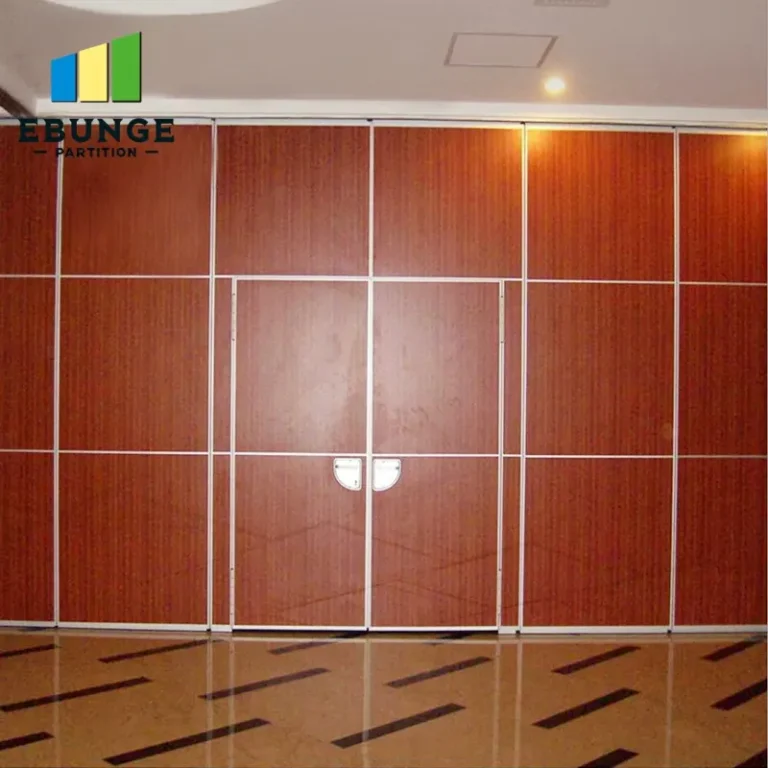
When discussing acoustic performance with a supplier, ask for the STC rating of the entire assembly, not just the panel. Also, inquire about the sealing mechanisms at the top, bottom, and sides. In a hospital, you may also need to consider the acoustic needs of adjacent spaces, such as waiting areas or offices.
Installation Considerations for Hospital Environments
Installation in a hospital requires careful planning to minimize disruption. You should ask the supplier about their installation process. Do they have experience working in healthcare facilities? Can they work outside normal hours? What measures do they take to control dust and noise?
One of the advantages of a top-hung track system is that it does not require a floor track, which means there is no need to cut into the floor. This reduces dust and noise, and it makes the installation faster. However, the ceiling work can still be disruptive, especially if the ceiling grid needs to be modified.
Warranty and After-Sales Support: Questions to Ask
Before you commit to a movable partition ceiling support supplier, you need to understand their warranty and after-sales service. What does the warranty cover? How long is it? Is it transferable if the building changes ownership? What is the response time for service calls?
In a hospital, any failure in the partition system can have serious consequences. You need a supplier who can provide rapid support. Ask for references from other healthcare projects and follow up with those clients.
Share the opening, drawings, finish direction, and privacy target for a project-specific review.
Compliance with Building Regulations and Standards
Hospitals are subject to strict regulations. The movable partition system must comply with fire safety codes, accessibility standards, and health and safety regulations. The supplier should be able to provide documentation that their products meet these standards.
For example, in some jurisdictions, the partition must have a certain fire resistance rating. The ceiling support must also be designed to withstand seismic forces if the building is in an earthquake-prone area. Make sure the supplier is aware of the specific regulations in your location.
Practical Checklist for Choosing Movable Partition Ceiling Support
To help you evaluate options, here is a checklist of what to consider and what to ask the supplier:
| Aspect | What to Check | Questions for Supplier |
|---|---|---|
| Load-bearing capacity | Structural support points | What is the maximum weight your system can support? |
| Ceiling compatibility | Integration with existing grid | Do you provide a site survey to assess compatibility? |
| Acoustic performance | STC rating of assembly | What is the STC rating with all seals in place? |
| Installation time | Estimated duration | Can you install during off-hours? |
| Warranty | Coverage and duration | What does the warranty include? |
| Regulatory compliance | Fire, seismic, accessibility | Can you provide compliance certificates? |
Preparing for Quotation: Information You Need to Provide
To get an accurate quotation, you must provide the supplier with detailed information. At a minimum, you should share:
- The opening size (width, height, and depth of the area to be divided).
- Architectural drawings showing the ceiling structure and any obstacles.
- The acoustic target (e.g., STC 45 or higher).
- Finish preferences (e.g., laminate, painted, magnetic).
- Project location and timeline.
This information will help the supplier recommend the right system and provide a realistic quote. It also speeds up the process, as there is less back-and-forth.
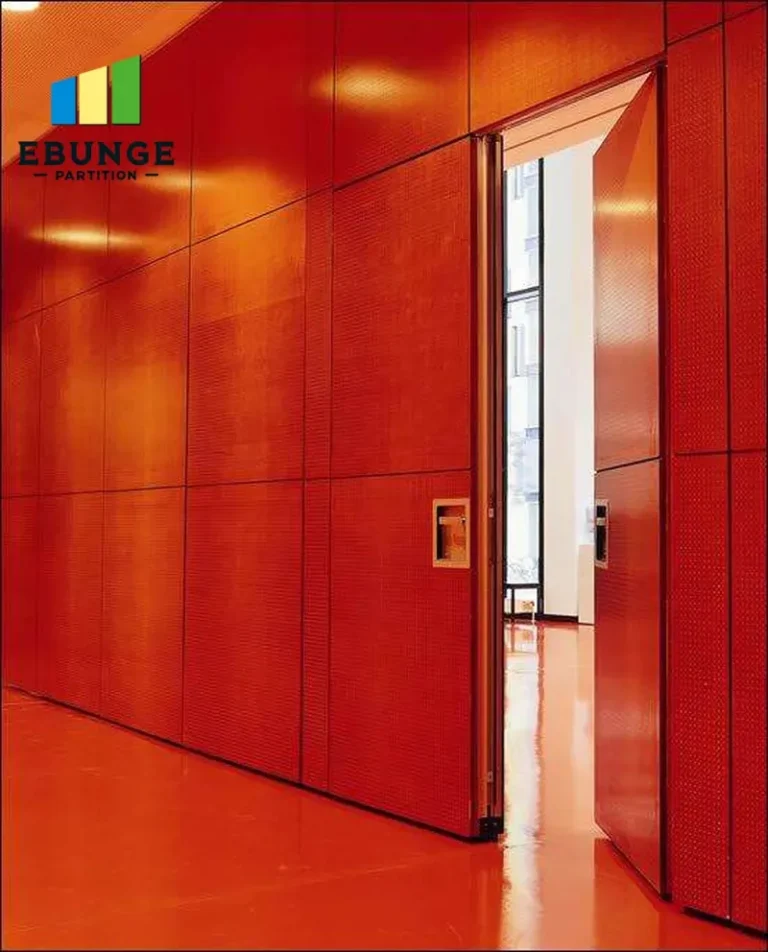
Top-Hung Track Systems: Why They Suit Hospital Consultation Spaces
A top-hung track system is particularly well-suited for hospital consultation spaces for several reasons:
- No floor rail: This reduces trip hazards and makes cleaning easier, which is essential in clinical areas.
- Flexible layouts: You can easily reconfigure spaces as needs change.
- Acoustic performance: With proper sealing, top-hung systems can achieve high STC ratings.
- Aesthetics: The absence of a floor track creates a cleaner look.
When choosing a supplier, look for one that specializes in custom movable walls and offers project coordination, finishes, and installation guidance. This ensures that the system is tailored to your specific requirements.
Frequently Asked Questions
1. What is the load-bearing capacity of the ceiling support?
The load-bearing capacity depends on the structural design of the building and the partition system. You must have a structural engineer assess the ceiling and confirm the support points. The supplier should provide specifications for their system, but the final capacity is project-specific.
2. Can the partition be installed on an existing ceiling grid?
It is not recommended to attach the partition directly to a suspended ceiling grid. The grid is not designed to carry heavy loads. The support must be anchored to the structural slab or beams above. A site survey is necessary to determine the best approach.
3. How does the partition achieve acoustic privacy?
Acoustic privacy is achieved through the combination of the partition panel’s construction, perimeter seals, and the ceiling support system. The top track must be sealed to prevent sound leaks. The supplier should provide the STC rating of the complete assembly.
4. How long does installation take?
Installation time varies depending on the size of the partition, the complexity of the ceiling, and site conditions. For a typical consultation room, installation might take a few days. The supplier should provide a timeline based on your specific project.
5. What maintenance is required?
Movable partitions generally require minimal maintenance. Regular cleaning of the track and checking the seals are recommended. The supplier should provide maintenance guidelines. Some components, like seals, may need replacement over time.
Conclusion: Making an Informed Decision
Choosing the right movable partition ceiling support for a hospital consultation space is a critical decision that impacts functionality, safety, and patient privacy. By focusing on the technical requirements, asking the right questions, and providing detailed information to suppliers, you can ensure a successful installation. Remember to prioritize load-bearing capacity, acoustic performance, and compliance with regulations. A top-hung track system without a floor rail is often the best choice for healthcare environments.
To learn more about movable partition walls and their applications, explore our movable partition wall page. For additional insights, visit our blogs and check out the Movable Partition Purchase Guide category. If you have a project in mind, contact us for expert guidance.
Send the opening size and drawings to discuss a differentiated movable partition ceiling support solution.