
When planning a training center, the ability to reconfigure space is often central to the design. You may be evaluating movable partition ceiling support systems to create flexible classrooms, breakout rooms, or a large assembly area. The decision involves more than just picking a wall; it requires a thorough assessment of the ceiling structure, the track system, and the overall acoustic and operational performance. This guide will help you navigate the technical and practical considerations, ensuring you choose a movable partition ceiling support solution that meets your training center’s needs without compromising safety or functionality.
Direct answer: To assess movable partition ceiling support for a training center, start by gathering your project’s specific data: ceiling height, opening size, wall weight, acoustic requirements, and building structure details. Then, evaluate the top-hung track system’s load capacity and deflection limits, ensure the ceiling can support the dynamic loads, and verify compliance with local building codes. Work with a reputable movable partition ceiling support supplier who can provide detailed drawings and engineering guidance tailored to your project.
Understanding the Role of Ceiling Support in Movable Partition Walls
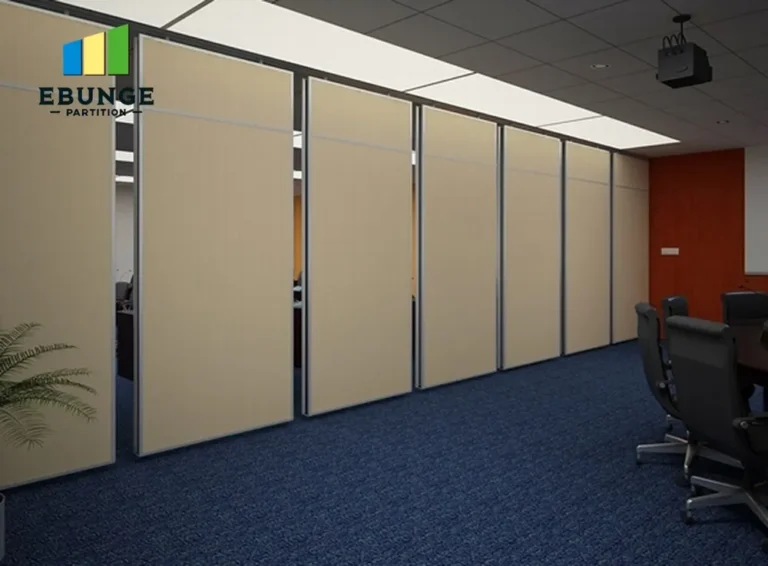
The ceiling support is the backbone of any top-hung movable partition wall system. Unlike floor-mounted systems that rely on a bottom track, top-hung systems suspend the entire wall from an overhead track, eliminating the need for a floor rail. This design offers a clean, unobstructed floor surface, which is particularly beneficial in training centers where flexibility and safety are paramount. The ceiling support must bear the static weight of the partition panels and dynamic forces during operation, ensuring smooth movement and long-term stability.
When assessing ceiling support, you must consider the structural integrity of the building’s ceiling. The support system transfers loads to the primary structure, so it is essential to know the ceiling’s construction—whether it is concrete, steel, or a suspended ceiling system—and its load-bearing capacity. A professional engineer or your partition supplier should verify that the ceiling can handle the additional loads imposed by the partition.
Need help turning the movable partition ceiling support requirements into a practical project layout?
Key Technical Specifications to Evaluate
Before contacting a movable partition ceiling support supplier, you should have a clear understanding of your project’s technical requirements. The following specifications are critical for ensuring a system that performs reliably:
1. Ceiling Height and Opening Dimensions
Measure the exact ceiling height and the width of the opening you need to divide. These dimensions will determine the size and weight of the partition panels. Taller partitions require more robust support and may need additional bracing.
2. Partition Weight and Load Distribution
The weight of the partition panels, including any glazing or acoustic insulation, directly impacts the ceiling support. Obtain accurate weight specifications from your partition manufacturer and ensure the support system is rated for that load.
3. Track System Type and Configuration
Top-hung track systems come in various profiles and configurations. Some are designed for straight runs, while others can accommodate curves or multiple stacking positions. The track must be aligned perfectly to ensure smooth operation and to prevent undue stress on the ceiling support.
4. Acoustic Performance Requirements
Training centers often require specific acoustic insulation to minimize sound transmission between spaces. The ceiling support system should not compromise the acoustic integrity. Check for seals and gaskets that are integrated into the partition and track to achieve the desired sound transmission class (STC) rating.
Assessing Structural Integrity and Safety Compliance
Safety is non-negotiable in commercial environments. The ceiling support must comply with local building codes and safety standards. This includes ensuring that the partition can be securely locked in place and that the support system can withstand seismic forces if required in your region.
Request structural calculations from your supplier that demonstrate the support system’s ability to handle the specified loads. These calculations should be reviewed by a qualified engineer. Additionally, consider the impact of potential future modifications—such as adding heavier panels or changing the configuration—and ensure the support system has a safety margin.
Evaluating Acoustic Partition Solutions for Training Centers
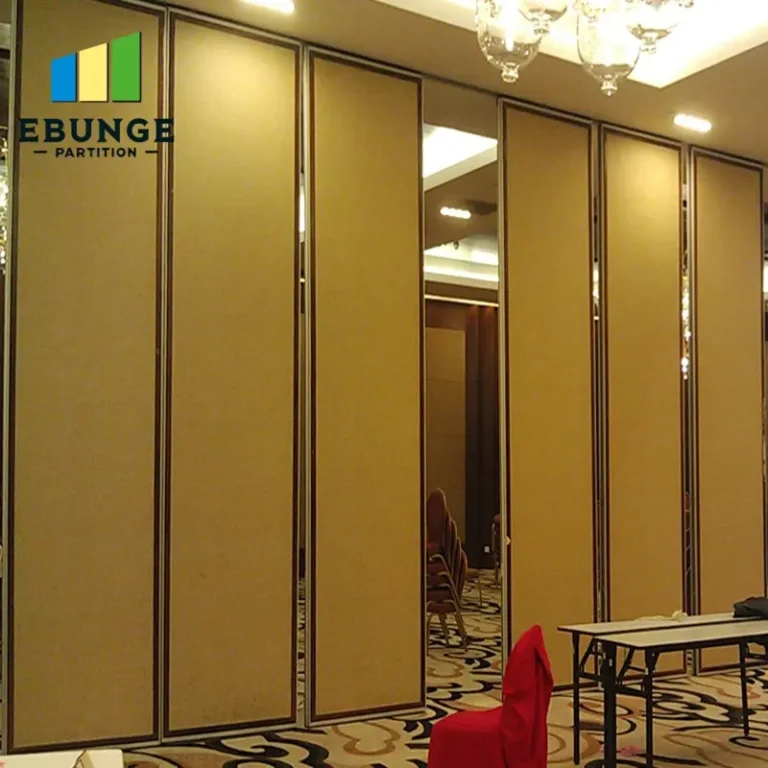
Acoustic performance is a common pain point for training center managers. The movable partition wall should provide adequate sound insulation to allow simultaneous activities without disturbance. When assessing ceiling support, consider how the track and seals integrate with the partition to prevent sound leakage at the top and bottom.
Acoustic partition solutions often include perimeter seals that are automatically deployed when the partition is closed. These seals must be compatible with the track system and should be tested to ensure they achieve the specified acoustic rating. Discuss your acoustic target with the supplier and ask for test data or references.
Installation Disruption and Maintenance Access
Installation of a movable partition system can cause some disruption to your training center’s operations. Ask the supplier about the installation process, including the time required and any special equipment needed. A professional team should be able to minimize downtime.
Maintenance access is another critical factor. The ceiling support and track system should be designed for easy inspection and servicing. Inquire about access panels or removable sections that allow technicians to reach the track, trolleys, and seals without dismantling the entire partition.
Share the opening, drawings, finish direction, and privacy target for a project-specific review.
Warranty Coverage and After-Sales Support
Understand the warranty offered on the movable partition ceiling support and the partition itself. What does the warranty cover—parts, labor, or both? How long does it last? Are there any conditions or exclusions? A reliable supplier should provide a clear warranty policy and be responsive to service requests.
Also, consider the availability of spare parts and the supplier’s reputation for after-sales support. This is particularly important for a long-term investment like a movable partition system.
Preparing for Quotation and Supplier Consultation
To get an accurate quotation and ensure the system meets your needs, you should provide the supplier with comprehensive information. This includes:
- Detailed drawings or floor plans of the training center
- Opening size (width and height) and ceiling height
- Acoustic target (e.g., STC rating)
- Finish preferences (e.g., fabric, laminate, or paint)
- Project location and building details
Having this information ready will streamline the consultation process and help the supplier recommend the most suitable movable partition ceiling support solution.
Practical Checklist for Assessing Movable Partition Ceiling Support
Use this checklist to guide your evaluation:
| Item | Details to Confirm |
|---|---|
| Ceiling structure | Type (concrete, steel, suspended), load capacity |
| Opening dimensions | Width, height, and stacking space |
| Partition weight | Total weight and weight per panel |
| Track system | Type, material, and load rating |
| Acoustic requirements | STC target and test data |
| Safety compliance | Building codes, seismic considerations |
| Installation plan | Timeline, disruption, and access |
| Maintenance access | Access points and serviceability |
| Warranty and support | Coverage, duration, and conditions |
Conclusion: Making an Informed Decision
Assessing movable partition ceiling support for your training center is a detailed process that requires careful consideration of structural, acoustic, and operational factors. By following this guide and working with an experienced movable partition ceiling support supplier, you can ensure that your investment delivers flexibility, safety, and performance. Remember to gather all necessary project details and ask the right questions to get a solution tailored to your needs.
For more insights on movable partition walls and their applications, explore our movable partition wall resources or browse our blog for project examples and technical articles. If you’re ready to discuss your training center project, contact us for personalized assistance.
Frequently Asked Questions
What is the maximum weight a movable partition ceiling support can handle?
The maximum weight varies depending on the system and the ceiling structure. It is determined by the track’s load rating and the building’s structural capacity. Always consult with the supplier and provide your specific partition weight to get an accurate assessment.
Can a movable partition be installed in a room with a suspended ceiling?
Yes, but the suspended ceiling may need reinforcement or a separate support structure to handle the loads. The supplier can advise on the best approach based on your ceiling type.
How do I ensure the acoustic performance of a movable partition?
Select a partition with the appropriate STC rating and ensure that the ceiling support and seals are properly installed. Regular maintenance of the seals is also important to maintain acoustic integrity.
How long does installation typically take?
Installation time depends on the size and complexity of the system. A simple installation might take a few days, while a larger project could take weeks. Ask your supplier for a detailed timeline.
What maintenance is required for a top-hung movable partition?
Regular inspection of the track, trolleys, and seals is recommended. Lubrication of moving parts and checking for wear can extend the lifespan. Your supplier should provide maintenance guidelines.
Send the opening size and drawings to discuss a differentiated movable partition ceiling support solution.