
When you are tasked with outfitting a hospital consultation space, the choice of movable acoustic walls is rarely a simple product selection. It is a decision that affects patient privacy, staff efficiency, and your reputation as a contractor who delivers on complex requirements. You need a solution that meets strict acoustic targets, withstands the demands of a healthcare environment, and can be installed without disrupting ongoing operations. This guide explains why movable acoustic walls are a critical component in such projects, what you must verify before you commit, and how to approach your supplier with the right information to get an accurate quotation.
Direct answer: Movable acoustic walls are essential in hospital consultation spaces because they provide on-demand sound privacy, flexibility to resize rooms as needs change, and a clean, hygienic surface that meets healthcare standards. As a contractor, you must prioritize acoustic performance, durability, ease of cleaning, and compliance with health codes. To ensure a successful project, you need to supply your supplier with accurate opening sizes, drawings, acoustic targets, finish preferences, and project location, enabling a precise quotation and installation plan.
Why Movable Acoustic Walls Are a Strategic Choice for Hospital Consultation Rooms
Hospital consultation rooms are high-traffic areas where confidential conversations take place daily. Fixed walls offer privacy but lack flexibility. Movable acoustic walls, also known as operable wall systems or movable partition walls, allow you to reconfigure space quickly, adapting to varying patient loads and consultation types. For a contractor, this means you can offer a solution that maximizes usable square footage while meeting strict acoustic and hygiene standards. The key is to specify a system that delivers the required sound insulation without compromising on durability or ease of maintenance.
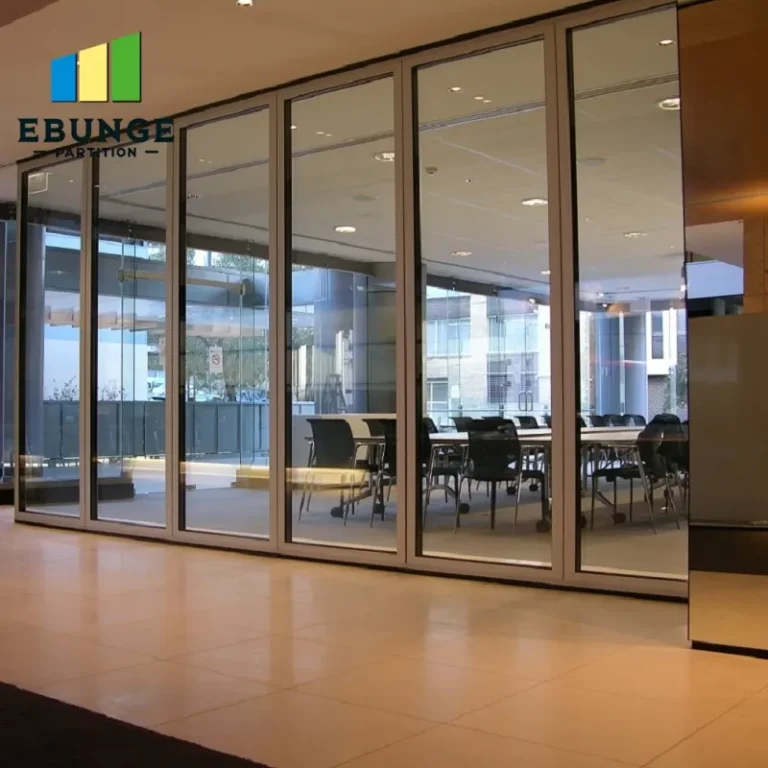
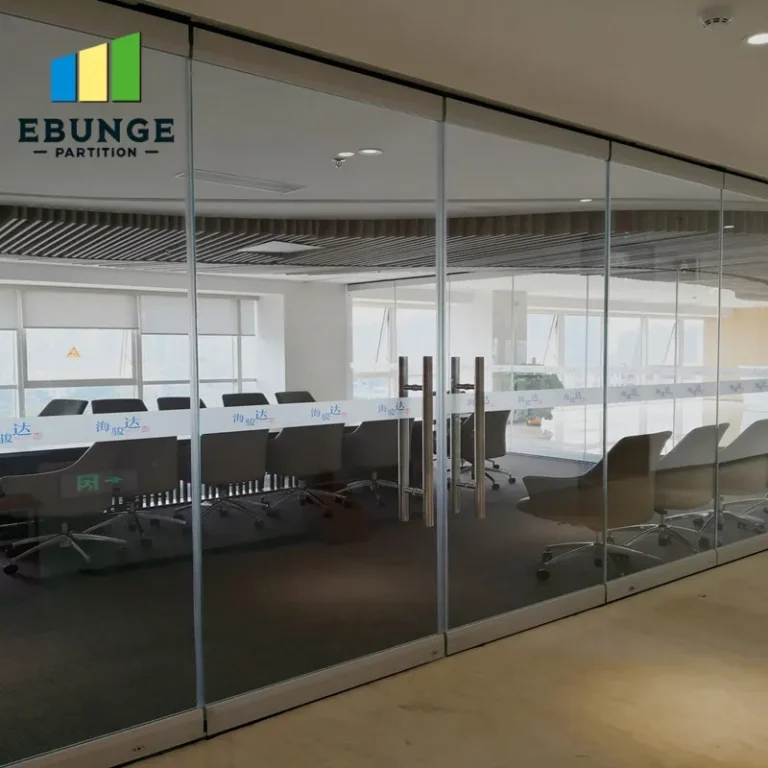
Unlike temporary dividers, a well-engineered movable acoustic wall system is designed to perform consistently over years of use. It integrates seamlessly into the building’s structure, often using a top-hung track system that eliminates the need for a floor rail, reducing trip hazards and simplifying cleaning. This design is particularly advantageous in healthcare settings where infection control is paramount.
Need help turning the movable acoustic walls requirements into a practical project layout?
Acoustic Performance: What You Need to Verify
The primary reason for installing movable acoustic walls in a consultation space is to ensure speech privacy. You cannot rely on generic claims; you must verify the acoustic rating of the system. In most projects, the required sound transmission class (STC) or weighted sound reduction index (Rw) is specified in the architectural drawings. As a contractor, you should ask your supplier for test reports from accredited laboratories that confirm the wall’s performance under conditions similar to your project.
Remember that the actual acoustic performance depends on proper installation, including perimeter seals and junctions with the ceiling and floor. A top-hung track system, when correctly installed, can achieve high acoustic ratings, but you must ensure that the wall panels are fitted with appropriate gaskets and that the track is level. Do not assume that a higher-rated wall will automatically meet your needs; the entire assembly must be considered.
Key Acoustic Considerations
- STC/Rw rating: Confirm the required rating from your project specifications.
- Sealing: Check that all edges are sealed to prevent sound leaks.
- Test conditions: Ensure the test report reflects a similar wall configuration and size.
Durability and Cleaning: Meeting Healthcare Standards
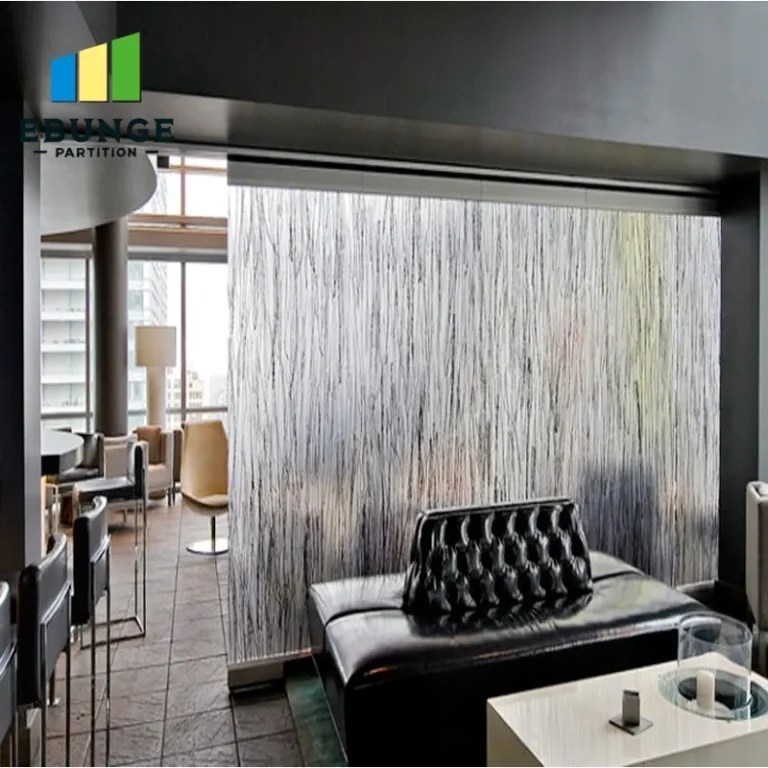
Hospital environments demand surfaces that can withstand frequent cleaning with disinfectants. The panels of movable acoustic walls should have a durable finish that resists scratches, stains, and moisture. When selecting a supplier, ask about the surface material and its cleaning protocol. Some finishes are more resistant to harsh chemicals than others, and this is a critical factor for infection control.
Additionally, consider the mechanics. The moving parts of an operable wall system must be robust enough to handle daily use without failure. Look for systems with a proven track record in healthcare or similar high-use settings. While we cannot make unsupported claims about specific brands, you can request references or case studies from suppliers to validate their products’ durability.
Compliance with Health Codes and Accessibility
Your installation must comply with local health codes and accessibility standards. This includes ensuring that the walls do not obstruct fire exits, that they meet fire resistance ratings if required, and that they do not create trip hazards. A top-hung system without a floor rail is often preferable because it leaves the floor clear, which is both safer and easier to clean.
Before installation, review the relevant codes with your team and the supplier. You may need to provide documentation that the wall system meets specific fire and safety standards. Always confirm that the supplier’s product is certified for use in healthcare facilities, but verify the actual certifications against your project requirements.
Installation Time and Disruption to Hospital Operations
In a healthcare setting, minimizing disruption is crucial. Movable acoustic walls can be installed faster than traditional construction, but the timeline depends on the complexity of the project and the number of walls. As a contractor, you should plan for some downtime in the affected area. Discuss with your supplier the installation process and whether it can be done outside of peak hours.
A top-hung track system typically requires overhead installation, which may be less disruptive than floor-based systems. However, you must ensure that the ceiling structure can support the weight of the walls. Your supplier should provide guidance on structural requirements, but you must verify this with a structural engineer.
Share the opening, drawings, finish direction, and privacy target for a project-specific review.
Maintenance Requirements and Long-Term Costs
Movable acoustic walls are a significant investment, and you need to consider the total cost of ownership. Ask your supplier about maintenance requirements: How often do the seals need replacement? What is the lifespan of the moving parts? Are there any special care instructions for the panels?
In a hospital, maintenance should be minimal and straightforward. Look for systems that use standard components that are easy to source. This reduces downtime and repair costs. While we cannot provide specific cost figures, you can request a maintenance schedule from your supplier and factor it into your budget.
Flexibility for Future Changes
Hospital layouts often change as services evolve. Movable acoustic walls offer the flexibility to reconfigure space without major construction. As a contractor, you should consider how the wall system can be adapted in the future. Can panels be relocated? Is the track system modular? This flexibility can be a selling point for your client and may justify a higher initial investment.
How to Prepare for an Inquiry and Get a Precise Quotation
To get an accurate quotation from a movable acoustic walls supplier, you must provide detailed information. This not only speeds up the process but also ensures that the quote reflects your actual needs. Here is a checklist of information to gather before contacting a supplier:
| Information Needed | Why It Matters |
|---|---|
| Opening size (width, height, depth) | Determines the number of panels and track length. |
| Architectural drawings | Helps the supplier understand the surrounding structure and integration. |
| Acoustic target (STC/Rw) | Ensures the wall meets the required sound insulation. |
| Finish preference (e.g., laminate, paint, tackable) | Affects aesthetics and cleaning protocol. |
| Project location | Determines compliance with local codes and availability of service. |
When you send your inquiry, be specific about your needs. For example, state the exact opening size and include a dimensioned drawing. Mention the required acoustic rating and ask how the system achieves it. Also, ask about the top-hung track system and whether it can be used without a floor rail in your application.
By providing comprehensive information, you demonstrate that you are a serious buyer, which often leads to better service and more accurate pricing. It also helps the supplier identify potential challenges early, such as weight limitations on the ceiling or access restrictions for installation.
Conclusion: Make an Informed Decision
Movable acoustic walls are a wise investment for hospital consultation spaces, offering privacy, flexibility, and compliance with health standards. As a contractor, your role is to ensure that the system you specify meets the project’s acoustic and functional requirements while being durable and easy to maintain. By gathering the right information and working closely with a reputable supplier, you can deliver a solution that satisfies your client and end-users.
When you are ready to move forward, reach out to a supplier who specializes in acoustic partition solutions. Provide them with the details outlined above, and you will be well on your way to a successful installation.
Frequently Asked Questions
Q1: What is the typical acoustic rating for movable acoustic walls in hospital consultation rooms?
Typical acoustic ratings range from STC 35 to STC 50, depending on the privacy level required. However, the exact rating must be specified in your project drawings. Always verify the rating with a test report from an accredited lab.
Q2: Can movable acoustic walls be cleaned with hospital-grade disinfectants?
Most high-quality movable acoustic walls have a laminate or PVC finish that can withstand frequent cleaning with hospital-grade disinfectants. However, you must confirm with the supplier that the finish is compatible with your specific cleaning chemicals.
Q3: How long does it take to install a movable acoustic wall system in a hospital?
Installation time varies based on the number of walls, the complexity of the track system, and site conditions. Typically, a single wall can be installed in a few days, but you should plan for at least a week for a complete system. Your supplier can provide a more precise timeline after reviewing your drawings.
Q4: Do movable acoustic walls require a floor rail?
No, our top-hung track system is designed to operate without a floor rail, which is beneficial for hospitals as it eliminates trip hazards and simplifies cleaning. The weight of the walls is supported from the ceiling structure.
Q5: What information do I need to provide to get a quotation?
You should provide the opening size, architectural drawings, acoustic target, finish preference, and project location. This information allows the supplier to recommend the right system and provide an accurate quote.
Q6: Are movable acoustic walls compliant with health codes?
Yes, when properly specified and installed, they can meet health codes. Ensure that the system meets fire safety and accessibility requirements. Your supplier should provide documentation of compliance, but you must verify it against local codes.
For more insights, explore our blog or view our acoustic partition solutions. If you have a project in mind, contact us to discuss your requirements.
Send the opening size and drawings to discuss a differentiated movable acoustic walls solution.