
When planning an exhibition hall, the choice of a folding partition wall Revit family can significantly impact project coordination, documentation accuracy, and ultimately, the success of the space. For office renovation companies tasked with delivering flexible, acoustically sound environments, having a reliable BIM object is not just a convenience—it’s a necessity. This article guides you through the practical steps of assessing a folding partition wall Revit family for your exhibition hall project, focusing on buyer decisions, quotation readiness, technical requirements, and how to convert inquiries into successful collaborations.
Direct Answer: To assess a folding partition wall Revit family for an exhibition hall, you need to verify its dimensional accuracy, file compatibility with your BIM software, level of detail for construction documentation, integration of acoustic data, customization flexibility, and the manufacturer’s support for BIM implementation. Always request the actual family file and test it in your project environment before committing.
Why the Revit Family Matters for Exhibition Hall Projects
Exhibition halls are dynamic spaces that often require quick reconfiguration. A folding partition wall system, particularly one with a top-hung track without a floor rail, offers flexibility and ease of movement. The Revit family for such a system is crucial because it allows your design team to visualize the wall in context, check clearances, and produce accurate construction documents. Without a well-constructed family, you risk coordination errors, costly on-site modifications, and delays.
When evaluating a folding partition wall Revit family, consider it as more than just a 3D representation. It should be a data-rich object that includes parameters for dimensions, materials, acoustic performance, and operation. This data is essential for clash detection, quantity takeoffs, and communicating with clients and contractors.
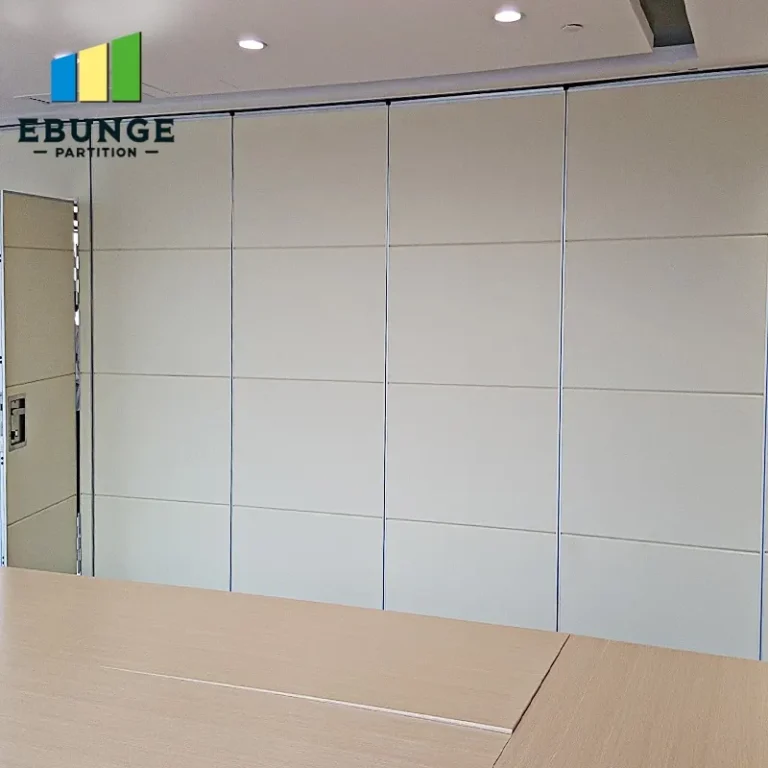
Need help turning the folding partition wall revit family requirements into a practical project layout?
Key Criteria for Evaluating a Folding Partition Wall Revit Family
To ensure the Revit family meets your project’s needs, evaluate it against these criteria:
- Geometric Accuracy: The family’s dimensions must match the actual product specifications, including panel widths, heights, and stacking clearances.
- File Compatibility: The family should be compatible with your version of Revit and ideally with other BIM tools (e.g., ArchiCAD, Vectorworks) if your team uses them.
- Level of Detail (LOD): For construction documentation, you need an LOD 350 or higher. This means the family includes not just the overall dimensions but also components like tracks, seals, and operation mechanisms.
- Acoustic Data Integration: The family should allow you to input or display acoustic performance values (e.g., STC or Rw ratings) as parameters, so you can include them in specifications and reports.
- Customization Options: Exhibition halls often have unique dimensions. The family should be parametric, allowing you to adjust panel widths, heights, and stack configurations to fit your specific opening sizes.
- Manufacturer Support: Does the manufacturer provide technical support for BIM implementation? Are there tutorials, documentation, or a direct contact for troubleshooting?
Acoustic Performance Data: What to Look For
Acoustic performance is a top concern in exhibition halls, where simultaneous events may require sound isolation. When assessing a folding partition wall Revit family, check if it includes acoustic parameters. These should be based on laboratory tests, not just estimates. Look for values like Sound Transmission Class (STC) or Weighted Sound Reduction Index (Rw). However, remember that the actual performance depends on proper installation, including perimeter seals and track systems. The Revit family should facilitate the specification of these details.
For your project, you might need to define acoustic targets early. For instance, if you need to isolate a conference room within the exhibition hall, you’ll require a higher STC rating. The Revit family should allow you to select different panel configurations that meet those targets, and the data should be present in the family’s properties.
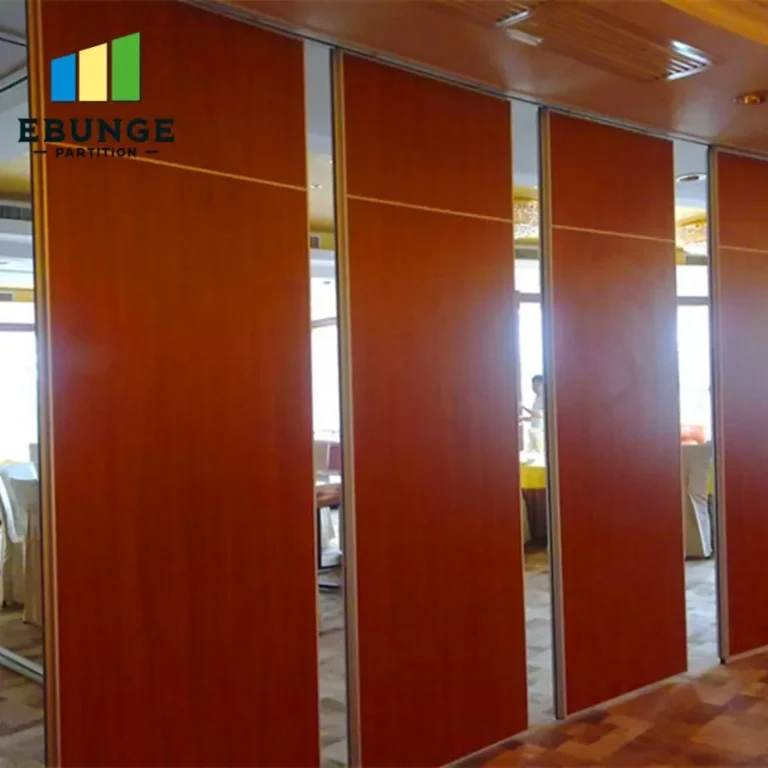
Ensuring File Compatibility with Your BIM Workflows
Before integrating a folding partition wall Revit family into your project, verify that it works seamlessly with your existing BIM workflows. This includes checking the file format (e.g., .rfa for Revit), the Revit version, and whether the family uses shared parameters that align with your office standards. If the family is not compatible, you may need to request a version from the manufacturer or use a conversion tool, which can introduce errors.
Additionally, consider how the family interacts with other building elements. Does it host correctly on walls and floors? Can it be scheduled? Does it respond to phase and design options? Testing the family in a sample project before full deployment can save you headaches later.
The Level of Detail Required for Construction Documentation
Construction documentation demands high accuracy. A folding partition wall Revit family with insufficient detail can lead to missing sections, unclear elevations, and incorrect callouts. For exhibition halls, where the partition often spans large openings, you need a family that shows the track system, the panels in both open and closed positions, and the stacking arrangement. It should also include materials and finishes for documentation.
When evaluating the family, open it in Revit and examine the views. Are there 3D views that show the mechanism? Are there plan and elevation views with proper detailing? Does the family have parameters for different positions (e.g., open, closed, partially stacked)? This level of detail is essential for a contractor to understand the installation sequence and for the owner to visualize the final result.
Customization Flexibility for Specific Project Dimensions
Exhibition halls rarely have standard opening sizes. Therefore, the folding partition wall Revit family must be highly customizable. Look for families that allow you to modify panel widths, heights, and the number of panels. Some manufacturers offer parametric families that automatically adjust the stack depth and track length based on your input. This flexibility is crucial for creating accurate models without starting from scratch.
During your assessment, ask the manufacturer if they can provide a family that matches your exact dimensions. Many reputable suppliers will customize the Revit family for your project, ensuring that it reflects the actual product you will install. This is particularly important for quotation readiness, as you need to provide precise specifications to get an accurate quote.
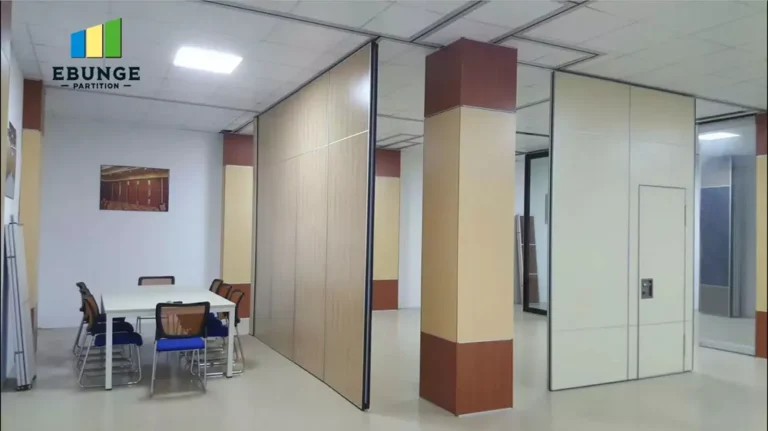
Share the opening, drawings, finish direction, and privacy target for a project-specific review.
Manufacturer Support During BIM Implementation
Even the best Revit family can be challenging to implement without proper support. Assess the manufacturer’s willingness to assist you during BIM implementation. Do they offer technical support via phone, email, or chat? Do they provide training materials or webinars? Are they responsive to questions about the family’s functionality? A manufacturer that is invested in your success will help you overcome any issues quickly, ensuring your project stays on schedule.
At EBUNGE, we understand the importance of BIM support. We provide detailed documentation and are available to answer your questions. When you request a quote, we encourage you to share your project specifics, including opening size, drawings, acoustic targets, finish preferences, and location, so we can tailor our support to your needs.
Practical Checklist for Assessing a Folding Partition Wall Revit Family
Use this checklist when evaluating a Revit family from any supplier:
| Criteria | Yes/No | Notes |
|---|---|---|
| Dimensions match product specifications? | ||
| Compatible with your Revit version? | ||
| Level of detail sufficient for construction docs? | ||
| Acoustic performance data included? | ||
| Customization parameters available? | ||
| Manufacturer provides BIM support? |
From Assessment to Quotation: How to Prepare Your Inquiry
Once you’ve assessed the Revit family and are satisfied with its quality, the next step is to request a quotation. To ensure you receive an accurate and timely quote, prepare the following information:
- Opening Size: Provide the width, height, and depth of the opening(s) where the partition will be installed.
- Drawings: Share architectural or structural drawings that show the surrounding conditions, including ceiling height, floor type, and any obstructions.
- Acoustic Target: Specify the required acoustic performance (e.g., STC or Rw rating) based on your project’s needs.
- Finish Preference: Indicate the desired finish for the panels, such as laminate, veneer, or paint, and any color or texture preferences.
- Project Location: Provide the site address to account for any regional factors that might affect installation.
By providing this information upfront, you enable the manufacturer to prepare a detailed quotation that matches your project requirements. It also demonstrates your professionalism and helps build a collaborative relationship.
Frequently Asked Questions About Folding Partition Wall Revit Families
Can I use the Revit family for other software like ArchiCAD?
Most manufacturers provide Revit families in .rfa format, which is specific to Revit. If you need to use the family in ArchiCAD or other BIM software, you may need to request an IFC file or a different format. Always check with the manufacturer for compatibility options.
How do I know if the Revit family is accurate?
Accurate Revit families are based on actual product measurements. You can verify accuracy by comparing the family’s dimensions to the manufacturer’s technical data sheets. Additionally, test the family in a sample project and check for any discrepancies in geometry or performance parameters.
Can the Revit family be customized for a specific project?
Yes, many manufacturers offer customization services. You can request a family that matches your exact opening size, panel configuration, and acoustic requirements. Be prepared to provide detailed specifications to ensure the customization is accurate.
Does the Revit family include acoustic data?
Some Revit families include acoustic parameters, but it’s not always the case. Check the family’s properties for fields like STC or Rw. If not included, you can manually add these parameters to the family or request a version from the manufacturer that includes them.
What if I need support during BIM implementation?
Reputable manufacturers, like EBUNGE, offer technical support to help you integrate their Revit families into your projects. This may include documentation, tutorials, and direct assistance from their BIM specialists. Don’t hesitate to ask for support when you request a quote.
Conclusion: Making an Informed Decision
Assessing a folding partition wall Revit family for your exhibition hall project requires careful consideration of technical details, compatibility, and support. By focusing on the criteria outlined in this article, you can select a Revit family that not only fits your design but also streamlines your documentation and construction processes. Remember to request a sample family from the manufacturer and test it in your environment before making a final decision.
When you’re ready to move forward, contact us with your project details. Share your opening size, drawings, acoustic targets, finish preferences, and location, and we’ll provide you with a tailored quotation and BIM support. For more insights, explore our blogs and FAQs to enhance your understanding of movable partition walls. Additionally, browse our movable partition wall solutions to see how we can address your project’s needs.
Send the opening size and drawings to discuss a differentiated folding partition wall revit family solution.