
When planning a restaurant private room, the partition system you choose affects not only the aesthetics but also the daily operations and guest experience. For buyers evaluating becker sliding partitions ltd as a potential supplier, the decision involves more than comparing product brochures. This guide focuses on the practical considerations: how to assess the system for your specific project, what technical details to prepare, and how to communicate with the supplier to get accurate quotations. By understanding the key factors—acoustic performance, ease of operation, customization, and support—you can make an informed choice that aligns with your restaurant’s needs.
Direct answer: To assess becker sliding partitions ltd for a restaurant private room, focus on defining your project’s acoustic target, opening size, finish preferences, and operational requirements. Request detailed drawings and specifications, verify the top-hung track system’s suitability for your ceiling structure, and ask about installation guidance and after-sales support. Prepare a clear brief with your measurements and acoustic goals to get a precise quotation.
Why the Right Movable Partition Wall Matters for Your Restaurant
In a restaurant, a private room partition must do more than divide space. It should provide acoustic separation to keep conversations confidential and minimize noise from the main dining area. It should also be easy to operate, allowing staff to reconfigure the space quickly between events. A movable partition wall that is difficult to slide or requires floor tracks can disrupt the floor plan and create tripping hazards. Therefore, assessing the system’s design and engineering is crucial.
Becker sliding partitions ltd offers top-hung track systems, which eliminate the need for a floor rail. This design not only provides a smooth, unobstructed floor but also simplifies cleaning and reduces wear. However, the performance depends on proper installation and alignment, so it’s essential to discuss your ceiling structure and load-bearing capacity with the supplier.
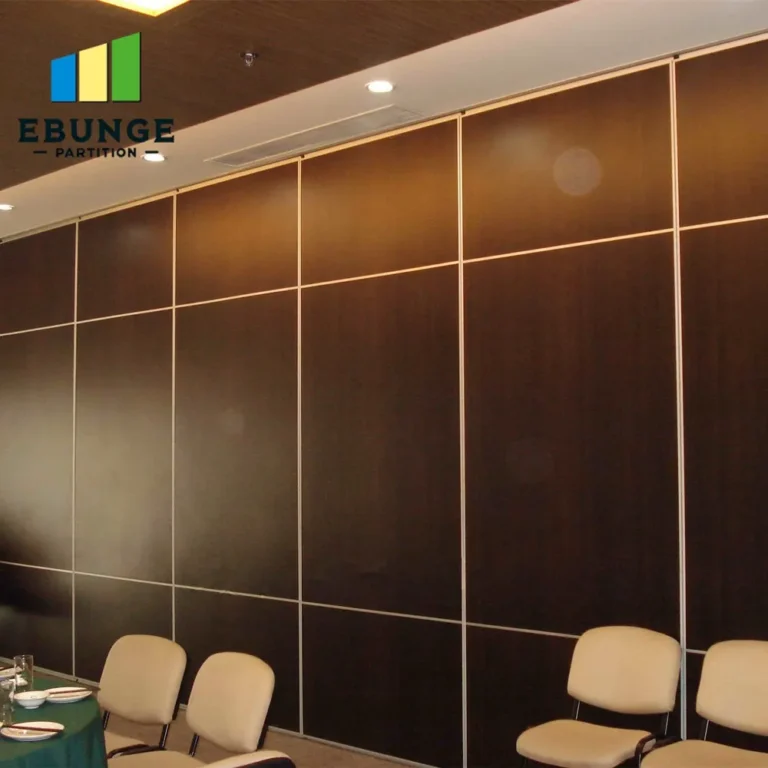
Need help turning the becker sliding partitions ltd requirements into a practical project layout?
Key Technical Requirements for Restaurant Private Rooms
Before contacting any supplier, gather the following details:
- Opening size: Measure the width and height of the area to be divided. Include any obstructions like lighting fixtures or HVAC vents.
- Acoustic target: Determine the desired sound insulation level (e.g., STC rating) based on your restaurant’s noise environment. This will guide the partition’s construction and sealing.
- Finish preferences: Consider the interior design of your restaurant. Do you need a wood veneer, laminate, or fabric finish? Custom colors and textures are often available.
- Operational needs: How often will the partition be moved? Will it be manual or motorized? This affects the hardware and track system.
- Project location: Share your site’s location to assess delivery timelines and installation availability.
Having these details ready will help you get accurate quotations and avoid misunderstandings.
Acoustic Performance: What to Expect and How to Verify
Acoustic performance is a primary concern for restaurant private rooms. While becker sliding partitions ltd may offer acoustic solutions, you should not rely on generic marketing claims. Instead, ask for specific acoustic data, such as sound transmission class (STC) ratings, and verify them against your project’s requirements. Remember that the actual performance depends on the partition’s installation, including perimeter seals and the surrounding structure.
Discuss the acoustic target with the supplier and ask for guidance on achieving it. They may recommend additional insulation or sealing options. Since every project is unique, the supplier should provide a tailored solution based on your drawings and specifications.
Ease of Operation and the Top-Hung Track System
One of the standout features of becker sliding partitions ltd is the top-hung track system, which eliminates the floor rail. This is particularly beneficial in restaurants where floor cleanliness and safety are paramount. Without a floor track, there are no grooves to collect dirt or cause tripping, and the floor remains smooth for easy movement of chairs and tables.
However, the top-hung system requires a robust ceiling structure to support the weight of the partitions. Before installation, a structural engineer should assess the ceiling to ensure it can handle the load. The supplier should provide installation guidance and work with your contractor to ensure proper alignment.
Customization Options for Your Restaurant’s Aesthetic
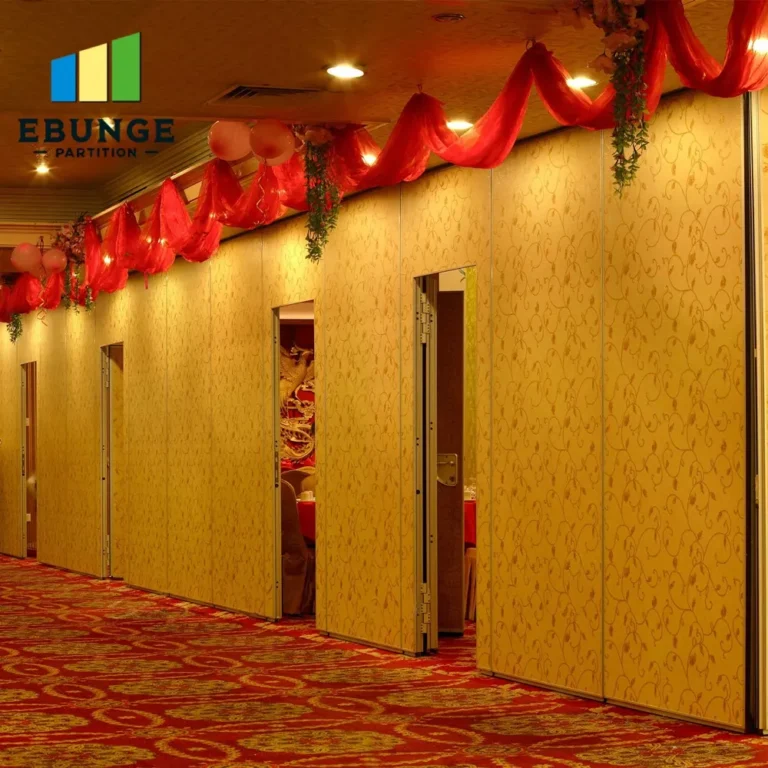
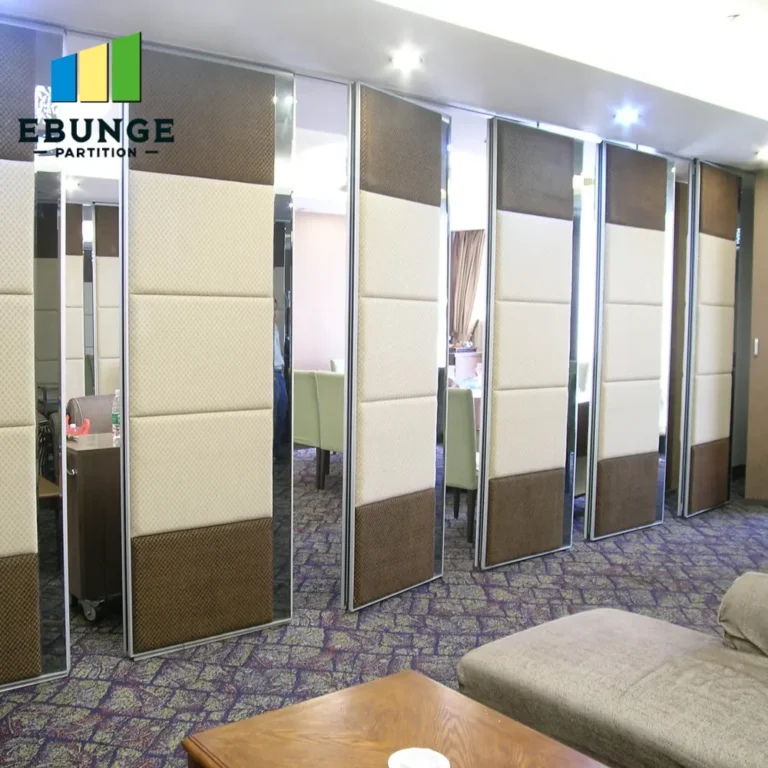
Restaurant design is often about creating a unique atmosphere. Becker sliding partitions ltd offers customization options that allow you to match the partition to your interior design. This includes a variety of finishes, such as wood veneers, laminates, and fabrics, as well as the ability to incorporate branding or artwork. When discussing customization, provide samples or references to help the supplier understand your vision.
Keep in mind that custom finishes may affect lead times and cost. Be clear about your budget and timeline to receive realistic proposals.
Finish Selection and Material Choices
Consider the durability and maintenance of the finish. In a restaurant environment, surfaces are exposed to moisture, heat, and frequent cleaning. Choose materials that are easy to wipe down and resistant to scratches. The supplier can advise on the best options for commercial use.
Delivery Timelines and Installation Guidance
Project schedules are critical in commercial renovations. When assessing becker sliding partitions ltd, ask about their production lead times and delivery schedules. Provide your project timeline to see if they can meet your deadlines. Also, inquire about installation services—do they offer installation guidance, or do they recommend certified installers? Proper installation is essential for the partition to function correctly and meet acoustic expectations.
If you are working with a general contractor, ensure they have experience with movable partition walls. The supplier should provide detailed installation drawings and technical support throughout the process.
Share the opening, drawings, finish direction, and privacy target for a project-specific review.
Warranty and After-Sales Support
While we cannot state specific warranty terms, it is reasonable to expect that a reputable supplier offers some form of warranty on their products. Before purchasing, ask for written warranty information and understand what is covered—parts, labor, or both. Additionally, inquire about after-sales support: who do you contact if you encounter issues? Is there a maintenance schedule recommended?
Having clear support channels ensures that any problems are resolved quickly, minimizing disruption to your restaurant operations.
Cost Transparency and Quotation Readiness
Cost is always a concern for buyers. To get an accurate quotation, you must provide detailed information about your project. As mentioned earlier, share your opening size, drawings, acoustic target, finish preference, and project location. This allows the supplier to prepare a precise estimate, avoiding surprises later.
Be wary of quotes that seem too low—they may omit essential components like seals, hardware, or installation. Request a comprehensive breakdown of costs, including any customization fees. Also, ask about payment terms and delivery charges.
Practical Checklist for Assessing Becker Sliding Partitions Ltd
| Assessment Area | Questions to Ask |
|---|---|
| Acoustic performance | What STC rating can you achieve for my opening size? Can you provide test data? |
| Operation | Is the system manual or motorized? What is the ease of sliding? |
| Floor rail | Does the system require a floor track? How is the top-hung track installed? |
| Customization | What finishes are available? Can I see samples? |
| Delivery | What is the lead time for my project? Can you meet my deadline? |
| Installation | Do you provide installation drawings? Is installation guidance included? |
| Warranty | What is the warranty period? What does it cover? |
| Cost | Can you provide a detailed quotation with all components? |
Why This Approach Leads to Better Decisions
By focusing on your specific project requirements and asking the right questions, you can assess whether becker sliding partitions ltd is the right fit for your restaurant private room. This method ensures that you are not swayed by generic marketing but instead make a decision based on technical suitability and support. Remember to document all communication and agreements to avoid misunderstandings.
For more ideas on movable partition designs, explore our Movable Partition Design Ideas and learn about the benefits of movable partition walls in various settings. If you have specific questions, our contact page is a good starting point.
Frequently Asked Questions
1. What is the acoustic performance of becker sliding partitions ltd?
Acoustic performance varies based on the specific model and configuration. You should request the STC rating for your proposed opening size and verify it against your requirements. The actual performance also depends on installation quality and perimeter sealing.
2. Does the top-hung track system require a floor rail?
No, the top-hung track system is designed to eliminate the floor rail, providing a smooth floor surface. However, the ceiling structure must support the partition’s weight.
3. Can I customize the finish to match my restaurant’s interior?
Yes, customization options are available, including various finishes and colors. Discuss your preferences with the supplier to see what is possible.
4. How long does delivery take?
Delivery timelines depend on customization and order size. Provide your project schedule to get an estimated lead time.
5. Do you provide installation guidance?
Yes, installation guidance and detailed drawings are typically provided to ensure proper installation. You may also choose to use their recommended installers.
In conclusion, assessing becker sliding partitions ltd involves a thorough review of your project needs and a clear dialogue with the supplier. By preparing your technical requirements and asking informed questions, you can select a movable partition system that enhances your restaurant’s functionality and design. For further reading, check our blog for more insights on acoustic partitions and design tips.
Send the opening size and drawings to discuss a differentiated becker sliding partitions ltd solution.