
When planning a hotel banquet hall, the choice of aluminum sliding partitions can define the space’s flexibility, acoustics, and long-term operational efficiency. As a buyer responsible for a school project, you need a system that meets strict performance criteria while fitting within budget and timeline. This guide focuses on the key decisions you’ll face, from acoustic targets to track systems, and helps you prepare a clear inquiry that gets accurate quotes from suppliers.
Quick answer: To assess aluminum sliding partitions for a hotel banquet hall, focus on acoustic performance (STC rating), track system (top-hung without floor rail), material durability, ease of operation, and customization options. Always request detailed specifications and drawings from suppliers, and clarify your project’s opening sizes, acoustic targets, finish preferences, and location before requesting quotes.
Why Aluminum Sliding Partitions Are Ideal for Hotel Banquet Halls
Hotel banquet halls often host events of varying sizes, from intimate gatherings to large conferences. Aluminum sliding partitions offer the flexibility to divide the space into smaller rooms or open it up for grand functions. Unlike fixed walls, these systems can be moved effortlessly, maximizing the venue’s usability. Their lightweight yet sturdy aluminum frames support large panels, and the top-hung track system eliminates floor rails, creating a seamless, safe walking surface.
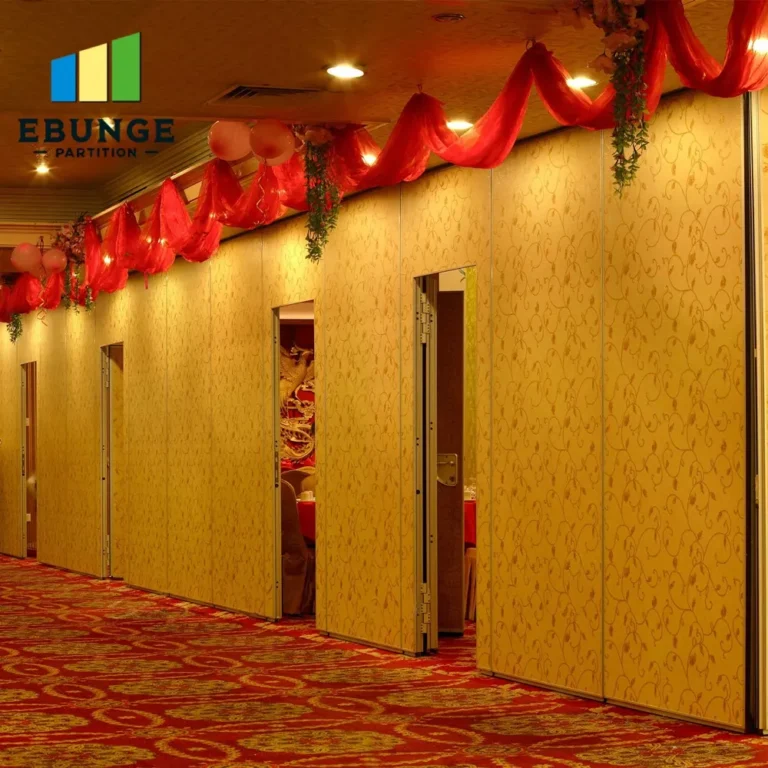
For a school project, you may be planning a multi-purpose hall that needs to accommodate different activities. Aluminum sliding partitions provide a cost-effective solution compared to permanent construction, and they can be customized to match the interior design. However, the key is to select a system that meets acoustic requirements, especially if multiple events occur simultaneously.
Need help turning the aluminum sliding partitions requirements into a practical project layout?
Key Considerations for Your Hotel Banquet Hall Partition
Acoustic Performance: What STC Rating Do You Need?
One of the most critical factors is sound insulation. The Sound Transmission Class (STC) rating indicates how well a partition reduces sound. For banquet halls, an STC of 40-50 is typical, but higher ratings may be needed if you require speech privacy or music isolation. Discuss your specific needs with suppliers and ask for acoustic test reports.
Track System: Top-Hung vs. Floor Rail
Top-hung track systems are preferred because they leave the floor free of tracks, reducing trip hazards and allowing for easy cleaning. They also distribute the panel weight evenly, ensuring smooth operation. Ensure the supplier provides a robust track system that can handle the weight and frequency of use.
Durability and Maintenance
Aluminum frames are corrosion-resistant and lightweight, but the panels’ infill material (e.g., glass, wood, or fabric) affects durability. Consider high-traffic areas and choose materials that are easy to clean and maintain. Ask about the finish’s scratch resistance and the system’s overall lifespan.
Ease of Operation
Test the operation: panels should glide smoothly with minimal effort. Look for systems with self-leveling bottom seals that ensure a tight fit when closed. For banquet staff, ease of use is crucial, so consider electric or semi-automatic options if budget allows.
Customization Options: Aligning with Your Design Vision
Aluminum sliding partitions can be customized in terms of size, finish, and configuration. You can choose from a variety of finishes: wood grain, laminate, or painted surfaces to match your interior. For a hotel banquet hall, aesthetics are as important as functionality. Work with a supplier that offers custom sizes and configurations, and request samples to evaluate the look and feel.
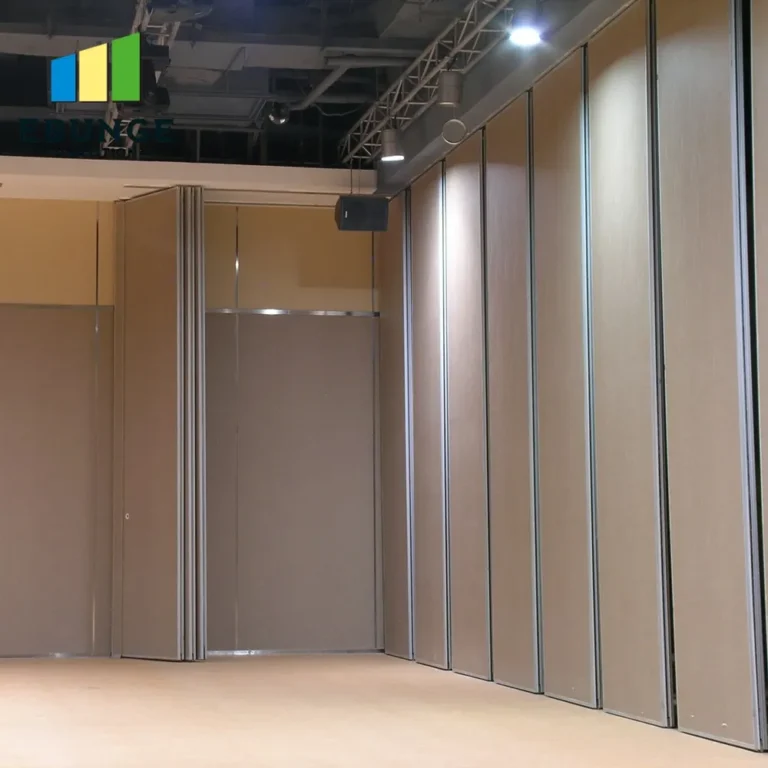
Additionally, consider the stacking arrangement: how many panels can be parked at one side? This affects the maximum open space. Ensure the supplier can provide a layout drawing based on your hall’s dimensions.
Technical Requirements: Preparing Your Inquiry
To get accurate quotes, you must provide detailed information to suppliers. Here’s a checklist of what to include in your inquiry:
- Opening sizes: Width and height of each opening to be divided.
- Number of panels and configuration: How many panels and how they should stack.
- Acoustic target: Desired STC rating or specific acoustic tests.
- Finish preference: Material and color for the panels.
- Operation method: Manual or motorized.
- Project location: For delivery and installation planning.
- Drawings: Floor plans or elevation views if available.
Providing this information upfront helps suppliers offer tailored solutions and avoids back-and-forth communication.
Comparing Suppliers: What to Look For
Not all aluminum sliding partition suppliers are equal. When evaluating, consider:
| Criteria | What to Check |
|---|---|
| Experience | Years in business, relevant project portfolio |
| Product quality | Material specifications, component brands |
| Customization | Ability to meet custom sizes and finishes |
| Acoustic support | Test reports, engineering advice |
| Installation services | In-house team or certified installers |
| After-sales support | Warranty, maintenance services |
Ask for references and case studies, but verify claims independently. A reliable supplier will provide detailed documentation and transparent communication.
Share the opening, drawings, finish direction, and privacy target for a project-specific review.
Installation and Maintenance: Planning Ahead
Proper installation is crucial for performance. Ensure the supplier provides detailed installation drawings and guidelines. If they offer installation services, confirm their expertise with top-hung systems. For maintenance, ask about cleaning procedures and any periodic adjustments needed.
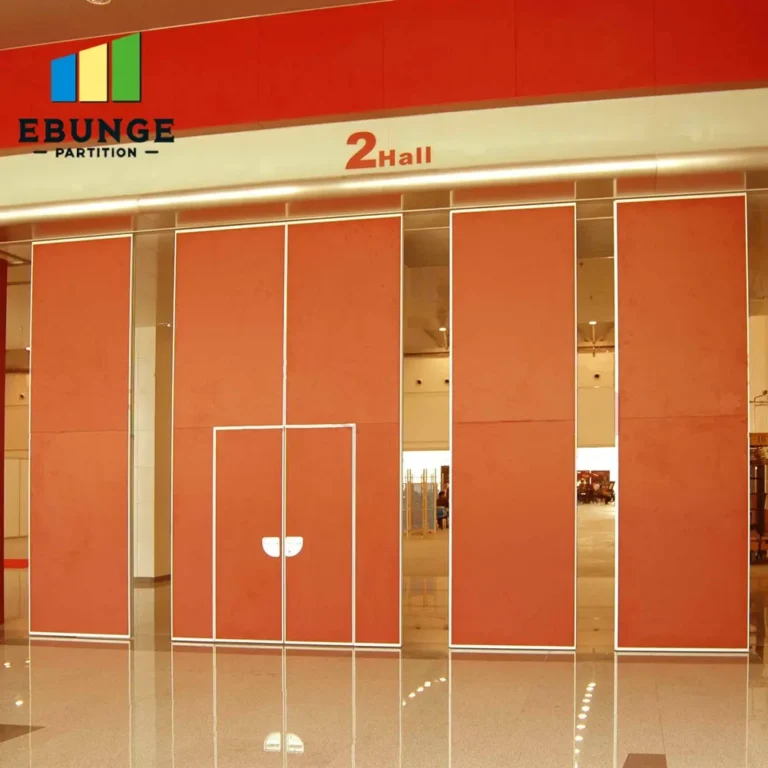
Plan for future maintenance: will spare parts be available? What is the expected lifespan of the system? These factors affect the total cost of ownership.
Cost vs. Value: Making a Smart Investment
While initial cost is important, consider the long-term value. A higher-quality system may have a higher upfront price but could last longer and require less maintenance. Evaluate the total cost of ownership, including installation, maintenance, and potential energy savings.
Also, consider the impact on your venue’s revenue: flexible spaces can host more events, increasing profitability. Discuss with suppliers about cost optimization without compromising on essential features.
Conclusion: Finalizing Your Decision
Selecting the right aluminum sliding partitions for your hotel banquet hall involves balancing acoustic needs, durability, aesthetics, and budget. By understanding your requirements and preparing a detailed inquiry, you can engage effectively with suppliers and make a confident choice. Remember to verify all specifications and request samples or mock-ups if possible.
For further guidance, explore our resources on movable partition wall solutions and design ideas to inspire your project. When you’re ready, contact our team for personalized assistance.
Frequently Asked Questions
What is the typical acoustic performance of aluminum sliding partitions?
STC ratings vary by model and configuration. For banquet halls, STC 40-50 is common, but higher ratings are possible with specialized panels. Always request acoustic test data from the supplier.
Can aluminum sliding partitions be customized for unique room shapes?
Yes, reputable suppliers can manufacture partitions to fit non-standard openings, including curved or angled configurations. Provide detailed drawings to ensure accuracy.
How do top-hung track systems work without a floor rail?
Top-hung systems use a track mounted on the ceiling or header, and panels are suspended from trolleys. The bottom of the panels may have a guide pin that fits into a small floor guide, but there is no continuous rail, keeping the floor flush.
What maintenance is required for aluminum sliding partitions?
Regularly clean the track and panels, lubricate moving parts as recommended, and inspect seals for wear. Most systems require minimal maintenance, but follow the supplier’s guidelines.
How do I get an accurate quote for my project?
Provide your project details, including opening sizes, acoustic requirements, finish preferences, and location. Request a detailed quotation with a breakdown of costs and specifications.
Practical Checklist for Your Project
Use this checklist to ensure you cover all bases:
- Define acoustic target (STC)
- Measure all openings
- Determine number of panels and stacking space
- Select finish and material
- Choose operation method (manual/automatic)
- Verify track system type
- Check supplier’s experience and references
- Request detailed drawings and specifications
- Compare quotes based on total cost of ownership
- Plan for installation and maintenance
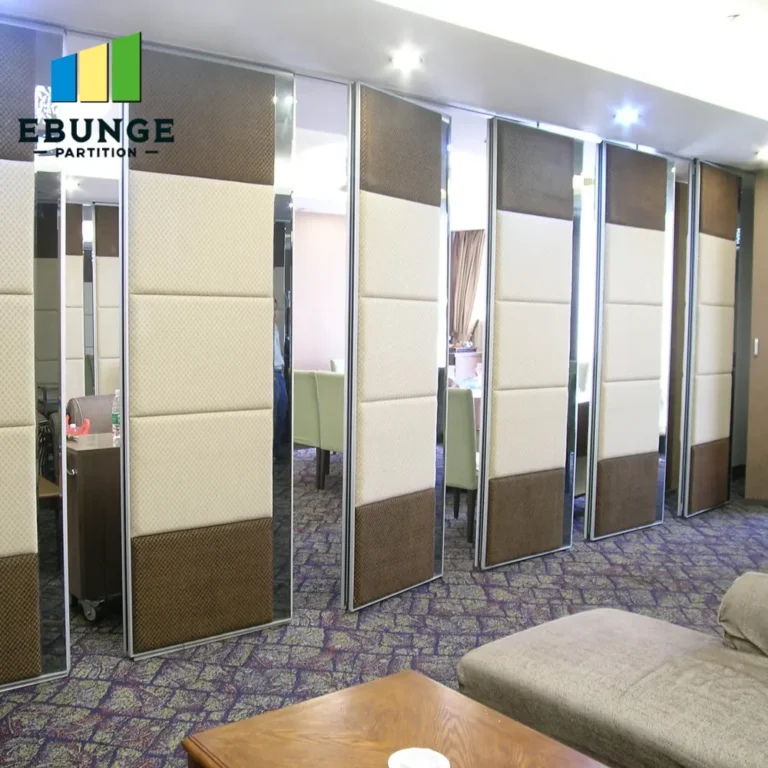
Send the opening size and drawings to discuss a differentiated aluminum sliding partitions solution.