
When planning an exhibition hall in London, achieving the right balance between open, flexible spaces and acoustic privacy is a common challenge. Acoustic movable walls offer a practical solution, but understanding their performance and specification requires careful consideration. This guide explains what acoustic movable walls are, how they work, and what you need to know before specifying them for your exhibition hall project.
In short: Acoustic movable walls are operable partition systems that divide or unite spaces while providing sound insulation. They are engineered with acoustic cores, perimeter seals, and track systems to achieve specific sound reduction ratings. For exhibition halls in London, they enable flexible layouts while controlling noise, but their performance depends on correct specification, installation, and compliance with UK building regulations.
Why Acoustic Performance Matters in Exhibition Halls
Exhibition halls host a variety of events, from trade shows to conferences. Without adequate sound separation, simultaneous events can interfere with each other, reducing attendee experience and limiting rental potential. Acoustic movable walls help create quiet rooms for presentations or meetings within a larger venue. However, sound privacy is not just about blocking noise; it also involves controlling reverberation and flanking paths. This is where acoustic movable walls become essential, as they are designed to provide a specified level of sound insulation, measured in decibels (dB).
For architects, specifying the right acoustic movable wall requires understanding the desired acoustic outcome, the building’s structure, and the wall’s operational features. This article will guide you through the key aspects to consider, from technical specifications to installation and maintenance, ensuring you are well-prepared to make informed decisions and request quotations.
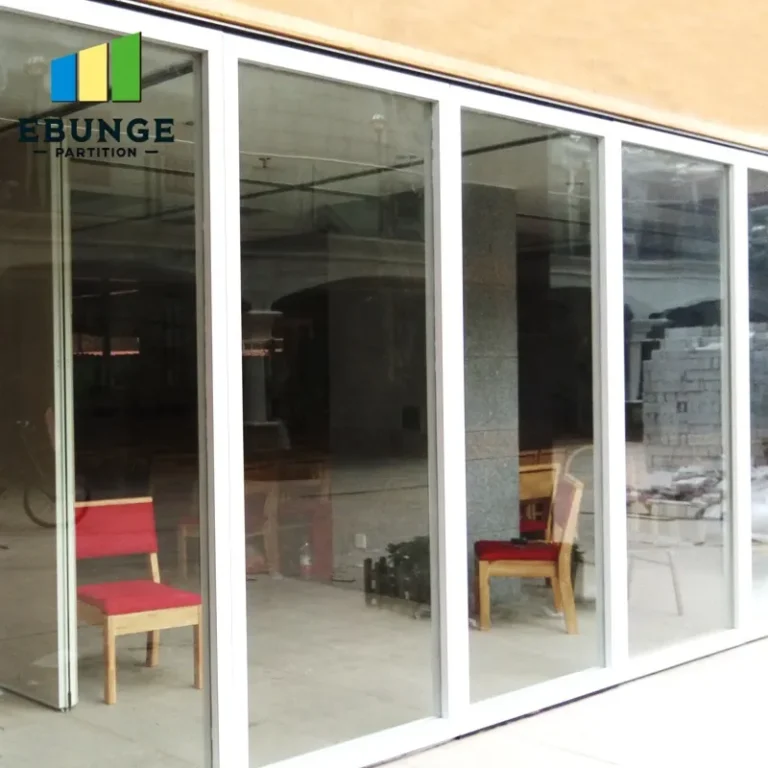
Need help turning the acoustic movable walls requirements into a practical project layout?
How Acoustic Movable Walls Work
Acoustic movable walls consist of panels that slide along an overhead track system. Each panel contains a sound-absorbing core, typically made of mineral wool or similar materials, sandwiched between layers of board. When closed, the panels form a continuous barrier. Perimeter seals, including top, bottom, and vertical seals, compress against the floor, ceiling, and adjacent panels to minimize sound leaks. The track system can be top-hung, meaning the weight is supported from above, allowing for a clear floor without rails, which is ideal for exhibition halls where floor space is valuable.
The acoustic performance of a movable wall is expressed as a sound reduction index (RW) or a weighted sound reduction index (Rw), measured in decibels. Common values range from 35 dB to 60 dB, but the actual performance depends on the wall’s construction, seals, and installation quality. It is crucial to note that the specified rating is only achieved if the wall is correctly installed and the surrounding building structure does not allow sound to bypass the wall (flanking).
Key Considerations for Exhibition Hall Applications
Exhibition halls pose unique challenges for movable walls:
- Large openings: Walls may need to span wide areas, requiring robust track systems and multiple panels.
- High ceilings: Tall walls may require additional structural support and careful seal design.
- Flexibility: The wall should be easy to operate, allowing quick reconfiguration of spaces.
- Durability: Frequent use demands heavy-duty components and low maintenance.
- Acoustic targets: The required dB rating will depend on the type of events and the level of privacy needed.
By understanding these factors, you can better communicate your needs to suppliers and ensure the proposed solution aligns with your project’s requirements.
Technical Specifications and Acoustic Ratings
When assessing acoustic movable walls, you will encounter various technical terms. The most important is the acoustic rating, often provided as Rw (weighted sound reduction index) or Rw + Ctr (which accounts for realistic sound sources like speech or music). For exhibition halls, a rating of 45-50 dB is often sufficient for general separation, but if you need to host simultaneous events with high audio levels, you may require higher ratings.
It is essential to ask suppliers for test data from accredited laboratories. The rating should be based on the entire wall system, including seals and track, not just the panel alone. Also, consider the following:
- Panel thickness: Typically 80-100mm for good acoustic performance.
- Seals: Automatic drop seals at the bottom and compression seals on vertical edges are critical.
- Track system: Top-hung tracks are preferred for exhibition halls to avoid floor tracks that can be a trip hazard and collect debris.
- Operation: Manual or motorized? Motorized systems are easier for large walls but add cost.
Remember, the quoted acoustic rating is only achievable if the wall is installed correctly and the surrounding structure does not compromise performance. Always verify the rating against your project’s acoustic requirements.
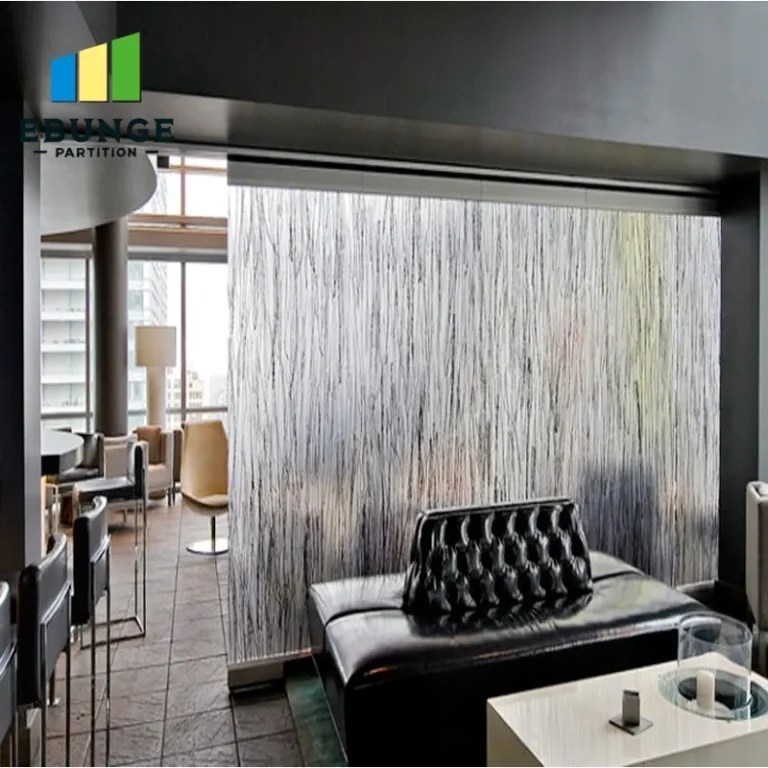
Compliance with UK Building Regulations
In the UK, building regulations set minimum standards for sound insulation in certain buildings. For exhibition halls, the relevant regulations may include Approved Document E (resistance to the passage of sound) and Approved Document B (fire safety). While movable walls are not typically required to meet residential standards, they must comply with fire safety regulations, including fire resistance ratings and smoke seals.
It is crucial to discuss these requirements with your supplier to ensure the movable wall system meets the necessary standards. The supplier should provide documentation, such as test certificates, to demonstrate compliance. Additionally, consider the impact of the wall on the building’s overall acoustic performance and fire safety strategy.
Installation and Disruption Management
Installing acoustic movable walls in an existing exhibition hall can cause disruption. To minimize this, plan the installation during off-peak periods or in phases. The installation process typically involves:
- Site survey and measurements.
- Structural checks to support the track system.
- Installation of the overhead track.
- Hanging and aligning the panels.
- Adjusting seals and testing operation.
Discuss the installation timeline with your supplier and ensure they have experience with exhibition hall environments. Ask about any necessary preparations, such as providing access to the ceiling area or clearing the floor space.
Share the opening, drawings, finish direction, and privacy target for a project-specific review.
Maintenance and Long-Term Care
Acoustic movable walls require regular maintenance to ensure optimal performance. This includes:
- Lubricating track and rollers.
- Checking and adjusting seals for wear.
- Cleaning panels and tracks.
- Inspecting for damage to panels or hardware.
Ask your supplier about recommended maintenance schedules and whether they offer service contracts. A well-maintained wall will have a longer lifespan and consistent acoustic performance.
Customization Options for Your Project
Every exhibition hall is unique, and your movable wall should be tailored to your specific needs. Customization options include:
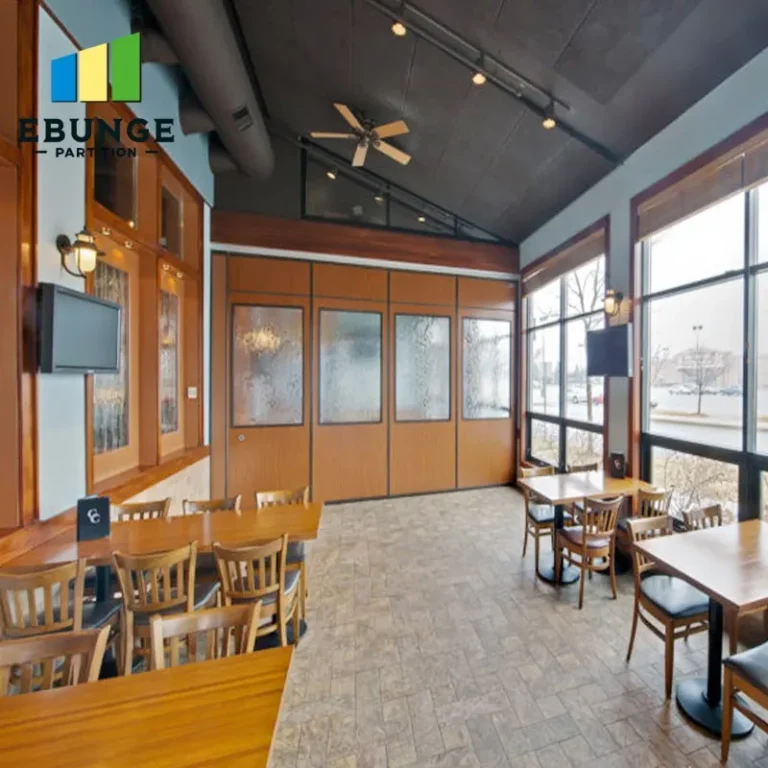
- Panel finishes: Choose from a variety of laminates, veneers, or paint to match your interior design.
- Panel widths: Adjust to fit your opening size and stacking space.
- Stacking configuration: Decide whether panels stack to one side or both sides.
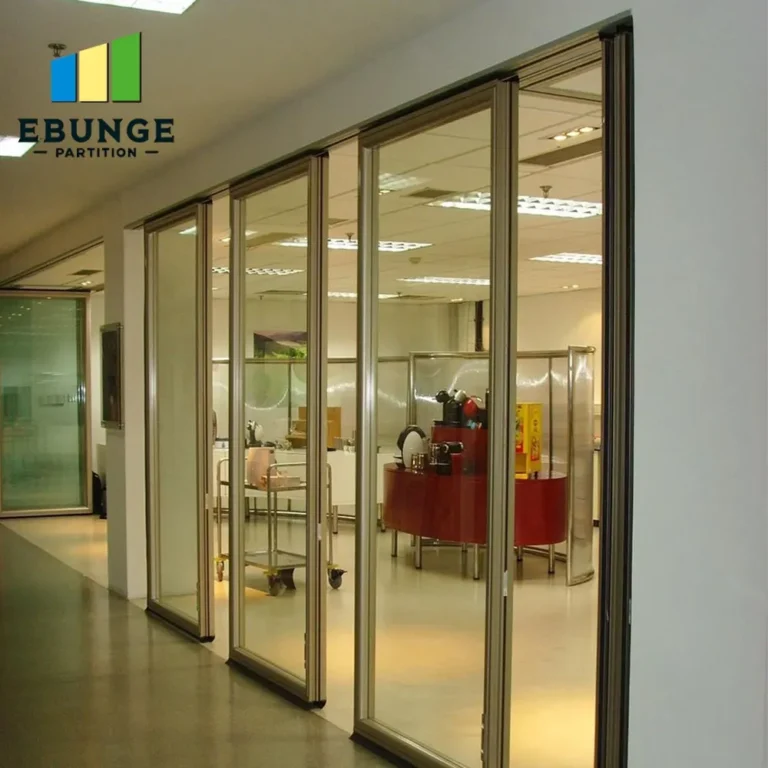
- Glazing: Incorporate glass panels for visibility or natural light.
- Soundproofing features: Additional layers or specialized seals for higher acoustic performance.
When requesting a quotation, provide detailed information about your opening size, drawings, acoustic target, finish preference, and project location. This will help suppliers give you accurate pricing and lead times.
Comparing Acoustic Movable Wall Options
To help you evaluate different systems, here is a comparison table of typical features:
| Feature | Standard | Premium |
|---|---|---|
| Acoustic rating (Rw) | 42-47 dB | 50-55 dB |
| Panel thickness | 80 mm | 100 mm |
| Track system | Top-hung, manual | Top-hung, motorized |
| Seals | Manual drop seals | Automatic drop seals |
| Finishes | Standard laminates | Custom veneers, glazing |
This table is a general guide. Always verify specifications with your supplier.
Checklist for Specifying Acoustic Movable Walls
Before contacting suppliers, use this checklist to ensure you have all necessary information:
- Opening size (width, height, depth)
- Drawings or architectural plans
- Acoustic target (Rw value)
- Finish preferences (materials, colors)
- Operational requirements (manual or motorized)
- Fire safety requirements
- Installation timeline
- Budget constraints
- Project location (for site visits)
Having this information ready will streamline the quotation process and ensure you receive accurate proposals.
Frequently Asked Questions
What is the typical acoustic rating for movable walls in exhibition halls?
Typical ratings range from 40 to 55 dB, but the required rating depends on the specific noise sources and desired privacy. Always specify your target rating and verify it with the supplier.
Can acoustic movable walls be used with top-hung tracks only?
Yes, many systems are top-hung, meaning they do not require floor rails. This is beneficial for exhibition halls to maintain a level floor and avoid trip hazards.
How do I ensure the acoustic performance is achieved?
Proper installation is crucial. Ensure the supplier provides detailed installation instructions and that the installers are experienced. Also, check for flanking paths in the building structure.
What maintenance is required for acoustic movable walls?
Regular maintenance includes lubricating track components, checking and adjusting seals, and cleaning surfaces. Your supplier can provide a maintenance schedule.
Can acoustic movable walls be customized to match my interior design?
Yes, most suppliers offer a range of finishes, including laminates, veneers, and paint. You can also incorporate glazing for a modern look.
How far in advance should I order acoustic movable walls?
Lead times vary, but it is advisable to order as soon as your plans are finalized. Discuss the timeline with your supplier to avoid delays.
Conclusion
Acoustic movable walls are a versatile solution for exhibition halls, offering flexibility and sound control. By understanding the technical aspects, compliance requirements, and customization options, you can make an informed decision that meets your project’s needs. Remember to gather all necessary information before contacting suppliers to ensure a smooth quotation process. For more insights, explore our blog or view our movable partition wall options. If you have specific questions, our team is ready to assist you.
Send the opening size and drawings to discuss a differentiated acoustic movable walls solution.