
How Architects Can Run a Track Zone Interface Sign-Off Matrix
Quick project answer
Review focus: track zone.
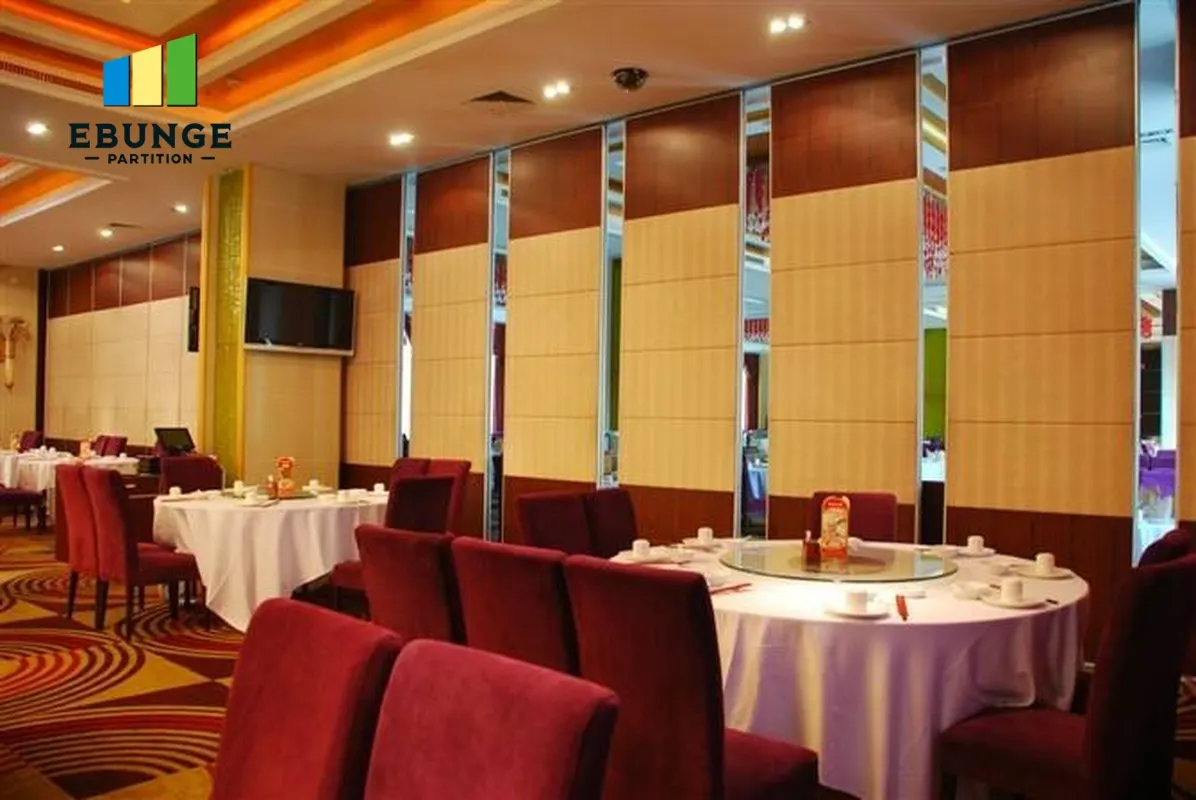
An architect track zone interface sign-off matrix is a coordination tool, not a performance certificate. It records who has reviewed each interface around the overhead track zone of a movable partition and what evidence supports that review. Because EBUNGE panels are individually movable, suspended from a top track, cross the opening without a floor track and park at a planned stacking position, the track zone touches structure, ceiling, finishes and adjacent trades at once. A matrix keeps those touchpoints visible before drawings are issued for construction.
This guide sets out a drawing-led workflow for overseas project teams. The suitability of each route and parking arrangement depends on the approved layout, circulation, ceiling interfaces and operating sequence. Use the movable wall product overview for maintained product context and the resources section for planning material before you start.
Why the Track Zone Deserves Its Own Sign-Off Matrix
The track zone is where several disciplines converge. The partition route must be continuous and supported overhead; the panels travel along it and park where the layout allows. A generic door schedule or finish schedule will not capture that convergence.
A matrix gives each interface a named reviewer, a drawing reference and a status. It also separates confirmed facts from items still awaiting project-specific confirmation, which is the discipline most coordination meetings lack.
What the matrix is not
It does not certify that a route is buildable. It records that the right people have reviewed the right drawings and that open items are tracked.
Define the Interface Rows Before the First Review
Start from the layout, not from a product list. Walk the proposed route and list every place where the partition line meets another element. The exact route, junction arrangement, continuous overhead path and parking position must be confirmed from the coordinated project drawings.
Add rows for finish transitions, pass-door positions and any opening that the panels must cross. Keep each row short and physical: a location, a drawing number and a question. Vague rows such as “coordination” produce vague sign-offs.
A compact row set to adapt
| Row | Interface question | Evidence to attach |
|---|---|---|
| Route continuity | Is the overhead route continuous across the full travel and parking path? | Reflected ceiling plan with route marked |
| Support zone | Who confirms the supporting structure at the track line? | Structural review note or drawing markup |
| Parking position | Does the planned stacking position match the layout and adjacent uses? | Layout extract with parking zone shown |
| Turning route | Where the route turns, is the geometry reviewed by all affected trades? | Plan detail at the turn |
| Finish junctions | How do approved finishes meet adjacent surfaces? | Finish schedule and junction detail |
| Pass door | Is the pass-door requirement defined and reviewed? | Door schedule entry and detail |
Assign Reviewers and Evidence Status to Every Row
Each row needs an owner, a reviewer and a status. Owners are usually the parties producing the drawing; reviewers are the disciplines affected by it. Status should be limited to a small set, such as open, reviewed with comments, and closed with evidence attached.
Evidence status matters more than opinion. A row marked closed should point to a specific drawing revision or a written confirmation. If the only support is a verbal agreement in a meeting, the row stays open.
Evidence note
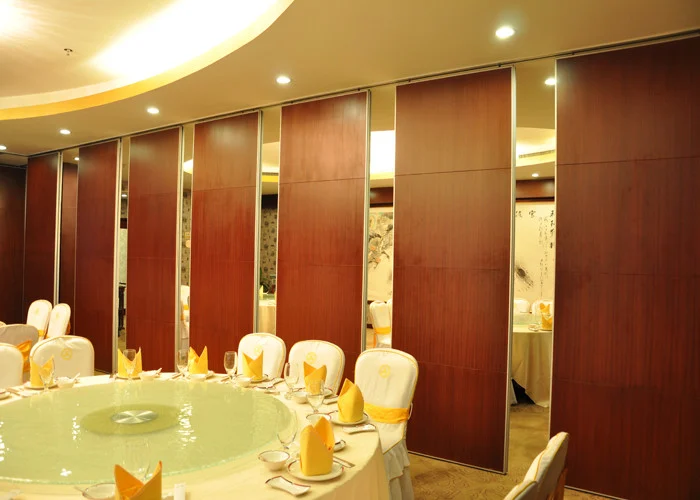
Confirmed EBUNGE facts cover the movement principle, the absence of a floor running track along the partition line, the customized parking position and the range of approved finishes including laminate, melamine, fabric, leather and glass. They do not establish structural capacity, acoustic results, dimensions or site conditions. Those remain project-specific and must be confirmed through the project’s own review process.
Run the Review as a Numbered Sequence
A repeatable sequence keeps the matrix from becoming a one-off document. Adapt the steps to your practice’s drawing stages.
- Issue the layout extract with the proposed route, turning points and parking position marked.
- Collect comments against drawing revisions, not against memory.
- Resolve conflicts at the junction details, especially where the route meets ceilings and fixed walls.
- Re-issue the matrix with updated statuses and attach the evidence for each closed row.
- Hold a short sign-off meeting limited to open rows and disputed junctions.
- Record the signed revision and archive it with the construction issue.
Keep the sequence visible in the drawing issue sheet so that reviewers know which stage they are responding to.
Handle Acoustic and Finish Interfaces Without Overclaiming
Acoustic concepts belong in the matrix as questions, not answers. If a project has an acoustic requirement, record who is responsible for confirming it and which evidence will be accepted.
Confirmed options include laminate, melamine, fabric, leather, glass and other approved surfaces. The matrix should record how each selected finish meets adjacent materials and who reviews that detail. Do not infer cleaning compatibility, durability or acoustic behaviour from a finish name.
Questions to route to the right reviewer
- Which party confirms the supporting structure along the track line?
- Which drawing shows the parking zone and its relationship to adjacent rooms?
- Where the route turns, who reviews the geometry?
- Which acoustic evidence will the project accept, and from whom?
- Who signs the pass-door requirement and its detail?
Close Out the Matrix and Hand It Over
Close-out is a documentary act. Mark each row closed only when the named evidence exists at the current revision. Summarize open items in a short cover note and state clearly which items remain project-specific confirmations.
Hand the signed matrix to the site team alongside the construction drawings. During installation, new questions may appear; reopen the relevant row rather than resolving it informally.
Frequently Asked Questions
Who should own the sign-off matrix?
Usually the architect or lead designer, because the matrix is drawing-led. The owner should be named in the drawing issue sheet, with deputies identified for review periods.
Does the matrix replace structural or acoustic design?
No. It records review and evidence status.
How many rows should the matrix contain?
As many as the layout requires.
Can the matrix be used for renovation projects?
Yes, provided existing conditions are reviewed by the relevant disciplines. The exact overhead route and support arrangement must be confirmed by the responsible project team from coordinated drawings.
What counts as acceptable evidence?
A current drawing revision, a written confirmation from the responsible discipline, or a signed review note. Verbal agreements should be recorded in writing before a row is closed.
When should the matrix be updated?
At each drawing issue and whenever a route, parking position or junction detail changes. Archive each signed revision so the project history stays traceable.
Conclusion
A track zone interface sign-off matrix works when it stays close to the drawings and honest about evidence. Define the rows from the layout, assign reviewers, attach evidence and close rows only when the current revision supports them. Confirm project-specific support, acoustic and dimensional requirements with the responsible disciplines before construction.
To discuss pass-door requirements, finish selections or project documentation for a movable partition layout, contact the EBUNGE team with your drawings and questions.