
How Architects Can Run a Track Zone Interface Handover to the Ceiling
Quick answer: track zone interface handover
Review focus: track zone interface handover.
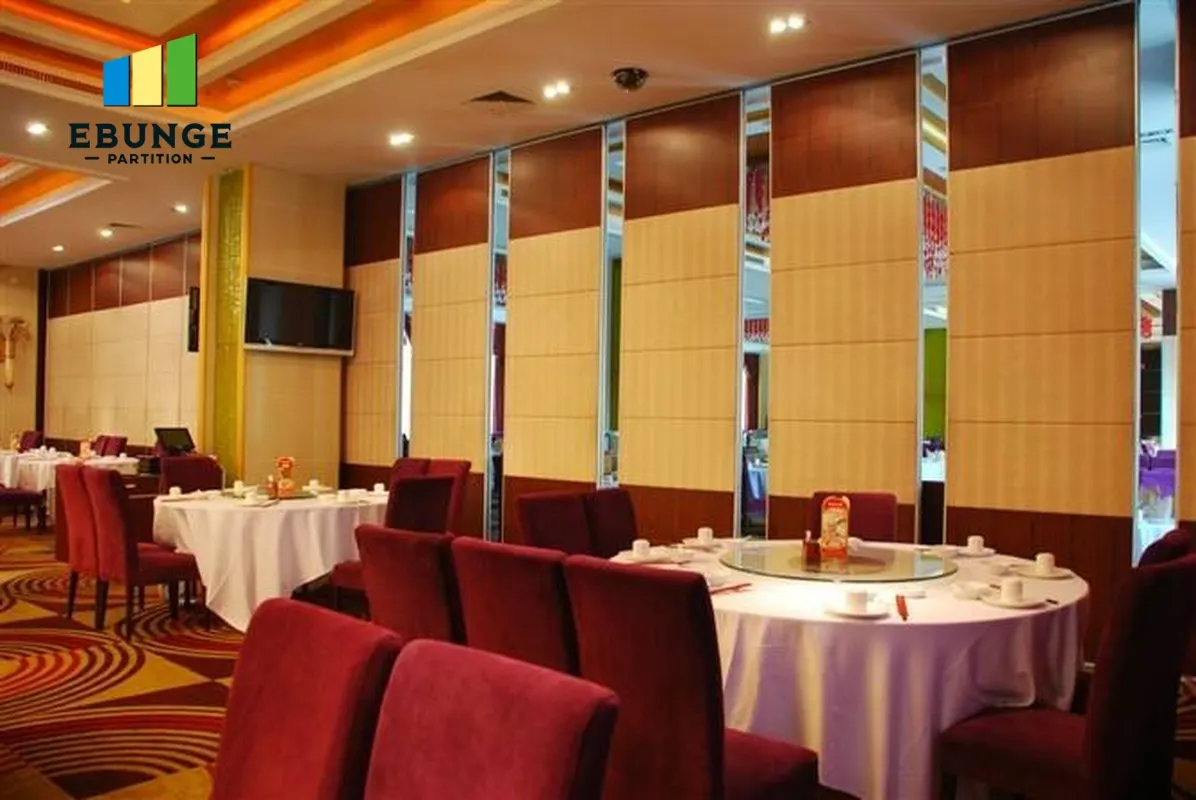
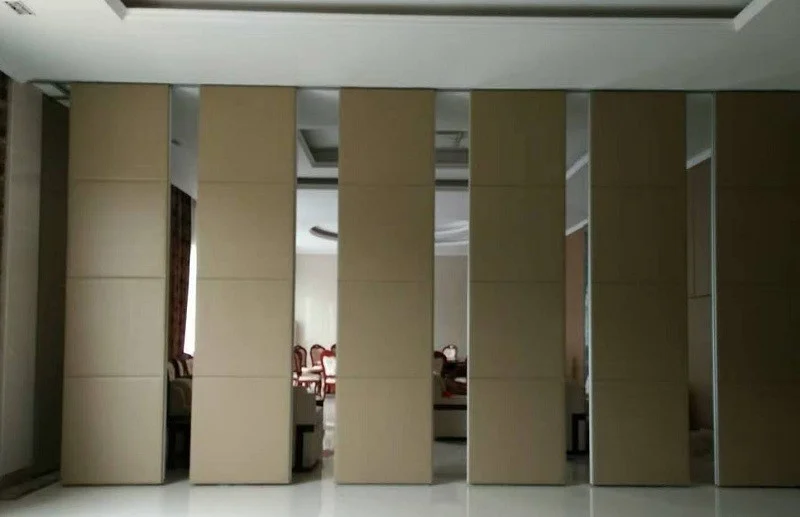
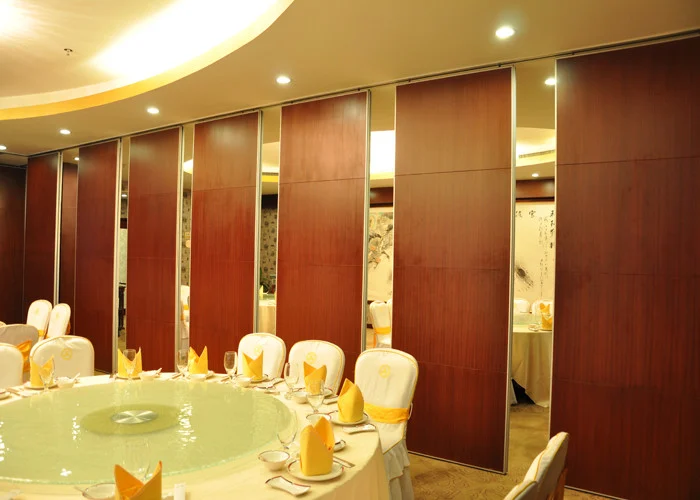
The architect track zone interface handover ceiling contractor process is where flexible-room intent meets the ceiling build-up. Movable wall panels are individually movable, suspended from a top track, cross the opening without a floor track, and park at a planned stacking position. Everything above the opening therefore belongs to a shared zone that two trades must agree on before either closes it up.
This guide sets out a drawing-led handover sequence for architects coordinating that zone. The suitability of each route and parking arrangement depends on the approved layout, circulation, ceiling interfaces and operating sequence.
Why the Track Zone Is a Shared Responsibility
Project review term: track zone interface handover.
The partition supplier controls the panels and the movement concept. The ceiling contractor controls the soffit, bulkhead or ceiling plane that surrounds and often conceals the track zone. Neither party can sign off the interface alone, because the route the panels follow is only as continuous as the structure above it.
Straight, turning and stacking routes are reviewed from the layout. That review is the architect’s opportunity to confirm that every proposed movement path has a continuous connected overhead route and that the supporting structure has been reviewed for the project. A gap in the ceiling zone is not a neutral detail; it is a break in the route.
Information to Assemble Before the Handover Meeting
Coordination scope: track zone interface handover.
Gather the current layout, the reflected ceiling plan, the partition elevations and any approved finish schedule in one package, then mark the track zone on each.
- Layout showing straight, turning and stacking routes, with the planned parking position identified.
- Reflected ceiling plan showing the track zone, adjacent bulkheads and any ceiling changes.
- Elevations showing the opening height and the relationship between panel head and ceiling plane.
- Finish schedule covering laminate, melamine, fabric, leather, glass and other approved surfaces where they meet ceiling or wall conditions.
- Pass-door requirements, if the scheme includes them, noted for discussion.
- A drawing revision register so both parties review the same issue.
Evidence note: a drawing shows intent, not capacity. Do not read support adequacy, acoustic outcome or dimensional tolerance from a line on a plan. Each requires project-specific confirmation with the responsible parties.
A Six-Step Handover Sequence
Checklist focus: track zone interface handover.
The sequence below keeps decisions visible and gives the ceiling contractor a clear scope boundary. Adapt the order to the project programme, but keep the steps distinct so nothing is agreed by implication.
- Issue the controlled drawing set. Confirm revision numbers and distribute the same set to the partition supplier and ceiling contractor.
- Walk the route on paper. Trace each straight, turning and stacking route from the layout and confirm the overhead route is continuous and connected.
- Mark the track zone boundary. Show where ceiling work stops and where the partition interface begins, including any bulkhead or ceiling change.
- Record open items. List unresolved questions about support, dimensions, finishes and pass-doors with an owner and a review date.
- Confirm the parking position. Agree the planned stacking location and check that the ceiling zone accommodates it in the coordinated design.
- Sign and reissue. Have both parties acknowledge the marked set, then reissue it as the handover record.
Drawing Checks for Route Continuity and Parking
Review focus: track zone interface handover.
Route continuity is the single most useful check an architect can run. Because panels are top-hung and cross the opening without a floor track, the overhead route carries the movement logic. If the ceiling plan interrupts that route, the layout and the ceiling do not match.
| Check | What to look for | Who confirms |
|---|---|---|
| Route continuity | Straight, turning and stacking routes connect without a break in the overhead zone | Architect with partition supplier |
| Ceiling boundary | Track zone edge is drawn and dimensioned against the ceiling layout | Architect with ceiling contractor |
| Parking position | Planned stacking location is shown and coordinated with adjacent ceiling conditions | Architect with supplier and owner |
| Finish interface | Approved surfaces meet ceiling and wall conditions as drawn | Architect with interior designer |
| Pass-doors | Requirements identified and discussed, not assumed | Architect with supplier |
Support and fixing design sit outside this table deliberately.
Acoustic and Finish Interfaces in Plain Terms
Where a project has an acoustic requirement, the architect should confirm the applicable target, the assessment basis and the interface conditions with the project team.
Seals and closing details at panel edges and heads are generic acoustic concepts: they describe how gaps are addressed at interfaces. Their selection and performance belong to project-specific confirmation, not to a generic specification clause. The same discipline applies to finishes.
Documenting the Handover and Managing Changes
A handover is only complete when the ceiling contractor can work from a marked set that names the interface. Keep the record short: the drawing revision, the track zone boundary, the parking position, the open-items list and the signatures. Store it with the project documentation so later changes can be compared against it.
When the layout changes, repeat the route walk before the ceiling is closed. A revised parking position or a moved opening can alter the track zone, and the ceiling contractor needs the updated set rather than a verbal instruction. Project documentation and pass-door requirements can be discussed with the supplier through the movable walls product page, and general planning context is available in the resources section.
Frequently Asked Questions
Who owns the track zone in the handover?
The architect coordinates it, but ownership is shared. The partition supplier is responsible for the movement concept and the ceiling contractor for the surrounding ceiling work. The handover record should state where each scope stops.
Can the ceiling contractor close the ceiling before the track zone is agreed?
Closing the ceiling early removes the chance to review route continuity and the parking position against the layout. Agree the marked set first, then proceed.
Does a floor track need to be coordinated with the ceiling contractor?
No continuous floor running track or floor hardware along the partition line is part of the confirmed system. The coordination focus is the overhead route and its supporting structure.
How should acoustic requirements be written into the handover?
State the project target and the assessment basis, then confirm them with the project team.
What if the parking position changes after handover?
Reissue the drawing set, repeat the route walk and update the record. Parking style is customized to the layout and project requirements, so a change should be reviewed rather than instructed verbally.
Which finishes need to be shown at the ceiling interface?
Show any approved surface that meets the ceiling or adjacent wall, including laminate, melamine, fabric, leather and glass where specified. Confirm compatibility and detailing for the project.
Conclusion and Next Step
A clean track zone handover gives the ceiling contractor a boundary to build to and gives the architect a record to defend. Keep the process drawing-led, keep route continuity visible, and keep performance questions open until they are confirmed for the project.
To discuss pass-door requirements, project documentation or a specific layout, contact the EBUNGE team with your drawings and confirm the support, acoustic and dimensional requirements with your project parties.