
How Architects Can Run a Partition Interface Redline Exchange
Quick answer: redline exchange
Review focus: redline exchange.
An architect partition interface redline exchange is the controlled back-and-forth of marked-up drawings between the design team and everyone who must build, install or approve the movable wall. Its purpose is not to win an argument about a line on a sheet. It is to make the boundary between the partition system and the surrounding construction explicit, reviewable and traceable before fabrication and site work advance.
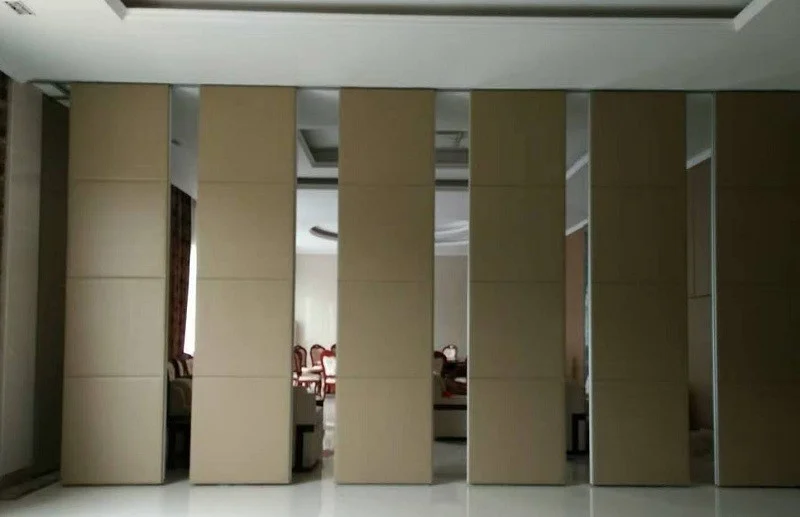
Movable wall panels are individually movable and suspended from a top track. They cross the opening without a floor track and park at a planned stacking position. The exact route, junction arrangement, continuous overhead path and parking position must be confirmed from the coordinated project drawings.
Why the Interface, Not the Panel, Drives Most Redlines
Most coordination friction sits at the edges of the system. The partition itself may be well understood, yet the opening head, the junction to fixed walls, the parking alcove and the finish transitions generate questions that no generic drawing can answer.
Treat the redline exchange as an interface register rather than a product debate. Each mark-up should identify what is being changed, who owns the decision and what evidence closes it. The suitability of each route and parking arrangement depends on the approved layout, circulation, ceiling interfaces and operating sequence.
Separate confirmed facts from project decisions
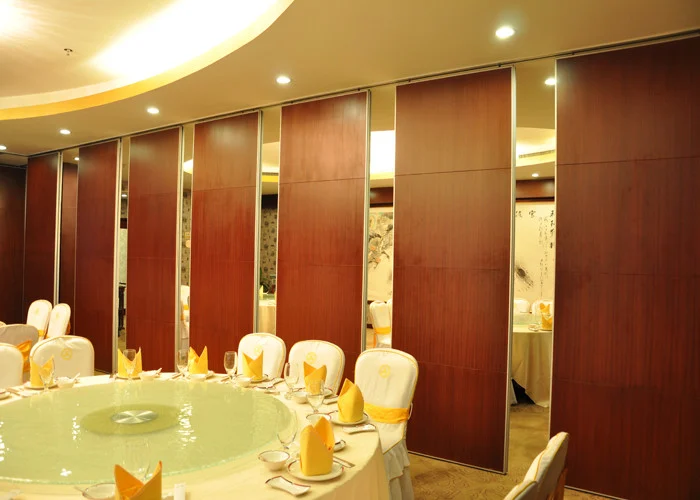
Confirmed product facts describe how the system works: top-hung panels, no continuous floor track along the partition line, a planned stacking position, and finish options that include laminate, melamine, fabric, leather, glass and other approved surfaces. Everything else — support conditions, route geometry, acoustic targets, tolerances — is a project decision that needs its own review.
Assemble the Drawing Set Before the First Mark-Up
A redline exchange fails when participants review different information. Before issuing the first set, agree which drawings constitute the review package and which are reference only.
- Architectural plans showing the opening, adjacent rooms and the planned parking position.
- Reflected ceiling and head-detail drawings covering the overhead route.
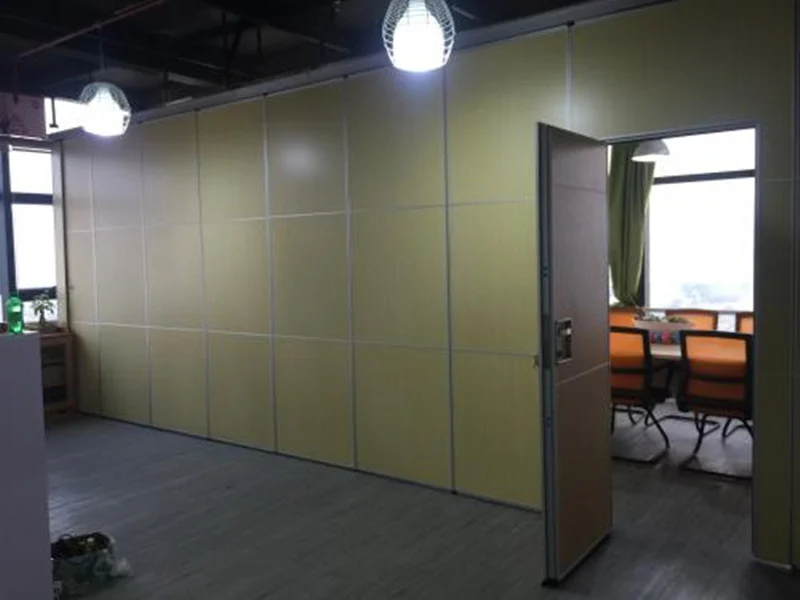
- Elevations indicating finish transitions and any pass-door requirement.
- A cover sheet naming the revision, issue date and response deadline.
Keep the package small enough to review properly. A focused set with a clear revision code is more useful than a complete drawing issue in which nobody can tell which sheet changed.
Run the Exchange as a Numbered Process
A repeatable sequence keeps the exchange from dissolving into scattered comments. The steps below are a coordination framework, not a claim about any particular project outcome.
- Issue. Publish the agreed package with a revision code and a single point of contact for responses.
- Mark. Reviewers annotate directly on the drawings and reference a numbered comment in the log.
- Triage. The architect sorts comments into design decisions, information requests and items requiring specialist confirmation.
- Respond. Each comment receives a written disposition: accepted, rejected with reason, or held open pending evidence.
- Reissue. Return the marked set with the updated log so changes can be traced between revisions.
- Close. Only close an item when the confirming document is attached to the log entry.
Keep the comment log as the single source of truth
Drawings get superseded; the log should not. Give every comment an identifier, an owner, a date and a status. When a contractor asks whether the parking zone moved, the answer should be findable in one place rather than reconstructed from memory or email threads.
Review the Movement Route on the Layout
Straight, turning and stacking routes are reviewed from the layout. This is where the redline exchange earns its keep, because a route that looks acceptable in plan can conflict with a column, a service riser or a change in ceiling height.
Walk each proposed route on the drawing with the reviewers present. Confirm that the overhead path is continuous and supported along its full length, and that the parking position is reachable and does not obstruct required circulation.
Questions to put to the layout
- Does the route remain within the zone the structure can support?
- Does the parking position conflict with doors, equipment or escape routes?
- Are turning points shown clearly enough for others to review?
- Has any pass-door requirement been identified and discussed?
Handle Finishes, Seals and Acoustic Intent Carefully
Finish selections are frequently marked up late, after the interface geometry is settled. Confirm the approved surface for each face of each panel and record where transitions occur.
Acoustic intent deserves the same discipline.
Evidence note: a redline comment that says “acoustic performance to be confirmed” is more useful than an assumed figure. Record the question, the responsible party and the document that will close it.
Use a Decision Checklist Before Reissue
Before any revised set leaves the office, run a short checklist. It takes minutes and prevents the most common rework loops.
| Check | What to confirm | Status |
|---|---|---|
| Route | Overhead path continuous and supported; parking position agreed | Open / Closed |
| Floor line | No continuous floor track assumed along the partition line | Open / Closed |
| Finishes | Approved surfaces recorded per panel face | Open / Closed |
| Pass door | Requirement identified and discussed | Open / Closed |
| Acoustic intent | Target stated; matching evidence requested | Open / Closed |
| Documentation | Log updated and attached to the issue | Open / Closed |
Review the movable wall product information alongside the checklist so that confirmed system facts and project decisions stay visibly separate.
Close the Exchange and Hand Over Cleanly
Closeout is not the moment the last email is sent. It is the moment every open comment has a disposition and every disposition has a document behind it. Produce a final register that lists the agreed route, parking position, finish schedule and any items deferred to site verification.
Where questions remain, direct them to the right channel rather than resolving them informally. If you need to discuss pass-door requirements or project documentation, contact EBUNGE with your drawing set and open-item list.
Frequently Asked Questions
What is an architect partition interface redline exchange?
It is a structured review cycle in which marked-up drawings and a comment log are exchanged between the design team and the parties responsible for building or installing a movable partition, so that interface decisions are recorded and traceable.
Which drawings should be included in the review package?
Agree the package and revision code before the first issue.
How should acoustic questions be handled in the redline?
State the project acoustic target, identify the configuration it refers to and request matching evidence. Visible references can support layout discussion but do not verify hidden construction or performance.
Can the partition route be changed during the exchange?
Routes are reviewed from the layout, so changes are possible when the revised path is continuous, supported and coordinated with the parking position. Any proposal must return to the design team for project-specific review before it is treated as agreed.
Who confirms structural support for the top track?
Support conditions are a project-specific engineering matter. The redline log should name the responsible party and the document that will confirm the arrangement; the architect should not infer capacity from a drawing or a product photograph.
When can a comment be closed?
Only when the confirming document is attached to the log entry and the disposition is written. Verbal agreement or an unrecorded site conversation should remain open until it is documented.
Conclusion
A disciplined architect partition interface redline exchange turns a fragmented conversation into a reviewable record. Keep confirmed system facts separate from project decisions, walk every route on the layout, log each comment with an owner and close items only against evidence. Confirm project-specific support, acoustic and dimensional requirements with the responsible parties before fabrication or installation proceeds.
Ready to review your interface drawings? Contact EBUNGE to discuss pass-door requirements, finish options and project documentation.