
Quick answer: architect partition interface design review
Review focus: architect partition interface design review.
An architect partition interface design review cadence is the recurring rhythm a design team uses to check how a movable partition meets structure, finishes, adjacent trades and the owner’s spatial brief. It is not a single approval meeting. It is a sequence of short, evidence-bound reviews that keep drawings, questions and decisions aligned as the project moves from concept to construction. This article offers a framework for that cadence. It does not replace project-specific engineering, acoustic or dimensional confirmation.
Why a Cadence Beats a One-Time Review
Project review term: architect partition interface design review.
Movable partitions sit at the intersection of architecture, structure and operations. A top-hung system moves without a continuous floor track along the partition line, so the overhead route, support condition and parking position all matter. The suitability of each route and parking arrangement depends on the approved layout, circulation, ceiling interfaces and operating sequence.
A cadence gives each discipline a predictable moment to raise interface questions. It also creates a visible record of what was confirmed, what remains open and what requires project-specific evidence. That record is useful when the owner asks why a detail changed or when a contractor needs a clear drawing to price and build from.
Set the Review Rhythm Before Drawings Multiply
Coordination scope: architect partition interface design review.
Start by agreeing how often the core team will meet and what each review must cover. The cadence should be tied to design stages, not to a calendar alone.
Suggested cadence stages
- Concept alignment: confirm the rooms or zones that may need flexible division and the intended movement routes.
- Route and parking review: check straight, turning and stacking routes against the layout, and identify where panels will park.
- Interface review: coordinate ceiling, structure, adjacent walls, finishes and services around the partition line.
- Specification review: align finish selections and pass-door requirements with the project documentation.
- Construction readiness: confirm that the reviewed drawings and open questions are clearly recorded before installation planning.
Each stage should produce a short action list. The goal is not to close every question immediately, but to make sure no interface is assumed without a named owner and a confirmation path.
Keep the Review Evidence-Bound
Checklist focus: architect partition interface design review.
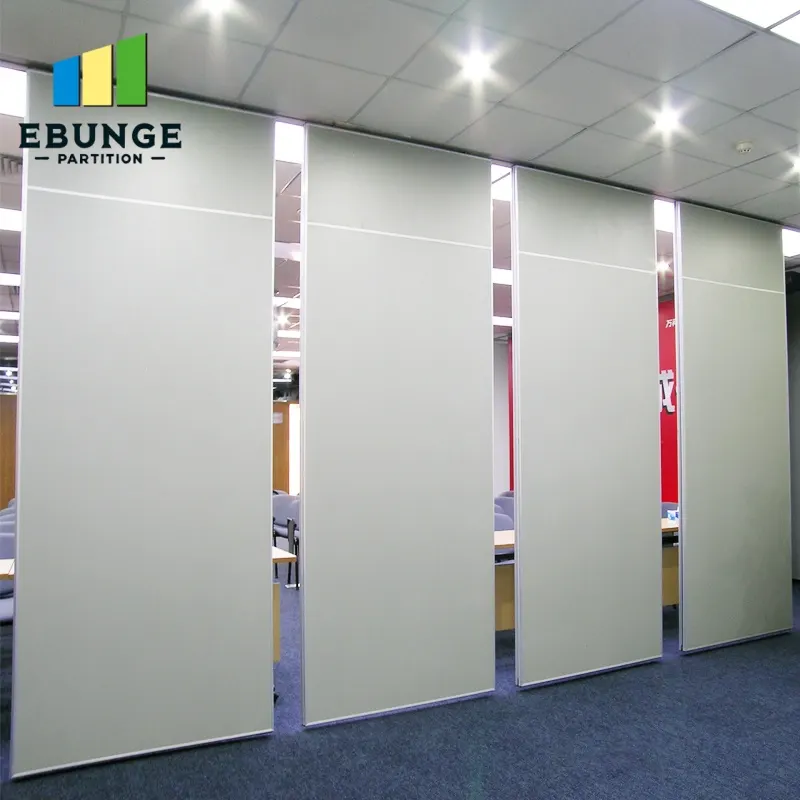
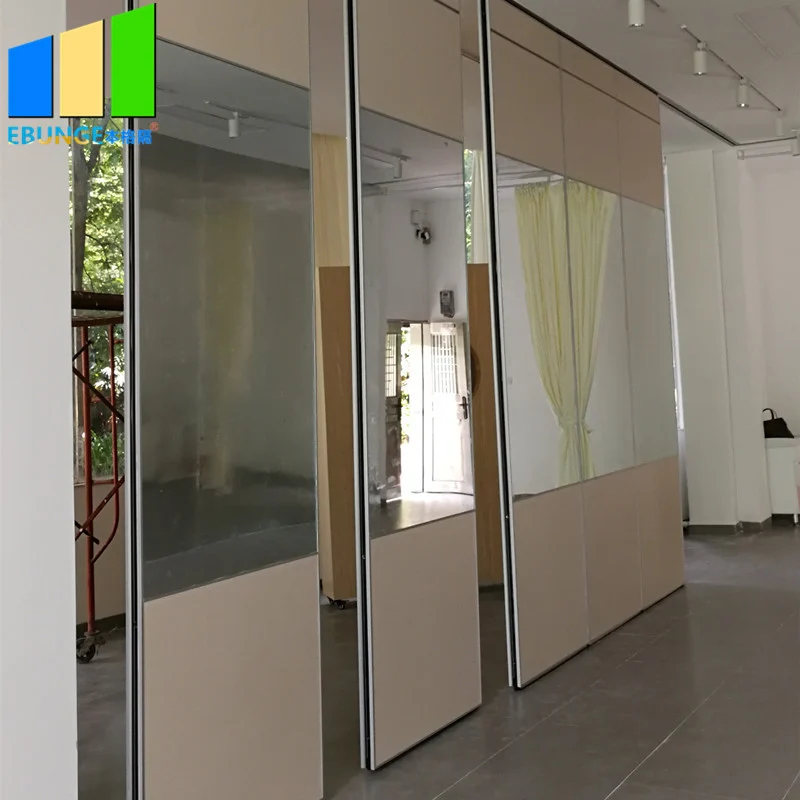
An effective cadence separates maintained product facts from project-specific requirements. EBUNGE movable wall panels are individually movable, suspended from a top track, cross the opening without a floor track and park at a planned stacking position. Those are product-level facts. They do not tell you whether a particular opening, ceiling zone or support condition will work in your building.
Acoustic behavior depends on the full assembly, the surrounding construction and the project’s specific requirements. Treat acoustic questions as items that need project-specific confirmation, not as conclusions drawn from a finish sample or a drawing.
Evidence note: a visible finish, a route sketch or a parking diagram does not prove acoustic, structural, fire, durability or maintenance performance. Those claims require matching project evidence.
Use a Decision Checklist at Every Review
A checklist keeps the cadence consistent and makes gaps visible. Adapt the items below to the project, and record who owns each answer.
- Are the straight, turning and stacking routes shown on the current layout?
- Is the overhead route continuous and connected for every proposed movement path?
- Has the parking position been coordinated with adjacent rooms, corridors or services?
- Are pass-door requirements identified where the project needs them?
- Are finish options such as laminate, melamine, fabric, leather, glass or other approved surfaces recorded against the correct room?
- Are acoustic, structural and dimensional questions flagged for project-specific confirmation?
- Are open items assigned to a named discipline with a review date?
This checklist is not a substitute for engineering review. It is a coordination tool that helps the team ask the right questions at the right time.
Coordinate Across Disciplines Without Overclaiming

Contractors, architects, interior designers, owners and distributors each hold part of the interface picture. The cadence should give each group a clear input. Contractors can flag buildability and sequencing questions. Interior designers can confirm finish intent and room adjacencies. Owners can confirm how the space is expected to be used. Distributors or suppliers can clarify what product documentation is available and what still requires project review.
When a question cannot be answered from maintained product facts, the correct output is a confirmation request, not an assumption. The exact route, junction arrangement, continuous overhead path and parking position must be confirmed from the coordinated project drawings. A finish may be listed as an approved surface, but cleaning compatibility or acoustic contribution should not be inferred from that listing alone.
Document the Cadence So It Survives Handover
Meeting notes are not enough if they disappear into an inbox. Keep a simple interface register that lists each item, its status, the evidence available and the next action. Link it to the current drawing set so reviewers can see the same layout.
At each review, confirm that the register reflects the latest room names, routes and finish selections. When an item is closed, note what confirmed it. When an item remains open, state the exact confirmation boundary.
Frequently Asked Questions
What is an architect partition interface design review cadence?
It is a recurring review rhythm where the design team checks how a movable partition meets structure, finishes, routes, parking and adjacent trades. It replaces a single approval meeting with staged, documented reviews.
How often should the cadence run?
The right frequency depends on project size and stage. Many teams use short weekly or biweekly reviews tied to design milestones, then adjust as construction approaches. The key is consistency, not a fixed number.
Which items need project-specific confirmation?
Support conditions, acoustic requirements, dimensional fit, route continuity and any performance claim beyond maintained product facts need project-specific confirmation. A generic finish or layout example is not evidence of those outcomes.
Can the review cadence cover finish selection?
Yes. Confirmed finish options include laminate, melamine, fabric, leather, glass and other approved surfaces. The cadence should record which finish is intended for each room and flag any question that requires project documentation.
How should pass-door requirements be handled?
Pass-door requirements and project documentation can be discussed with the supplier. The cadence should identify where a pass door is needed and confirm the relevant details against the project drawings.
Does a top-hung system remove all floor coordination?
No. Floor interfaces at adjacent construction may also need review.
Conclusion and Next Step
A disciplined architect partition interface design review cadence keeps the project honest. It separates maintained product facts from project-specific requirements, gives every discipline a predictable moment to contribute and leaves a clear record of what was confirmed. Use the stages and checklist above as a starting point, then adapt them to the project’s support, acoustic and dimensional requirements.
To discuss your layout, finish intent or pass-door requirements, contact EBUNGE. You can also review movable wall products and browse the resources library for further planning context.