
Quick answer: partition interface coordination huddle
Review focus: partition interface coordination huddle.
An architect partition interface coordination huddle is a short, structured meeting that aligns the movable partition scope with the surrounding building interfaces before drawings harden. It is not a design review of every finish sample or a substitute for engineering sign-off. Its purpose is to surface the decisions that affect the top track route, the parking position, the opening clearance and the documentation package. When run well, the huddle reduces late-stage surprises because the team confirms what is known, what is assumed and what still requires project-specific evidence.
This guide is written for overseas contractors, architects, interior designers, owners, renovation companies, distributors and construction teams. It uses a flexible-room example, but the same coordination logic applies wherever movable partitions are being considered. Every recommendation below stays inside maintained product facts and asks you to confirm support, acoustic and dimensional requirements for your own project.
Why a Dedicated Interface Huddle Beats Email Threads
Project review term: partition interface coordination huddle.
Movable partition interfaces cross several trades. The ceiling zone meets structure and services. The opening meets adjacent wall, floor and finish conditions. The parking area meets circulation, storage or another room’s use. When these are handled only by email, assumptions accumulate silently. A huddle forces the team to look at the same layout at the same time.
The huddle also creates a clear record. Decisions can be logged with an owner and a status: confirmed, pending evidence or rejected. That record becomes the basis for the next drawing issue rather than a memory of a call.
What the huddle is not
Visible references can support layout discussion but do not verify hidden construction or performance. The suitability of each route and parking arrangement depends on the approved layout, circulation, ceiling interfaces and operating sequence. It does not convert a visible drawing into evidence of hidden performance. Keep those boundaries visible in the meeting notes.
Prepare the Minimum Drawing Set Before the Meeting
Coordination scope: partition interface coordination huddle.
Arrive with the current architectural plan, reflected ceiling plan, relevant elevations and the proposed partition layout. Mark the opening, the intended stacking position and any adjacent doors or fixed glazing. The exact route, junction arrangement, continuous overhead path and parking position must be confirmed from the coordinated project drawings.
Bring the finish schedule and any client-facing mood boards. Confirmed finish options include laminate, melamine, fabric, leather, glass and other approved surfaces. The huddle should identify which finishes are being considered for which face, without treating a finish choice as evidence of acoustic, fire or durability performance.
A short pre-huddle checklist
- Current plan and reflected ceiling plan, same revision date.
- Proposed opening width and height, with dimension source noted.
- Straight, turning and stacking routes drawn on the plan.
- Parking position shown, including any adjacent use conflict.
- Finish schedule and face-by-face intent.
- Pass-door requirement, if any, and its intended use.
- Open questions that need project-specific evidence.
Walk the Route, Not Just the Elevation
Checklist focus: partition interface coordination huddle.
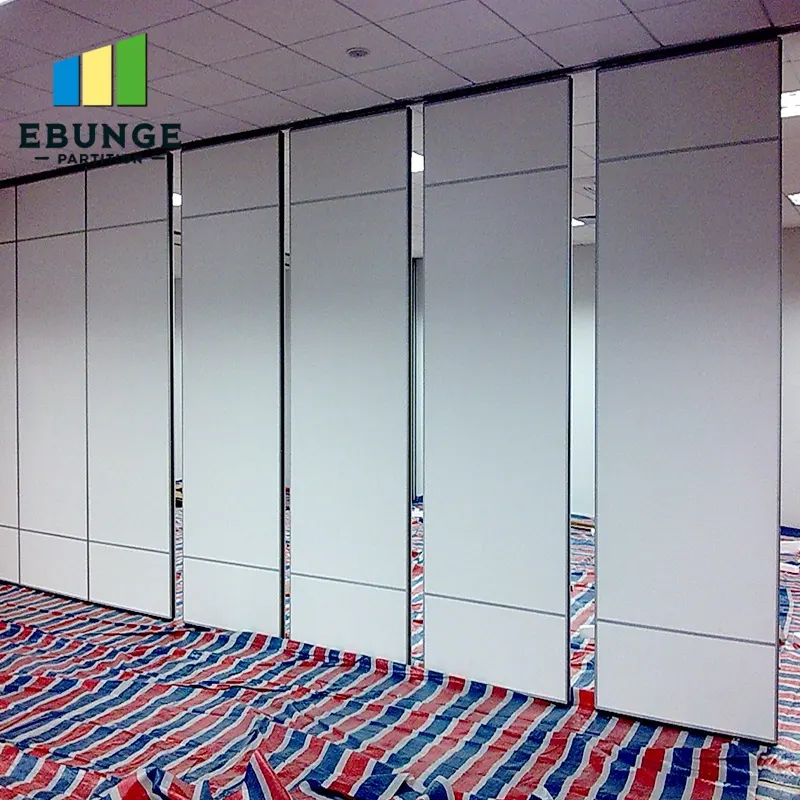
Movable wall panels are individually movable, suspended from a top track, cross the opening without a floor track and park at a planned stacking position. That sequence is the spine of the huddle. Walk it in order: entry, travel, turn if required, and park.
For each segment, ask what the panel passes and what it must clear. Confirm that the proposed movement path has a continuous connected overhead route.
Straight, turning and stacking routes
Stacking routes need a defined parking position that does not block egress, services or daily operations. Parking style is customized to the customer layout and project requirements, and may support compact stacking when the coordinated design permits it. Confirm the parking approach against your own layout rather than assuming a default.
Interrogate the Interfaces That Cause Rework
Review focus: partition interface coordination huddle.
Most coordination failures sit at interfaces, not in the partition itself. Use the huddle to name each interface and its owner.
| Interface | Question to resolve | Evidence status |
|---|---|---|
| Top track and structure | What supports the track, and who confirms it? | Project-specific support review required |
| Ceiling and services | Does the route conflict with MEP or ceiling features? | Confirm against coordinated drawings |
| Opening and adjacent wall | Are dimensions and finish transitions aligned? | Confirm on dimensioned plan |
| Parking position | Does it conflict with circulation or another use? | Confirm with layout owner |
| Pass-door | Is a pass-door required, and where? | Discuss with supplier documentation |
| Acoustic intent | What is the project’s acoustic requirement? | Confirm with project-specific evidence |
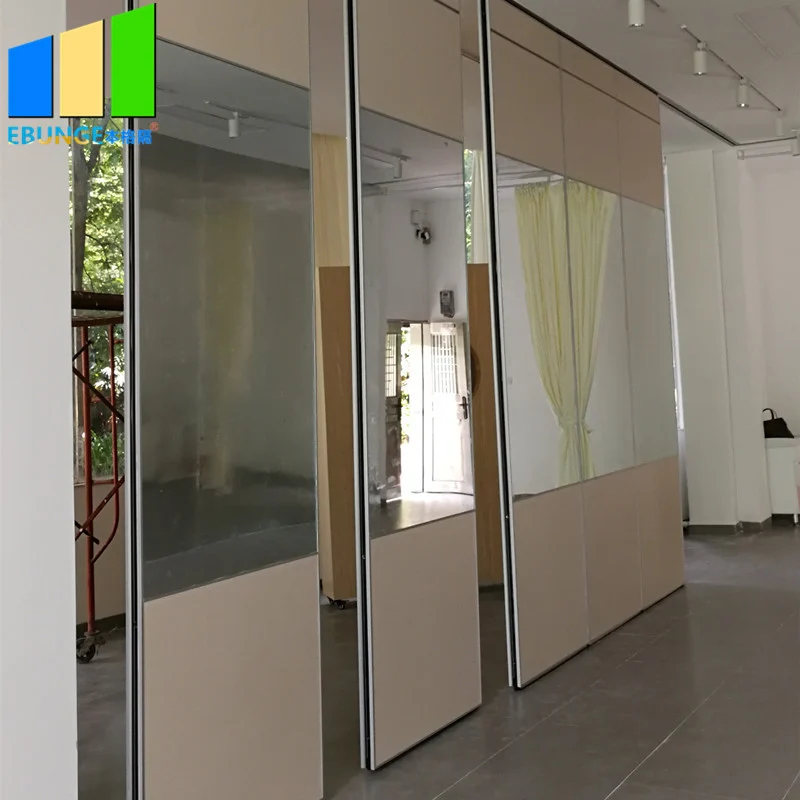
Treat acoustic intent as a project-specific requirement to be confirmed with matching evidence.
Run the Huddle in Five Numbered Moves
- Frame the scope. State that the meeting covers interfaces, routes, finishes and documentation, not performance guarantees.
- Walk the route.
- Name the interfaces. Assign an owner and a status to each item in the table above.
- Confirm finishes and pass-doors. Record face-by-face finish intent and any pass-door requirement for supplier discussion.
- Close the evidence gaps. List what must be confirmed by project-specific support, acoustic and dimensional review before the next issue.
Keep the record short and usable
A one-page log with item, owner, status and next action is enough. Avoid turning the log into a second specification. The goal is traceability, not volume.
Documentation Boundaries to State Out Loud
Project documentation can be discussed with the supplier, but the huddle should be explicit about what is not yet evidenced. Comparative, absolute and causal statements require corresponding evidence; otherwise remove them or state the exact project-specific confirmation boundary.

Evidence note: a drawing shows intent and geometry. It does not prove support capacity, acoustic result, fire rating or application reference performance. Those require matching project-specific evidence.
If a team member asks whether a proposed arrangement will meet a target, the correct huddle answer is to record the target, identify the evidence needed and route it to the responsible party. That keeps the meeting useful without inventing conclusions.
Frequently Asked Questions
What is the main purpose of an architect partition interface coordination huddle?
To align the movable partition scope with surrounding building interfaces, confirm the movement route and parking position, and record which items still need project-specific evidence before drawings are issued.
Which drawings should be ready before the huddle?
Bring the current architectural plan, reflected ceiling plan, relevant elevations, the proposed partition layout and the finish schedule, all at the same revision date where possible.
Can the huddle confirm acoustic performance?
No. It can record the project’s acoustic requirement and identify the evidence needed.
How should turning and stacking routes be handled?
Draw them on the plan and review each segment for clearance, adjacent use and continuous connected overhead route.
Are pass-doors part of the huddle?
Yes. Pass-door requirements can be discussed and recorded so the supplier can respond with appropriate documentation. The huddle should note where a pass-door is needed and who owns the decision.
What finishes can be discussed?
Confirmed finish options include laminate, melamine, fabric, leather, glass and other approved surfaces. Finish selection does not by itself evidence acoustic, fire or durability performance.
Conclusion and Next Step
A well-run architect partition interface coordination huddle turns scattered assumptions into a short, owned action list. Keep the focus on routes, interfaces, finishes, pass-doors and documentation boundaries. Confirm project-specific support, acoustic and dimensional requirements with the responsible parties before relying on any arrangement. For maintained product context, review the movable walls range and the project resources, then contact the team to discuss your drawings and documentation needs.