
Quick answer: partition interface assumptions
Review focus: partition interface assumptions.
An architect partition interface assumptions BIM coordination log is a controlled record of what the design team believes about every surface, route and opening where a movable partition meets the building. It is not a performance claim and not a substitute for project-specific engineering. It is a coordination tool that keeps assumptions visible, dated and reviewable before they harden into drawings that other disciplines treat as fact.
Movable wall panels are individually movable, suspended from a top track, cross the opening without a floor track, and park at a planned stacking position. Those four behaviors generate most of the interface questions architects must log. Straight, turning and stacking routes are reviewed from the layout, so the log should follow the same logic: route first, then interfaces, then evidence status.
Why Interface Assumptions Need Their Own Log
Project review term: partition interface assumptions.
In a BIM coordination model, a partition often appears as a clean object with a defined footprint. The model does not automatically show who owns the overhead support, where the stacking zone lands, or which finish sample was approved. The suitability of each route and parking arrangement depends on the approved layout, circulation, ceiling interfaces and operating sequence.
A dedicated log gives each assumption a stable identity. It also separates confirmed product facts from project-specific items that still require drawing review. Visible references can support layout discussion but do not verify hidden construction or performance.
What the log is not
The log is not a certification, a test report or a guarantee. It records what the team currently assumes and what evidence still needs to be supplied.
Core Interface Categories to Record
Coordination scope: partition interface assumptions.
Start with categories that every movable partition coordination model touches. Each entry should name the interface, the current assumption, the evidence status and the responsible reviewer.
- Overhead route: the continuous connected path the top track follows, including straight runs, turns and the approach to the stacking position.
- Stacking zone: the planned parking position and the clear floor area it occupies when panels are parked.
- Floor condition: confirmation that the partition line crosses the opening without a continuous floor running track or floor hardware along that line.
- Finish interface: adjacent wall, ceiling and floor finishes where the partition meets the building.
- Pass-door requirement: whether a pass door is needed and how it affects panel layout and circulation.
If a value is not supported by matching evidence, record it as an open item.
A Numbered Process for Logging Assumptions
Checklist focus: partition interface assumptions.
The following sequence keeps the log usable across design stages. It assumes the team already has a layout to review.
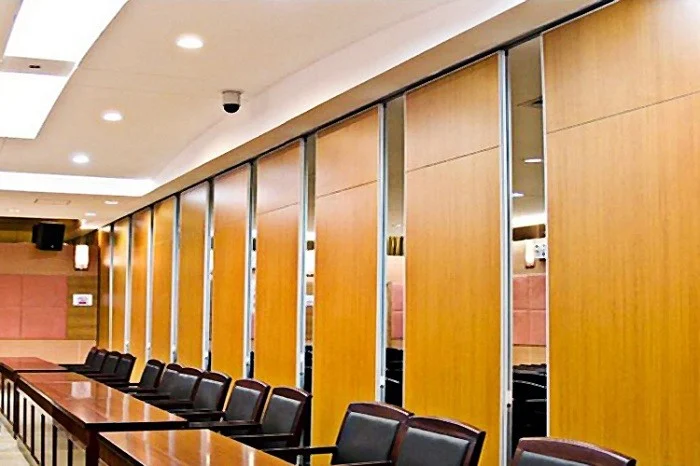
- Trace the movement route. Mark the straight, turning and stacking routes on the layout before placing any partition object in the model.
- Create one log row per interface. Use a consistent identifier that matches the model element or drawing zone.
- State the assumption in plain language. Avoid shorthand that only one discipline understands.
- Assign an evidence status. Use categories such as confirmed product fact, project-specific confirmation required, or open question.
- Name the reviewer.
- Set a review trigger. Update the row when the layout, finish selection or pass-door requirement changes.
- Freeze the log at each coordination milestone. Export a dated snapshot so later changes can be compared.
This process does not require new software. It requires discipline about what is known, what is assumed and what still needs project-specific support, acoustic and dimensional confirmation.
Building the Log Table and Evidence Notes
Review focus: partition interface assumptions.
A compact table keeps the log scannable during coordination meetings. The example below shows the structure, not project values.
| Interface | Current assumption | Evidence status | Reviewer |
|---|---|---|---|
| Overhead route | Continuous connected path from opening to stacking position | Layout review required | Architect / structural |
| Support above route | Structure to be confirmed for project conditions | Project-specific confirmation required | Structural engineer |
| Stacking zone | Parking position customized to the layout | Layout review required | Architect / owner |
| Finish selection | Laminate, melamine, fabric, leather, glass or other approved surface | Sample approval pending | Interior designer |
| Pass door | Requirement to be discussed with the supplier | Open question | Architect / contractor |
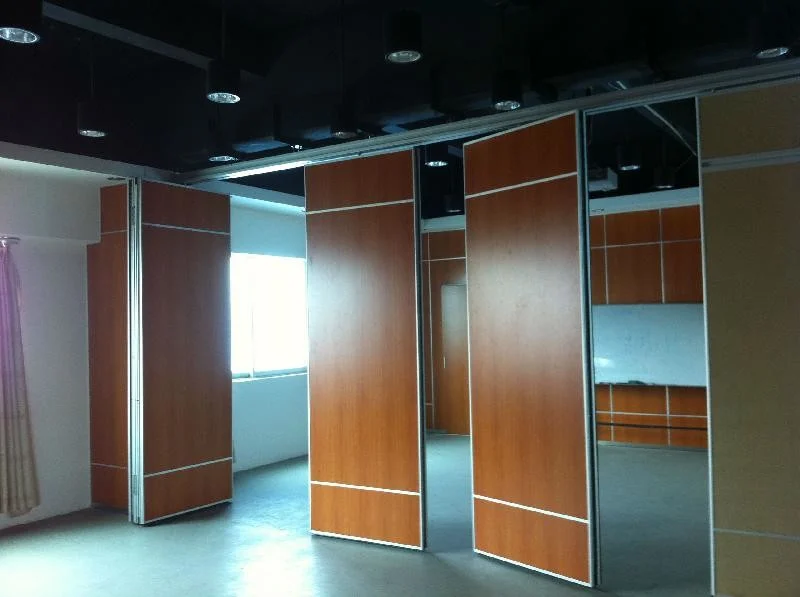
Evidence note: A finish name in the log confirms only that the finish is an approved option category.
Keep the table short enough to read in a meeting. Long technical annexes can live in the project documentation, but the coordination table should remain the single visible summary.
Coordinating Across Disciplines Without Overclaiming
Project review term: partition interface assumptions.
Different reviewers need different views of the same assumption. An MEP reviewer cares about ceiling space and services that cross the route. An acoustic reviewer cares about the project’s stated intent and the seals and junctions that will be detailed later.
Seals and acoustic concepts can be explained generically: a movable partition system manages sound at panel joints, perimeter junctions and the track interface. The log should record that these details require project-specific design, not that a particular result will be achieved.
Handling change requests
When a room layout changes, the route may change with it. A new turn, a relocated stacking zone or a different pass-door position can invalidate earlier assumptions. Treat every layout change as a trigger to reopen the affected rows rather than editing the model silently.
Common Logging Mistakes to Avoid
- Recording a performance target as if it were a confirmed product value.
- Leaving the stacking zone as a vague area instead of a planned parking position.
- The exact route, junction arrangement, continuous overhead path and parking position must be confirmed from the coordinated project drawings.
- Treating a generic finish example as evidence of a application reference.
- Failing to update the log after a pass-door or layout change.

Each mistake has the same remedy: state the assumption, mark the evidence status and assign a reviewer.
Frequently Asked Questions
What is an architect partition interface assumptions BIM coordination log?
It is a structured record of the assumptions architects and their consultants hold about where a movable partition meets the building, including the overhead route, support interface, stacking zone, finishes and pass-door requirements. It supports coordination; it does not replace project-specific engineering or performance evidence.
Does the log need to include acoustic ratings?
Provide the current layout, opening dimensions, ceiling information, intended room use, and relevant project drawings for review. The exact overhead route and support arrangement must be confirmed by the responsible project team from coordinated drawings.
How should the stacking position be logged?
Record the planned parking position and the clear floor area it occupies. Parking style is customized to the customer layout and project requirements and may support compact stacking when the coordinated design permits it. Confirm the final arrangement against the layout.
Can the log confirm that no floor track is needed?
The log can record the confirmed product behavior that panels are top-hung and cross the opening without a continuous floor running track or floor hardware along the partition line. It should still flag the overhead route and support interface for project-specific review.
Which finish options can be listed?
Confirmed finish options include laminate, melamine, fabric, leather, glass and other approved surfaces.
When should the log be updated?
Update it whenever the layout, route, stacking zone, finish selection or pass-door requirement changes, and freeze a dated snapshot at each coordination milestone so later comparisons remain possible.
Conclusion and Next Step
A disciplined interface log turns scattered assumptions into reviewable coordination items. It keeps the model honest about what is confirmed, what is project-specific and what still needs evidence. Architects who maintain this habit reduce the risk of downstream surprises without making claims the project cannot support.
To discuss pass-door requirements, project documentation or layout-specific coordination for movable partitions, contact the EBUNGE team. You can also review the movable wall product context and the project planning resources before your next coordination session.