
How Architects Can Run a Partition Interface Assumption Handshake
Quick answer: partition interface assumption handshake
Review focus: partition interface assumption handshake.
An architect partition interface assumption handshake is the point where every assumption about how a movable wall meets the building is written down, attributed and either confirmed or flagged as open. It is not a single meeting. It is a short, repeatable exchange that keeps design intent, contractor scope and supplier information aligned before drawings are frozen. Because movable partitions are top-hung and travel without a floor track, the interfaces that matter most sit above and around the opening rather than at the floor. This article sets out a practical way to run that handshake without overstating what any drawing can prove.
Why interface assumptions drift on movable wall projects
Project review term: partition interface assumption handshake.
Movable partitions sit between disciplines. The architect sets the room strategy, the contractor owns the structure and services, and the supplier configures the panel system. Each party holds a partial picture, and the gaps are usually filled silently. A ceiling zone assumed clear, a stacking position assumed available, a finish assumed compatible — none of these are visible on a general arrangement drawing unless someone records them.
The handshake exists to make those silent assumptions visible while they are still cheap to correct. Treat it as a design coordination tool, not a procurement formality.
Define the interface register before the first review
Coordination scope: partition interface assumption handshake.
Start with a simple register that lists each interface, the assumption currently held, the party who owns it, and the evidence needed to close it. Keep it short enough to maintain weekly. The register is the backbone of the handshake; without it, reviews become conversation rather than record.
Interfaces worth listing on every project
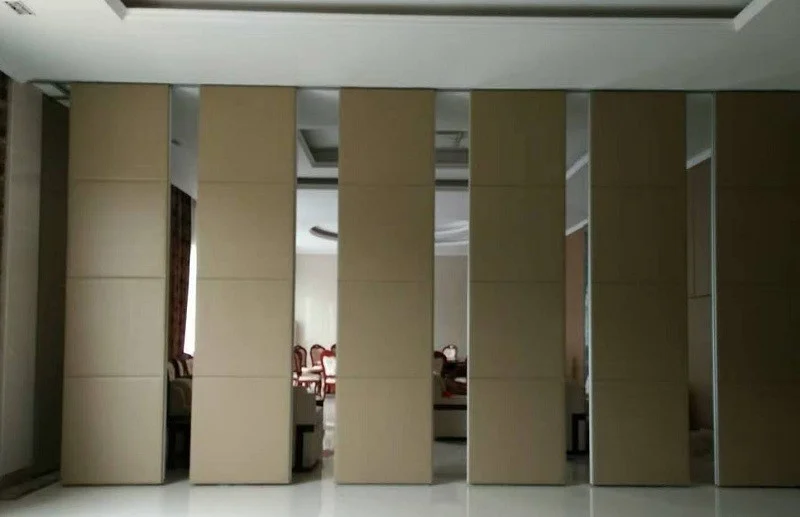
- Overhead route: the continuous connected path the panels follow, including straight runs, turns and the parking approach.
- The suitability of each route and parking arrangement depends on the approved layout, circulation, ceiling interfaces and operating sequence.
- Parking position: where panels stack when open, and what else occupies that space.
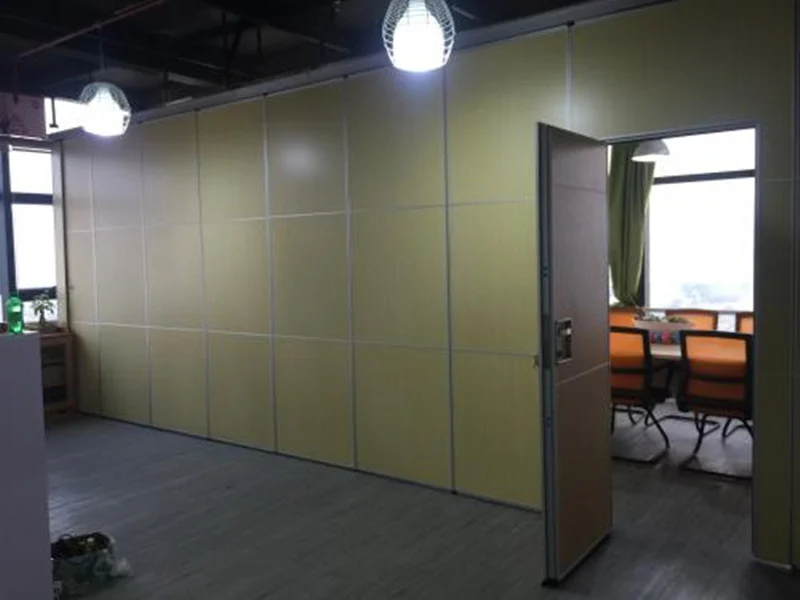
- Opening and pass-door needs: whether a pass door is required and how it interacts with the panel layout.
- Finish and adjacent surfaces: laminate, melamine, fabric, leather, glass or other approved surfaces, and how they meet surrounding materials.
- Acoustic intent: the design target expressed as a project requirement, with the evidence route agreed separately.
- Services and ceiling: lighting, sprinklers, diffusers and access panels near the track line.
Run the handshake as a numbered sequence
Checklist focus: partition interface assumption handshake.
A repeatable sequence keeps the exchange honest and prevents the register from becoming a wish list. The steps below are deliberately modest; each one produces a record rather than a conclusion.
- Issue the draft register with the current layout and a clear note that all entries are unconfirmed.
- Ask each party to mark entries as confirmed, rejected or requiring further information, with the source of their position.
- Review the movement routes — straight, turning and stacking — against the layout, and confirm that every proposed path has a continuous connected overhead route.
- Confirm parking against the planned stacking position and check what shares that zone.
- Agree the finish schedule only for surfaces that have been approved for the project.
- Record open items with an owner and a review date, and reissue the register after each round.
Two or three rounds usually close the majority of entries. What remains open should be visible on the drawing issue sheet, not buried in correspondence.
Separate design intent from evidence
The most common failure in this handshake is treating a stated intention as a verified outcome. The register should carry an evidence column so the difference stays explicit.
Evidence note: drawings and renders communicate intent and geometry. They do not prove acoustic performance, structural capacity, fire behaviour, durability or cleaning compatibility. Where a project needs those outcomes, request project-specific documentation and have it reviewed by the responsible discipline before relying on it.
If a project has an acoustic requirement, state it as a requirement and agree how it will be evidenced; do not infer a rating from a panel’s appearance or from a generic product description.
Use a compact comparison to close disputes
Panel handling and the operating sequence must be confirmed for the selected layout and project conditions. The table below is a template, not a set of project findings.
| Assumption | Typical source | What closes it |
|---|---|---|
| Overhead route is continuous | Architectural plan | Coordinated layout review with the supplier and contractor |
| Support above track is adequate | Structural drawings | Written confirmation from the responsible structural party |
| Parking zone is available | Space plan | Layout review against the planned stacking position |
| Finish is suitable | Render or mood board | Approved finish selection recorded in the schedule |
| Acoustic target will be met | Room name or brief | Project-specific acoustic documentation reviewed by the design team |
Keep the handshake alive through construction
Interfaces move. Ceiling services are rerouted, partitions are added, and parking zones are reclaimed for storage. Build a short review into each drawing issue and each site coordination cycle, and reissue the register with changes marked.
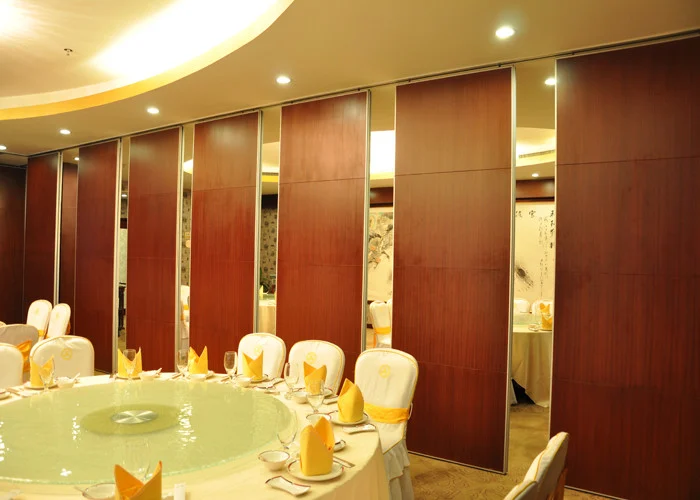
Where a change affects the movement route, the parking position or the support zone, treat it as a new assumption rather than an amendment. That habit keeps the record trustworthy and gives the contractor a clear basis for raising queries. Product information for the movable wall system is available on the movable walls product page, and general planning material sits in the resources section.
Frequently asked questions
Who should own the interface register?
Ownership means keeping it current and chasing open items, not answering technical questions outside the design team’s competence.
Can a drawing confirm acoustic performance?
No. A drawing shows geometry and intent.
Do movable partitions need a floor track?
EBUNGE movable wall panels are top-hung and cross the opening without a floor track or floor hardware along the partition line. The overhead route must still be continuous and connected, and support requires project-specific review.
How are pass doors handled?
Pass-door requirements can be discussed as part of the layout review. Whether a pass door is needed, and how it fits the panel arrangement, should be recorded in the register and confirmed against the project layout.
Which finishes can be considered?
Confirmed options include laminate, melamine, fabric, leather, glass and other approved surfaces. Suitability for a specific project, including how a finish meets adjacent materials, should be confirmed during selection.
When should the handshake start?
As soon as a movable partition appears in the room strategy. Starting early gives the team time to test routes and parking positions before the layout hardens.
Conclusion
A disciplined partition interface assumption handshake gives architects a defensible record of what is known, what is assumed and what still needs evidence. Keep the register short, review it at every issue, and resist the temptation to let drawings stand in for confirmation. Confirm project-specific support, acoustic and dimensional requirements with the responsible parties before relying on any assumption.
To discuss pass-door requirements, finish options or project documentation for a specific layout, contact the EBUNGE team with your drawings and open questions.