
Quick project answer
Review focus: stacking pocket siting review.
An architect coordination stacking pocket siting review is the point where a flexible-room concept becomes a buildable, coordinated layout. Movable partition panels are individually movable, suspended from a top track, cross the opening without a floor track, and park at a planned stacking position. The exact route, junction arrangement, continuous overhead path and parking position must be confirmed from the coordinated project drawings. The suitability of each route and parking arrangement depends on the approved layout, circulation, ceiling interfaces and operating sequence.
Why the Stacking Pocket Is a Coordination Decision, Not a Detail
Project review term: stacking pocket siting review.
The stacking pocket is where panels rest when the room is open. Its position affects the usable opening, the adjacent room or corridor, the ceiling zone and the finish transitions on both sides. A pocket that is sited late can force changes to door swings, ceiling services or wall build-ups.
The review is therefore a coordination exercise. The architect holds the spatial and finish intent; the specialist supplier holds the product logic for top-hung movement, straight, turning and stacking routes. Neither side should assume the other has verified support, acoustic or dimensional requirements. Those items require project-specific confirmation.
Inputs the Architect Should Bring to the First Review
Coordination scope: stacking pocket siting review.
A productive session starts with the current architectural set, not a sketch. The goal is to let the supplier test whether the proposed movement path is continuous and connected overhead, and whether the parking position fits the planning grid.
Drawing and schedule inputs
- Floor plans showing the opening, adjacent rooms and the intended stacking zone.
- Reflected ceiling plans indicating soffits, bulkheads and service zones near the track line.
- Elevations or sections through the pocket and the opening.
- Finish schedules for both faces of the partition and the surrounding walls.
- Any known pass-door requirement and its intended position.

Project constraints to state openly
If a pocket is not possible in the preferred location, the review should identify that early rather than after finishes are ordered.
A Step-by-Step Stacking Pocket Siting Review Sequence
The sequence below keeps the discussion ordered. It does not replace engineering review; it organizes the questions that need answers before drawings are frozen.
- Confirm the opening and clear width. Mark the full extent of the opening and the clear width required when the panels are parked.
- Trace the movement route. Follow the straight, turning and stacking routes from the closed position to the parking position. Every proposed path requires a continuous connected overhead route.
- Locate the pocket. Test the pocket against adjacent rooms, corridors, structure and ceiling services.
- Check the pocket depth and face alignment. Review how the pocket reads on both sides and how finishes terminate.
- Review pass-door needs. If a pass door is required, agree its position and how it interacts with the parked panels.
- Record open items.
- Issue a coordinated drawing. Reflect the agreed pocket, route and finish interfaces in the architectural set.
Route Logic: Straight, Turning and Stacking Paths
Panels move along the top track. A stacking route ends at the parking position.
If a drawing shows a break in the overhead route, that break must be resolved before the layout is treated as coordinated. The supplier can review the route from the layout, but the supporting structure and any acoustic or dimensional requirement remain project-specific.
Evidence Boundaries: What a Drawing Can and Cannot Prove
A drawing can show intent, geometry and coordination. Those conclusions require matching evidence for the specific project.
Evidence note: a visible pocket shape, finish sample or plan view is not evidence of acoustic, structural or commercial performance. Confirm project-specific support, acoustic and dimensional requirements before relying on any figure.
Finish and Interface Coordination Around the Pocket
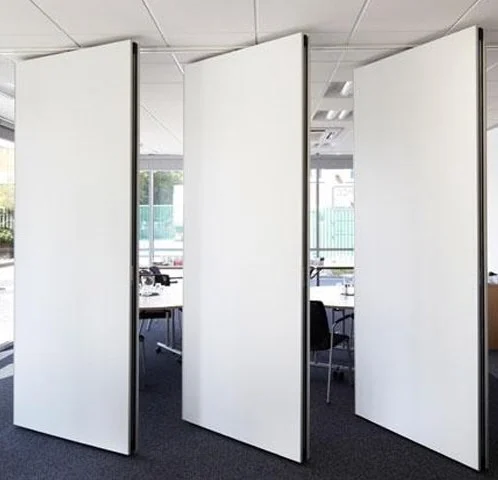
Confirmed finish options include laminate, melamine, fabric, leather, glass and other approved surfaces. The pocket review should identify how these finishes meet adjacent walls, ceilings and floors, and whether a reveal or trim is intended.
If a finish must meet a specific project requirement, that requirement needs its own confirmation. The same applies to pass-door requirements and project documentation, which can be discussed with the supplier as part of the coordination set.
Common Coordination Gaps and How to Close Them
Most problems surface when the pocket is treated as a late add-on. Typical gaps include a pocket shown without a clear overhead route, a turning condition drawn without a connected path, and finish transitions left unresolved until after the ceiling is set out.
Close these gaps by reviewing the layout as a movement system. The architect confirms spatial intent and interfaces; the supplier reviews the straight, turning and stacking routes from the layout. Both sides record what still needs project-specific confirmation.
Frequently Asked Questions
What is an architect coordination stacking pocket siting review?
It is a structured review between the architect and the specialist supplier to agree where panels park, how they travel there, and how the pocket interfaces with adjacent construction and finishes.
When should the stacking pocket be reviewed?
Early, while the layout and ceiling zones are still flexible. Late reviews can force changes to openings, services and finish transitions.
Can the supplier confirm acoustic or structural performance from a drawing?
No. A drawing shows coordination intent.
Do movable partitions need a floor track?
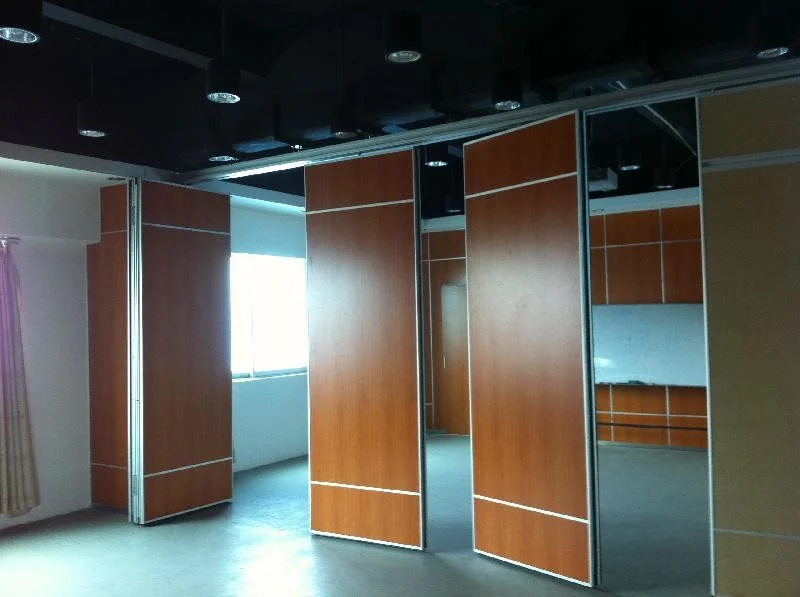
EBUNGE movable partition panels are top-hung and move without a continuous floor running track or floor hardware along the partition line. The overhead route still requires a continuous connected path and project-specific support review.
What finish options can be coordinated?
Confirmed options include laminate, melamine, fabric, leather, glass and other approved surfaces.
How are pass doors handled?
Pass-door requirements can be discussed with the supplier and coordinated with the parked panel position. The final arrangement depends on the project layout.
Conclusion and Next Step
A disciplined architect coordination stacking pocket siting review keeps the pocket, route and finishes aligned before construction documents are issued. Use the sequence above, record open items, and confirm project-specific support, acoustic and dimensional requirements with the specialist supplier.
To review a layout or discuss a specification, contact EBUNGE. You can also explore movable wall systems and the project resources for further planning context.